***Property taxes have been appealed and successfully approved*** Welcome to this spacious and versatile 4-bedroom, 2.5-bath home in Maywood offering a blend of classic charm and modern updates, designed for a variety of lifestyle needs. Step inside to a large, inviting living room featuring hardwood floors and an abundance of natural light. A cozy sitting room adds comfort, while the fireplace provides a charming focal point. Updated lighting throughout the home enhances its warm and contemporary feel. The expansive kitchen is a true standout, complete with laminate flooring, quartz countertops, stylish white and gray shaker cabinets, and stainless steel appliances including a dishwasher. A separate eat-in area with ample canned lighting and plenty of windows creates a bright and welcoming space for everyday dining, while a conveniently located powder room completes the main level. Upstairs, you will find four bedrooms, including two with walk-in closets. The fourth bedroom features a private exterior balcony, offering a great space to relax outdoors. A unique highlight is the walk-up attic accessible through a bedroom closet, providing excellent storage or potential for future finished living space. The full bathroom has been updated with a modern stand-up shower. The finished basement adds flexibility with two additional rooms with closets that can be used for a variety of purposes such as a home office, recreation room, or additional storage. A full basement bathroom with ceramic tile flooring and a newer washer and dryer adds everyday convenience. Additional improvements include an asphalt driveway completed in summer 2024, a water heater installed in 2021, and a newer furnace. The home also features a very long driveway, providing ample off-street parking for multiple vehicles. Ideally located in Maywood, this property offers convenient access to shopping, dining, parks, and recreational opportunities. It is approximately 20 minutes from downtown Chicago, providing convenient access to the city. Nearby attractions include the Illinois Prairie Path, the Maywood Fine Arts Center, and Brookfield Zoo. Commuters will appreciate access to major highways including I-290 and I-88 as well as nearby Metra stations.
Active
Price cut: $1K (8/28)
$343,000
1918 S 9th Ave, Maywood, IL 60153
6beds
1,780sqft
Single Family Residence
Built in 1922
6,534 Square Feet Lot
$-- Zestimate®
$193/sqft
$-- HOA
What's special
- 131 days
- 912
- 150
Zillow last checked:
Listing updated:
Listed by:
Noel Marrero (630)277-9545,
Keller Williams Infinity,
Patricia Sanchez 773-844-1575,
Keller Williams Infinity
Source: MRED as distributed by MLS GRID,MLS#: 12674581
Facts & features
Interior
Bedrooms & bathrooms
- Bedrooms: 6
- Bathrooms: 3
- Full bathrooms: 2
- 1/2 bathrooms: 1
Rooms
- Room types: Breakfast Room, Atrium, Foyer, Den, Office, Bedroom 5, Bedroom 6
Primary bedroom
- Features: Flooring (Hardwood)
- Level: Second
- Area: 132 Square Feet
- Dimensions: 12X11
Bedroom 2
- Features: Flooring (Hardwood)
- Level: Second
- Area: 99 Square Feet
- Dimensions: 11X9
Bedroom 3
- Features: Flooring (Hardwood)
- Level: Second
- Area: 130 Square Feet
- Dimensions: 10X13
Bedroom 4
- Features: Flooring (Hardwood)
- Level: Second
- Area: 90 Square Feet
- Dimensions: 10X9
Bedroom 5
- Level: Basement
- Area: 66 Square Feet
- Dimensions: 11X6
Bedroom 6
- Level: Basement
- Area: 54 Square Feet
- Dimensions: 9X6
Other
- Features: Flooring (Hardwood)
- Level: Main
- Area: 112 Square Feet
- Dimensions: 16X7
Breakfast room
- Features: Flooring (Wood Laminate)
- Level: Main
- Area: 100 Square Feet
- Dimensions: 10X10
Den
- Features: Flooring (Vinyl)
- Level: Basement
- Area: 96 Square Feet
- Dimensions: 12X8
Dining room
- Features: Flooring (Hardwood)
- Level: Main
- Area: 132 Square Feet
- Dimensions: 12X11
Family room
- Features: Flooring (Vinyl)
- Level: Basement
- Area: 672 Square Feet
- Dimensions: 28X24
Foyer
- Features: Flooring (Hardwood)
- Level: Main
- Area: 64 Square Feet
- Dimensions: 8X8
Kitchen
- Features: Flooring (Wood Laminate)
- Level: Main
- Area: 176 Square Feet
- Dimensions: 16X11
Laundry
- Features: Flooring (Vinyl)
- Level: Basement
- Area: 49 Square Feet
- Dimensions: 7X7
Living room
- Features: Flooring (Hardwood)
- Level: Main
- Area: 266 Square Feet
- Dimensions: 19X14
Office
- Features: Flooring (Vinyl)
- Level: Basement
- Area: 72 Square Feet
- Dimensions: 9X8
Heating
- Forced Air
Cooling
- Central Air
Appliances
- Included: Microwave, Dishwasher, Refrigerator, Washer, Dryer, Humidifier
Features
- Basement: Finished,Full
Interior area
- Total structure area: 0
- Total interior livable area: 1,780 sqft
Property
Parking
- Total spaces: 10.5
- Parking features: Asphalt, Garage Door Opener, Yes, Garage Owned, Detached, Driveway, Owned, Garage
- Garage spaces: 2.5
- Has uncovered spaces: Yes
Accessibility
- Accessibility features: No Disability Access
Features
- Stories: 2
- Patio & porch: Roof Deck, Patio, Deck
Lot
- Size: 6,534 Square Feet
- Dimensions: 50X125
Details
- Parcel number: 15154150220000
- Special conditions: Short Sale
Construction
Type & style
- Home type: SingleFamily
- Architectural style: Traditional,Victorian
- Property subtype: Single Family Residence
Materials
- Vinyl Siding, Brick, Frame
- Foundation: Concrete Perimeter
- Roof: Asphalt
Condition
- New construction: No
- Year built: 1922
- Major remodel year: 2023
Utilities & green energy
- Electric: 200+ Amp Service
- Sewer: Public Sewer
- Water: Lake Michigan, Public
Community & HOA
Community
- Features: Sidewalks, Street Lights, Street Paved
HOA
- Services included: None
Location
- Region: Maywood
Financial & listing details
- Price per square foot: $193/sqft
- Tax assessed value: $300,210
- Annual tax amount: $10,145
- Date on market: 6/11/2026
- Ownership: Fee Simple
Estimated market value
Not available
Estimated sales range
Not available
Not available
Price history
| Date | Event | Price |
|---|---|---|
| 8/28/2026 | Price change | $343,000-0.3%$193/sqft |
Source:  MRED as distributed by MLS GRID #12674581 Report a problem MRED as distributed by MLS GRID #12674581 Report a problem | ||
| 8/21/2026 | Price change | $344,000-0.3%$193/sqft |
Source: MRED as distributed by MLS GRID #12674581 Report a problem | ||
| 8/11/2026 | Price change | $345,000-0.9%$194/sqft |
Source: MRED as distributed by MLS GRID #12674581 Report a problem | ||
| 7/31/2026 | Listed for sale | $348,000$196/sqft |
Source: MRED as distributed by MLS GRID #12674581 Report a problem | ||
| 7/22/2026 | Contingent | $348,000$196/sqft |
Source: MRED as distributed by MLS GRID #12674581 Report a problem | ||
| 7/14/2026 | Price change | $348,000-1.4%$196/sqft |
Source: MRED as distributed by MLS GRID #12674581 Report a problem | ||
| 7/9/2026 | Price change | $353,000-0.3%$198/sqft |
Source: MRED as distributed by MLS GRID #12674581 Report a problem | ||
| 7/2/2026 | Price change | $354,000-0.3%$199/sqft |
Source: MRED as distributed by MLS GRID #12674581 Report a problem | ||
| 6/18/2026 | Price change | $355,000-1.4%$199/sqft |
Source: MRED as distributed by MLS GRID #12674581 Report a problem | ||
| 6/11/2026 | Price change | $360,000-0.3%$202/sqft |
Source: MRED as distributed by MLS GRID #12674581 Report a problem | ||
| 6/4/2026 | Price change | $361,000-0.3%$203/sqft |
Source: MRED as distributed by MLS GRID #12573670 Report a problem | ||
| 5/29/2026 | Price change | $362,000-0.3%$203/sqft |
Source: MRED as distributed by MLS GRID #12573670 Report a problem | ||
| 5/21/2026 | Price change | $363,000-0.3%$204/sqft |
Source: MRED as distributed by MLS GRID #12573670 Report a problem | ||
| 5/14/2026 | Price change | $364,000-0.3%$204/sqft |
Source: MRED as distributed by MLS GRID #12573670 Report a problem | ||
| 4/13/2026 | Price change | $365,000-1.4%$205/sqft |
Source: MRED as distributed by MLS GRID #12573670 Report a problem | ||
| 3/19/2026 | Listed for sale | $370,000-4.9%$208/sqft |
Source: MRED as distributed by MLS GRID #12573670 Report a problem | ||
| 6/6/2025 | Listing removed | $389,000$219/sqft |
Source: BHHS broker feed #12337186 Report a problem | ||
| 4/14/2025 | Listed for sale | $389,000-2.5%$219/sqft |
Source: MRED as distributed by MLS GRID #12337186 Report a problem | ||
| 4/12/2025 | Listing removed | $399,000$224/sqft |
Source: BHHS broker feed #12193035 Report a problem | ||
| 1/25/2025 | Price change | $399,000-5%$224/sqft |
Source: MRED as distributed by MLS GRID #12193035 Report a problem | ||
| 12/31/2024 | Price change | $420,000-2.3%$236/sqft |
Source: MRED as distributed by MLS GRID #12193035 Report a problem | ||
| 10/28/2024 | Listed for sale | $430,000+17.8%$242/sqft |
Source: MRED as distributed by MLS GRID #12193035 Report a problem | ||
| 4/3/2024 | Sold | $365,000+2.8%$205/sqft |
Source: MRED as distributed by MLS GRID #11935320 Report a problem | ||
| 2/7/2024 | Contingent | $355,000$199/sqft |
Source: MRED as distributed by MLS GRID #11935320 Report a problem | ||
| 1/30/2024 | Price change | $355,000-3.8%$199/sqft |
Source: MRED as distributed by MLS GRID #11935320 Report a problem | ||
| 1/9/2024 | Listed for sale | $369,000+467.7%$207/sqft |
Source: MRED as distributed by MLS GRID #11935320 Report a problem | ||
| 10/8/2020 | Sold | $65,000$37/sqft |
Source: Public Record Report a problem | ||
Public tax history
| Year | Property taxes | Tax assessment |
|---|---|---|
| 2024 | $14,021 +8.4% | $30,021 |
| 2023 | $12,934 +34.7% | $30,021 +76.1% |
| 2022 | $9,599 -0.4% | $17,050 |
| 2021 | $9,638 +2.6% | $17,050 |
| 2020 | $9,397 +927.5% | $17,050 +5.5% |
| 2019 | $915 +2.6% | $16,164 |
| 2018 | $891 +5.3% | $16,164 |
| 2017 | $846 -62.6% | $16,164 +14% |
| 2016 | $2,264 +2.1% | $14,174 |
| 2015 | $2,217 +11.7% | $14,174 |
| 2014 | $1,985 +6.9% | $14,174 -5% |
| 2013 | $1,857 +10.3% | $14,917 |
| 2012 | $1,683 -9.4% | $14,917 |
| 2011 | $1,858 +29.2% | $14,917 -22.8% |
| 2010 | $1,438 +3.5% | $19,333 |
| 2009 | $1,389 -5.8% | $19,333 -5% |
| 2008 | $1,474 -12.7% | $20,352 +15.3% |
| 2007 | $1,690 -1.6% | $17,656 |
| 2006 | $1,718 -1.5% | $17,656 +0.9% |
| 2005 | $1,744 -9.1% | $17,496 +20.6% |
| 2004 | $1,919 -50.3% | $14,502 |
| 2003 | $3,864 -1.2% | $14,502 |
| 2002 | $3,911 +76.7% | $14,502 +24.7% |
| 2001 | $2,213 -16.7% | $11,631 |
| 2000 | $2,657 +0% | $11,631 |
| 1999 | $2,657 | $11,631 |
Find assessor info on the county website
Monthly payment
Est. payment
Payment breakdown
Explore the cost of this home by adjusting the details. Changes won't be saved.Climate risks
Neighborhood: 60153
Nearby schools
Schools provided by the listing agent
- Elementary: Roosevelt Elementary School
- Middle: Lexington Elementary School
- High: Proviso Mathematics And Science
- District: 89
Source: MRED as distributed by MLS GRID. This data may not be complete. We recommend contacting the local school district to confirm school assignments for this home.
Similar homes
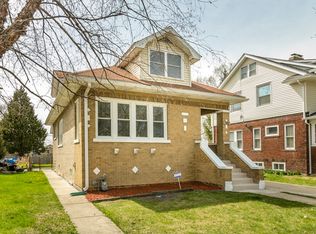
- $370,0003 bd3 ba2k sqft606 S 2nd Ave, Maywood, IL 60153New
 MLS ID #12788725, Greg Cirone, xr realty. MRED as distributed by MLS GRID
 - $379,9004 bd3 ba2k sqft1820 S 3rd Ave, Maywood, IL 60153Active
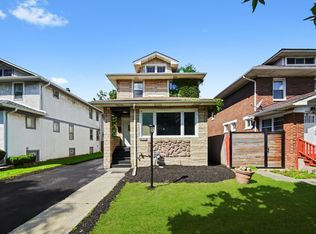 MLS ID #12713920, Luis Lopez, Extreme Realty. MRED as distributed by MLS GRID
 - $430,0005 bd2 ba2.4k sqft1405 S 17th Ave, Maywood, IL 60153Active
 MLS ID #12755649, Juan Mendoza, Realty of America, LLC. MRED as distributed by MLS GRID
 - $349,9993 bd2 ba1.1k sqft2347 S 17th Ave, Broadview, IL 60155Active
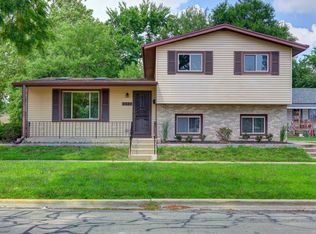 MLS ID #12747726, Laura Catrambone-Gerace, Coldwell Banker Stratford Place. MRED as distributed by MLS GRID
