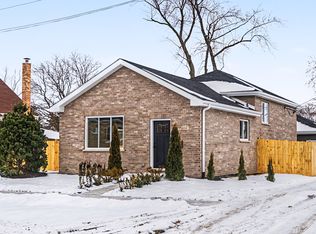
Welcome to this beautifully rehabbed home in Lyons! This move-in-ready property features 4 spacious bedrooms and 3 full bathrooms with modern finishes throughout. Enjoy a bright, updated interior with plenty of space for everyday living and entertaining. The finished basement offers a large family room, perfect for movie nights, a play area, home office, or additional entertaining space. Outside, you'll find a 2-car garage providing plenty of parking and storage. With thoughtful updates throughout and room for the whole family, this home is ready for its new owners. Schedule your showing today!
Active
Price cut: $10K (9/30)
$490,000
4200 Prescott Ave, Lyons, IL 60534
4beds
1,800sqft
Single Family Residence
Built in 1911
3,963 Square Feet Lot
$482,700 Zestimate®
$272/sqft
$-- HOA
What's special
Bright updated interior
- 60 days
- 773
- 76
Zillow last checked:
Listing updated:
Listed by:
Karla Nevarez 708-979-5303,
Midwest SignatureProperties Co,
Jennifer Nevarez 224-587-7679,
Midwest SignatureProperties Co
Source: MRED as distributed by MLS GRID,MLS#: 12733416
Facts & features
Interior
Bedrooms & bathrooms
- Bedrooms: 4
- Bathrooms: 3
- Full bathrooms: 3
Rooms
- Room types: No additional rooms
Primary bedroom
- Features: Bathroom (Full, Double Sink)
- Level: Second
- Area: 216 Square Feet
- Dimensions: 18X12
Bedroom 2
- Level: Main
- Area: 96 Square Feet
- Dimensions: 8X12
Bedroom 3
- Level: Second
- Area: 144 Square Feet
- Dimensions: 12X12
Bedroom 4
- Level: Second
- Area: 168 Square Feet
- Dimensions: 14X12
Dining room
- Level: Main
- Dimensions: COMBO
Family room
- Level: Basement
- Area: 280 Square Feet
- Dimensions: 14X20
Kitchen
- Level: Main
- Area: 182 Square Feet
- Dimensions: 13X14
Living room
- Level: Main
- Area: 450 Square Feet
- Dimensions: 30X15
Heating
- Natural Gas, Forced Air
Cooling
- Central Air
Features
- Basement: Partially Finished,Full
Interior area
- Total structure area: 0
- Total interior livable area: 1,800 sqft
Property
Parking
- Total spaces: 4.5
- Parking features: Yes, Detached, Garage
- Garage spaces: 2.5
Accessibility
- Accessibility features: No Disability Access
Features
- Stories: 2
Lot
- Size: 3,963 Square Feet
Details
- Parcel number: 18011180230000
- Special conditions: None
Construction
Type & style
- Home type: SingleFamily
- Property subtype: Single Family Residence
Materials
- Vinyl Siding
Condition
- New construction: No
- Year built: 1911
- Major remodel year: 2026
Utilities & green energy
- Sewer: Public Sewer
- Water: Lake Michigan, Public
Community & HOA
HOA
- Services included: None
Location
- Region: Lyons
Financial & listing details
- Price per square foot: $272/sqft
- Tax assessed value: $260,000
- Annual tax amount: $6,861
- Date on market: 8/15/2026
- Ownership: Fee Simple
Estimated market value
$482,700
$459,000 - $507,000
$3,120/mo
Price history
| Date | Event | Price |
|---|---|---|
| 9/30/2026 | Price change | $490,000-2%$272/sqft |
Source:  MRED as distributed by MLS GRID #12733416 Report a problem MRED as distributed by MLS GRID #12733416 Report a problem | ||
| 8/15/2026 | Listed for sale | $499,999+212.5%$278/sqft |
Source: MRED as distributed by MLS GRID #12733416 Report a problem | ||
| 12/27/2024 | Sold | $160,000$89/sqft |
Source: MRED as distributed by MLS GRID #12098757 Report a problem | ||
Public tax history
| Year | Property taxes | Tax assessment |
|---|---|---|
| 2024 | $7,551 +10.1% | $26,000 +0% |
| 2023 | $6,861 +13.9% | $25,999 +30% |
| 2022 | $6,025 +4.9% | $20,003 |
| 2021 | $5,742 -1.8% | $20,003 |
| 2020 | $5,848 -5.7% | $20,003 +2.4% |
| 2019 | $6,203 +2.3% | $19,539 |
| 2018 | $6,062 +3.5% | $19,539 |
| 2017 | $5,857 +12.7% | $19,539 +23.3% |
| 2016 | $5,198 +3.2% | $15,852 |
| 2015 | $5,036 +3.2% | $15,852 |
| 2014 | $4,881 -8.5% | $15,852 -13.4% |
| 2013 | $5,337 +2.4% | $18,304 |
| 2012 | $5,211 +1.9% | $18,304 |
| 2011 | $5,112 -8% | $18,304 -31.3% |
| 2010 | $5,558 +5% | $26,647 |
| 2009 | $5,295 +13.9% | $26,647 -7% |
| 2008 | $4,648 +0.7% | $28,653 +17.4% |
| 2007 | $4,615 +411.7% | $24,401 |
| 2006 | $902 -2.6% | $24,401 |
| 2005 | $925 -15.9% | $24,401 +26.3% |
| 2004 | $1,101 -3.5% | $19,320 |
| 2003 | $1,141 +19.8% | $19,320 |
| 2002 | $952 -17.6% | $19,320 +14.1% |
| 2001 | $1,156 +4.3% | $16,928 |
| 2000 | $1,108 -49% | $16,928 |
| 1999 | $2,172 | $16,928 |
Find assessor info on the county website
Monthly payment
Est. payment
Payment breakdown
Explore the cost of this home by adjusting the details. Changes won't be saved.Climate risks
Neighborhood: 60534
Nearby schools
Schools provided by the listing agent
- District: 103
Source: MRED as distributed by MLS GRID. This data may not be complete. We recommend contacting the local school district to confirm school assignments for this home.
Similar homes
- $459,9004 bd3 ba1.8k sqft8021 W 45th St, Lyons, IL 60534Active
 MLS ID #12782013, Jose Leon, RE/MAX Partners. MRED as distributed by MLS GRID
 - $450,0004 bd3 ba1.8k sqft1040 Dunlop Ave, Forest Park, IL 60130New
 MLS ID #12784537, William Mombela, Redfin Corporation. MRED as distributed by MLS GRID
 - $570,0004 bd3 ba2k sqft8245 43rd Pl, Lyons, IL 60534Active
 MLS ID #12721382, Lucyna Duda, arhome realty. MRED as distributed by MLS GRID
 - $389,9995 bd2 ba2.4k sqft2030 S 4th Ave, Maywood, IL 60153New
 MLS ID #12782437, Jonathan Lopez, Realty of America, LLC. MRED as distributed by MLS GRID
