Welcome home to this beautifully renovated 3-Bedroom, 2-Bathroom home in Berwyn! Thoughtfully updated with quality craftsmanship and attention to detail, this truly move-in-ready home offers modern comfort, stylish finishes, and plenty of space to enjoy. As you enter you will love the spacious open concept with ample natural lighting! The main level is so weloming featuring 2 Spacious Bedrooms and 1 Full Bath, while the lower level offers a spacious recreation room and a generous primary bedroom with four separate closets and semi-private access to the second bathroom. This home has been extensively renovated in 2022 with major updates including drywall, electrical, plumbing, windows, roof, tuck-pointing, concrete sidewalks, backyard patio, and professional waterproofing throughout the entire home. Custom touches can be found throughout, including custom shades, built-out closets, designer lighting fixtures, contemporary plumbing fixtures, and beautiful millwork. Outside, enjoy a large yard with both grassy space and a concrete patio, perfect for relaxing or entertaining. A 2.5-car garage provides ample parking and storage. Conveniently located near schools, transportation, shopping, and everyday amenities, this exceptional Berwyn property offers the perfect combination of comfort, style, and convenience. Move in, settle in, and enjoy!
New
$435,000
2625 Cuyler Ave, Berwyn, IL 60402
3beds
1,610sqft
Single Family Residence
Built in 1916
3,780 Square Feet Lot
$-- Zestimate®
$270/sqft
$-- HOA
What's special
Stylish finishesModern comfortContemporary plumbing fixturesSpacious recreation roomDesigner lighting fixturesBuilt-out closetsBeautiful millwork
- 2 hours
- 98
- 8
Zillow last checked:
Listing updated:
Listed by:
Jameelah Smith 773-412-1420,
@properties Christie's International Real Estate,
Jameelah Smith 773-412-1420,
@properties Christie's International Real Estate
Source: MRED as distributed by MLS GRID,MLS#: 12748868
Facts & features
Interior
Bedrooms & bathrooms
- Bedrooms: 3
- Bathrooms: 2
- Full bathrooms: 2
Rooms
- Room types: Utility Room-Lower Level, Other Room, Foyer
Primary bedroom
- Level: Basement
- Area: 204 Square Feet
- Dimensions: 17X12
Bedroom 2
- Level: Main
- Area: 96 Square Feet
- Dimensions: 8X12
Bedroom 3
- Level: Main
- Area: 96 Square Feet
- Dimensions: 8X12
Family room
- Level: Basement
- Area: 221 Square Feet
- Dimensions: 13X17
Foyer
- Level: Main
- Area: 20 Square Feet
- Dimensions: 5X4
Kitchen
- Level: Main
- Area: 266 Square Feet
- Dimensions: 14X19
Laundry
- Level: Basement
- Area: 56 Square Feet
- Dimensions: 7X8
Living room
- Level: Main
- Area: 208 Square Feet
- Dimensions: 13X16
Other
- Level: Basement
- Area: 91 Square Feet
- Dimensions: 7X13
Other
- Level: Basement
- Area: 24 Square Feet
- Dimensions: 4X6
Heating
- Natural Gas
Cooling
- Central Air
Features
- Basement: Finished,Full
Interior area
- Total structure area: 0
- Total interior livable area: 1,610 sqft
Property
Parking
- Total spaces: 2
- Parking features: Yes, Detached, Garage
- Garage spaces: 2
Accessibility
- Accessibility features: No Disability Access
Features
- Stories: 1
Lot
- Size: 3,780 Square Feet
- Dimensions: 30X126
Details
- Parcel number: 16293010140000
- Special conditions: List Broker Must Accompany
Construction
Type & style
- Home type: SingleFamily
- Property subtype: Single Family Residence
Materials
- Brick
Condition
- New construction: No
- Year built: 1916
- Major remodel year: 2022
Utilities & green energy
- Sewer: Public Sewer
- Water: Lake Michigan
Community & HOA
HOA
- Services included: None
Location
- Region: Berwyn
Financial & listing details
- Price per square foot: $270/sqft
- Tax assessed value: $200,010
- Annual tax amount: $7,143
- Date on market: 9/10/2026
- Ownership: Fee Simple
Estimated market value
Not available
Estimated sales range
Not available
Not available
Price history
| Date | Event | Price |
|---|---|---|
| 9/10/2026 | Listed for sale | $435,000+11.5%$270/sqft |
Source:  MRED as distributed by MLS GRID #12748868 Report a problem MRED as distributed by MLS GRID #12748868 Report a problem | ||
| 4/28/2025 | Sold | $390,000+1.3%$242/sqft |
Source: MRED as distributed by MLS GRID #12313312 Report a problem | ||
| 4/26/2025 | Pending sale | $385,000$239/sqft |
Source: MRED as distributed by MLS GRID #12313312 Report a problem | ||
| 3/25/2025 | Contingent | $385,000$239/sqft |
Source: MRED as distributed by MLS GRID #12313312 Report a problem | ||
| 3/16/2025 | Listed for sale | $385,000+18.8%$239/sqft |
Source: MRED as distributed by MLS GRID #12313312 Report a problem | ||
| 2/28/2023 | Sold | $324,000-3.3%$201/sqft |
Source: MRED as distributed by MLS GRID #11660793 Report a problem | ||
| 1/23/2023 | Pending sale | $334,900$208/sqft |
Source:  RE/MAX International #11660793 Report a problem RE/MAX International #11660793 Report a problem | ||
| 1/22/2023 | Contingent | $334,900$208/sqft |
Source: MRED as distributed by MLS GRID #11660793 Report a problem | ||
| 11/28/2022 | Price change | $334,900-1.5%$208/sqft |
Source: MRED as distributed by MLS GRID #11660793 Report a problem | ||
| 10/26/2022 | Listed for sale | $339,900$211/sqft |
Source: MRED as distributed by MLS GRID #11660793 Report a problem | ||
| 10/11/2022 | Pending sale | $339,900$211/sqft |
Source: RE/MAX International #11485634 Report a problem | ||
| 10/11/2022 | Contingent | $339,900$211/sqft |
Source: MRED as distributed by MLS GRID #11485634 Report a problem | ||
| 9/21/2022 | Price change | $339,900-2.9%$211/sqft |
Source: MRED as distributed by MLS GRID #11485634 Report a problem | ||
| 8/27/2022 | Price change | $349,900-2.8%$217/sqft |
Source: MRED as distributed by MLS GRID #11485634 Report a problem | ||
| 8/6/2022 | Listed for sale | $359,900+207.6%$224/sqft |
Source: MRED as distributed by MLS GRID #11485634 Report a problem | ||
| 3/28/2022 | Sold | $117,000$73/sqft |
Source: Public Record Report a problem | ||
Public tax history
| Year | Property taxes | Tax assessment |
|---|---|---|
| 2024 | $7,433 +4% | $20,001 +0% |
| 2023 | $7,149 +48.1% | $19,999 +19.2% |
| 2022 | $4,829 | $16,784 -8.3% |
| 2021 | -- | $18,306 |
| 2020 | -- | $18,306 +41.4% |
| 2019 | -- | $12,944 |
| 2018 | -- | $12,944 |
| 2017 | -- | $12,944 +14% |
| 2016 | $817 -2.9% | $11,358 |
| 2015 | $841 +5.9% | $11,358 |
| 2014 | $795 +9.8% | $11,358 -8.2% |
| 2013 | $723 +11% | $12,375 |
| 2012 | $652 -18.2% | $12,375 |
| 2011 | $796 +27.1% | $12,375 -26.2% |
| 2010 | $626 +1.3% | $16,779 |
| 2009 | $618 -1.5% | $16,779 -15% |
| 2008 | $627 -17.3% | $19,739 +17.8% |
| 2007 | $759 +0.7% | $16,763 |
| 2006 | $754 -3.9% | $16,763 |
| 2005 | $784 -16.8% | $16,763 +32.9% |
| 2004 | $942 -11% | $12,614 |
| 2003 | $1,058 +3.5% | $12,614 |
| 2002 | $1,022 -18% | $12,614 +34% |
| 2001 | $1,247 +0.7% | $9,414 |
| 2000 | $1,239 +0% | $9,414 |
| 1999 | $1,239 | $9,414 |
Find assessor info on the county website
Monthly payment
Est. payment
Payment breakdown
Explore the cost of this home by adjusting the details. Changes won't be saved.Climate risks
Neighborhood: 60402
Nearby schools
Schools provided by the listing agent
- District: 100
Source: MRED as distributed by MLS GRID. This data may not be complete. We recommend contacting the local school district to confirm school assignments for this home.
Similar homes
- $465,0005 bd3 ba2.4k sqft1423 Ridgeland Ave, Berwyn, IL 60402New
 MLS ID #12756403, Sandra Lopez, Berkshire Hathaway HomeServices Chicago. MRED as distributed by MLS GRID
 - $419,9004 bd2 ba1.5k sqft3531 Scoville Ave, Berwyn, IL 60402Active
 MLS ID #12673048, Terrie Whittaker, Redfin Corporation. MRED as distributed by MLS GRID
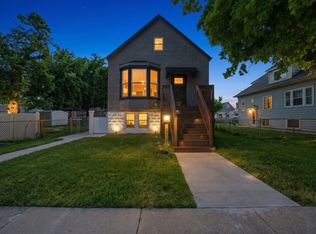
 - $429,9004 bd2 ba2k sqft1232 Gunderson Ave, Berwyn, IL 60402Active
 MLS ID #12734081, Luis Ortiz, RE/MAX Partners. MRED as distributed by MLS GRID
 - $380,0002 bd2 ba900 sqft3136 Harvey Ave, Berwyn, IL 60402Active
 MLS ID #12698294, Refugio Bahena, Keller Williams ONEChicago. MRED as distributed by MLS GRID
