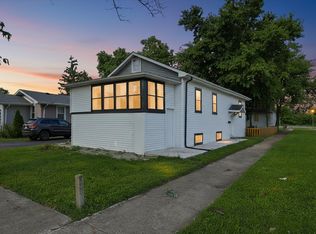
Completely rehabbed and move-in ready in desirable South Maywood, just blocks from Loyola University Medical Center! This spacious home offers 5 bedrooms, 2 full bathrooms, and a fully finished walkout basement. Extensive updates include a new roof, plumbing, electrical system, HVAC, windows, gutters, doors, deck, asphalt driveway, and fence. The modern kitchen features quartz countertops and all-new stainless-steel appliances, including a refrigerator, stove, microwave, and dishwasher. Additional improvements include new luxury vinyl plank flooring, a new drain-tile system with sump pump, and a new ejector pump. All Village inspections have been completed and passed. Nearly everything has been updated-move in and enjoy!
New
$409,900
2025 S 13th Ave, Maywood, IL 60153
5beds
1,400sqft
Single Family Residence
Built in 1925
5,625 Square Feet Lot
$-- Zestimate®
$293/sqft
$-- HOA
What's special
Asphalt drivewayModern kitchenFully finished walkout basementQuartz countertopsAll-new stainless-steel appliancesNew roof
- --
- 8
- views
- 0
- saves
Zillow last checked:
Listing updated:
Listed by:
Ream Masoud 630-202-2602,
Dream Realty Services
Source: MRED as distributed by MLS GRID,MLS#: 12756201
Facts & features
Interior
Bedrooms & bathrooms
- Bedrooms: 5
- Bathrooms: 2
- Full bathrooms: 2
Rooms
- Room types: Bedroom 5, Office, Recreation Room
Primary bedroom
- Features: Flooring (Plank)
- Level: Main
- Area: 130 Square Feet
- Dimensions: 13X10
Bedroom 2
- Features: Flooring (Plank)
- Level: Main
- Area: 130 Square Feet
- Dimensions: 13X10
Bedroom 3
- Features: Flooring (Plank)
- Level: Second
- Area: 176 Square Feet
- Dimensions: 16X11
Bedroom 4
- Features: Flooring (Plank)
- Level: Second
- Area: 121 Square Feet
- Dimensions: 11X11
Bedroom 5
- Level: Basement
- Area: 154 Square Feet
- Dimensions: 14X11
Dining room
- Features: Flooring (Plank)
- Level: Main
- Area: 168 Square Feet
- Dimensions: 14X12
Family room
- Level: Lower
- Area: 341 Square Feet
- Dimensions: 31X11
Kitchen
- Features: Kitchen (Eating Area-Table Space), Flooring (Plank)
- Level: Main
- Area: 120 Square Feet
- Dimensions: 12X10
Living room
- Features: Flooring (Plank)
- Level: Main
- Area: 180 Square Feet
- Dimensions: 15X12
Office
- Level: Basement
- Area: 110 Square Feet
- Dimensions: 11X10
Recreation room
- Level: Basement
- Area: 288 Square Feet
- Dimensions: 24X12
Heating
- Natural Gas, Forced Air
Cooling
- Central Air
Appliances
- Included: Range, Microwave, Dishwasher, Refrigerator, Washer, Dryer
Features
- Basement: Finished,Full,Daylight
Interior area
- Total structure area: 0
- Total interior livable area: 1,400 sqft
Property
Parking
- Total spaces: 4
- Parking features: Asphalt
Accessibility
- Accessibility features: No Disability Access
Features
- Stories: 2
Lot
- Size: 5,625 Square Feet
- Dimensions: 45 X 125
Details
- Parcel number: 15154200110000
- Special conditions: None
Construction
Type & style
- Home type: SingleFamily
- Architectural style: Bungalow
- Property subtype: Single Family Residence
Materials
- Brick
- Roof: Asphalt
Condition
- New construction: No
- Year built: 1925
- Major remodel year: 2026
Utilities & green energy
- Sewer: Public Sewer
- Water: Lake Michigan
Community & HOA
HOA
- Services included: None
Location
- Region: Maywood
Financial & listing details
- Price per square foot: $293/sqft
- Tax assessed value: $190,000
- Annual tax amount: $4,869
- Date on market: 9/10/2026
- Ownership: Fee Simple
Estimated market value
Not available
Estimated sales range
Not available
Not available
Price history
| Date | Event | Price |
|---|---|---|
| 4/9/2009 | Listing removed | $147,500$105/sqft |
Source: Coldwell Banker** #07062927 Report a problem | ||
| 3/7/2009 | Price change | $147,500-4.8%$105/sqft |
Source: Coldwell Banker** #07062927 Report a problem | ||
| 1/29/2009 | Listed for sale | $155,000+14.8%$111/sqft |
Source: Coldwell Banker** #07062927 Report a problem | ||
| 8/5/2008 | Sold | $135,000-30.1%$96/sqft |
Source: Public Record Report a problem | ||
| 7/7/2005 | Sold | $193,000$138/sqft |
Source: Public Record Report a problem | ||
Public tax history
| Year | Property taxes | Tax assessment |
|---|---|---|
| 2024 | $7,335 +8.6% | $19,000 +0% |
| 2023 | $6,757 -5.8% | $18,999 +17.5% |
| 2022 | $7,177 -1.1% | $16,167 |
| 2021 | $7,256 +0.8% | $16,167 |
| 2020 | $7,200 +64.6% | $16,167 +56.2% |
| 2019 | $4,373 +2.9% | $10,351 |
| 2018 | $4,251 +2.6% | $10,351 |
| 2017 | $4,144 +1.4% | $10,351 +14% |
| 2016 | $4,088 +9.4% | $9,080 |
| 2015 | $3,738 +8.4% | $9,080 |
| 2014 | $3,447 -10.3% | $9,080 -14.1% |
| 2013 | $3,842 +3% | $10,572 |
| 2012 | $3,731 -3.4% | $10,572 |
| 2011 | $3,863 -25.3% | $10,572 -38.9% |
| 2010 | $5,168 -22% | $17,307 |
| 2009 | $6,627 +5.4% | $17,307 -5% |
| 2008 | $6,290 +80.6% | $18,219 +26.8% |
| 2007 | $3,483 -28.5% | $14,367 |
| 2006 | $4,870 +83% | $14,367 |
| 2005 | $2,662 -1.8% | $14,367 +31.8% |
| 2004 | $2,711 -9.9% | $10,904 |
| 2003 | $3,008 +11.2% | $10,904 |
| 2002 | $2,705 -3.7% | $10,904 +25.5% |
| 2001 | $2,808 +34.7% | $8,685 |
| 2000 | $2,085 +555% | $8,685 |
| 1999 | $318 | $8,685 |
Find assessor info on the county website
Monthly payment
Est. payment
Payment breakdown
Explore the cost of this home by adjusting the details. Changes won't be saved.Climate risks
Neighborhood: 60153
Nearby schools
Schools provided by the listing agent
- District: 89
Source: MRED as distributed by MLS GRID. This data may not be complete. We recommend contacting the local school district to confirm school assignments for this home.

Similar homes
- $410,0005 bd2 ba2k sqft1433 S 14th Ave, Maywood, IL 60153Active
 MLS ID #12745877, Curtis Johnson, Baird & Warner. MRED as distributed by MLS GRID
 - $415,0005 bd2 ba2k sqft(Undisclosed Address), Maywood, IL 60153Active
 MLS ID #12725933, Theodoris Napier, Napier Real Estate Consultants Inc.. MRED as distributed by MLS GRID
 - $330,0004 bd1 ba1k sqft1808 S 22nd Ave, Maywood, IL 60153New
 MLS ID #12754809, Luis Ortiz, RE/MAX Partners. MRED as distributed by MLS GRID
 - $333,0002 bd3 ba1k sqft1934 S 6th Ave, Maywood, IL 60153New
 MLS ID #12754147, Lisa Soltesz, Opendoor Brokerage, LLC. MRED as distributed by MLS GRID
