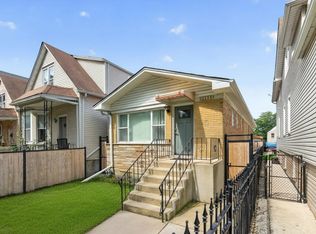
Beautifully updated and spacious home featuring 3 bedrooms plus a versatile den (Can be turned to 4th bedroom), 2 full bathrooms, and 1 half bath. The attic has additional potential, can be turned into the 5th bedroom (if den becomes 4th bdrm), or huge storage space, office, playroom, etc. Thoughtfully upgraded throughout, this home offers a perfect blend of modern finishes and functional living. Enjoy generously sized rooms, including large walk-in closets, and a layout designed for both comfort and flexibility. The fully finished lower level adds valuable living space, complete with sleek flooring, recessed lighting, and stylish exposed beam accents that create a clean, contemporary feel. This expansive area is ideal for a family room, 6th bedroom (if attic & den turned into bedrooms, basement would be the 6th bdrm), home gym, office, or playroom. A dedicated laundry area with full-size washer and dryer, utility sink, and ample cabinetry provides added convenience and storage. A full attic presents a great opportunity-bring your design ideas and transform this space into additional living area, a primary suite, or a creative retreat. Situated on an oversized lot that is significantly larger than a standard Chicago lot, the property offers an exceptional amount of outdoor space. The expansive backyard is perfect for entertaining, relaxing, gardening, or creating your own private outdoor oasis. Step outside to a very large backyard, perfect for entertaining, relaxing, or creating your own outdoor oasis. Conveniently located near public transportation, CTA bus routes, nearby train access, and major expressways, this home offers easy commuting and quick access throughout the city. Move-in ready and full of updates, this home offers space, style, and endless potential.
Price change
$415,900
639 N Leamington Ave, Chicago, IL 60644
3beds
1,912sqft
:
Get pre-qualified$3,159/mo
Single Family Residence
Built in ----
3,582 Square Feet Lot
$414,500 Zestimate®
$218/sqft
$-- HOA
What's special
Fully finished lower levelStylish exposed beam accentsSleek flooringRecessed lightingGenerously sized roomsLarge walk-in closets
- --
- on Zillow |
- 424
- views |
- 37
- saves |
Zillow last checked:
Listing updated:
Listed by:
Jonathan Gil 773-469-1677,
Equity Realty,
Natalia Gil 773-314-6788,
Equity Realty
Source: MRED as distributed by MLS GRID,MLS#: 12672982
Facts & features
Interior
Bedrooms & bathrooms
- Bedrooms: 3
- Bathrooms: 3
- Full bathrooms: 2
- 1/2 bathrooms: 1
Rooms
- Room types: Attic, Den
Primary bedroom
- Level: Second
- Area: 150 Square Feet
- Dimensions: 15X10
Bedroom 2
- Level: Second
- Area: 108 Square Feet
- Dimensions: 9X12
Bedroom 3
- Level: Second
- Area: 108 Square Feet
- Dimensions: 9X12
Other
- Level: Attic
- Area: 432 Square Feet
- Dimensions: 16X27
Den
- Level: Main
- Area: 90 Square Feet
- Dimensions: 9X10
Dining room
- Level: Main
- Area: 144 Square Feet
- Dimensions: 9X16
Family room
- Level: Basement
- Area: 357 Square Feet
- Dimensions: 17X21
Kitchen
- Level: Main
- Area: 135 Square Feet
- Dimensions: 9X15
Laundry
- Level: Basement
- Area: 24 Square Feet
- Dimensions: 8X3
Living room
- Level: Main
- Area: 135 Square Feet
- Dimensions: 9X15
Heating
- Natural Gas, Forced Air, Sep Heating Systems - 2+
Cooling
- Central Air
Appliances
- Laundry: Gas Dryer Hookup
Features
- Walk-In Closet(s), Open Floorplan, Dining Combo, Quartz Counters
- Flooring: Laminate
- Basement: Finished,Full
- Attic: Finished,Full,Pull Down Stair
Interior area
- Total structure area: 0
- Total interior livable area: 1,912 sqft
Video & virtual tour
Property
Parking
- Total spaces: 5
- Parking features: Oversized, Yes, Owned
Accessibility
- Accessibility features: No Disability Access
Features
- Stories: 2
- Fencing: Fenced
Lot
- Size: 3,582 Square Feet
- Dimensions: 28.5 X 125.70
- Features: Landscaped
Details
- Additional structures: Storage
- Parcel number: 16092090060000
- Special conditions: None
Construction
Type & style
- Home type: SingleFamily
- Property subtype: Single Family Residence
Materials
- Aluminum Siding, Vinyl Siding, Frame
- Foundation: Concrete Perimeter
- Roof: Asphalt
Condition
- New construction: No
- Major remodel year: 2025
Utilities & green energy
- Electric: Circuit Breakers
- Sewer: Public Sewer
- Water: Lake Michigan, Public
Community & HOA
Community
- Features: Gated, Sidewalks, Street Lights, Street Paved
HOA
- Services included: None
Location
- Region: Chicago
Financial & listing details
- Price per square foot: $218/sqft
- Tax assessed value: $220,000
- Annual tax amount: $2,954
- Date on market: 6/9/2026
- Ownership: Fee Simple
Estimated market value
$414,500
$394,000 - $435,000
$2,562/mo
Price history
| Date | Event | Price |
|---|---|---|
| 5/18/2026 | Listing removed | $489,900$256/sqft |
Source:  MRED as distributed by MLS GRID #12638173 Report a problem MRED as distributed by MLS GRID #12638173 Report a problem | ||
| 5/14/2026 | Listed for sale | $489,900+426.8%$256/sqft |
Source: MRED as distributed by MLS GRID #12638173 Report a problem | ||
| 1/6/2026 | Sold | $93,000-49.2%$49/sqft |
Source: Public Record Report a problem | ||
| 4/1/2005 | Sold | $183,000$96/sqft |
Source: Public Record Report a problem | ||
Public tax history
| Year | Property taxes | Tax assessment |
|---|---|---|
| 2024 | $4,420 +49.6% | $22,000 +57.2% |
| 2023 | $2,954 +2.6% | $13,999 |
| 2022 | $2,879 +2.3% | $13,999 |
| 2021 | $2,815 +14.7% | $13,999 +27% |
| 2020 | $2,455 -0.2% | $11,019 -10% |
| 2019 | $2,460 +1.7% | $12,244 |
| 2018 | $2,419 -7.5% | $12,244 +0.8% |
| 2017 | $2,615 -1.3% | $12,146 -8.1% |
| 2016 | $2,648 +9.3% | $13,223 |
| 2015 | $2,423 +8.9% | $13,223 +10.3% |
| 2014 | $2,225 +2% | $11,991 |
| 2013 | $2,181 +1.4% | $11,991 |
| 2012 | $2,152 -14.1% | $11,991 -22.4% |
| 2011 | $2,505 -0.4% | $15,459 |
| 2010 | $2,516 +4.4% | $15,459 |
| 2009 | $2,411 +7.4% | $15,459 -1.2% |
| 2008 | $2,244 +1% | $15,643 |
| 2007 | $2,222 -1.1% | $15,643 |
| 2006 | $2,246 +9.8% | $15,643 +25% |
| 2005 | $2,045 +39.3% | $12,513 |
| 2004 | $1,468 +4.5% | $12,513 |
| 2003 | $1,405 -5.4% | $12,513 +24% |
| 2002 | $1,486 -15% | $10,092 |
| 2001 | $1,748 +32.6% | $10,092 |
| 2000 | $1,318 +42.1% | $10,092 +47.1% |
| 1999 | $928 | $6,862 |
Find assessor info on the county website
Monthly payment
Est. payment
Payment breakdown
Explore the cost of this home by adjusting the details. Changes won't be saved.Climate risks
Neighborhood: South Austin
Nearby schools
GreatSchools rating
- 4/10Howe Elementary SchoolGrades: PK-8Distance: 0.3 mi
- NAMarshall Metropolitan High SchoolGrades: 9-12Distance: 2.6 mi
Schools provided by the listing agent
- Elementary: Howe Elementary School
- District: 299
Source: MRED as distributed by MLS GRID. This data may not be complete. We recommend contacting the local school district to confirm school assignments for this home.
- $151,9002 bd1 ba1.1k sqft637 N Leamington Ave, Chicago, IL 60644Off Market
- $43,0903,591 Square Feet643 N Leamington Ave, Chicago, IL 60644Off Market
- $304,6003 bd2 ba1.5k sqft645 N Leamington Ave, Chicago, IL 60644Off Market

- $223,7003 bd1 ba1.2k sqft631 N Leamington Ave, Chicago, IL 60644Off Market
- $185,3003 bd1 ba1.3k sqft647 N Leamington Ave, Chicago, IL 60644Off Market
- $37,750-- sqft629 N Leamington Ave, Chicago, IL 60644Off Market
- $218,7003 bd2 ba1.3k sqft651 N Leamington Ave, Chicago, IL 60644Off Market
- $173,9002 bd1 ba616 sqft627 N Leamington Ave, Chicago, IL 60644Off Market
A local agent can set up tours, give advice and negotiate with sellers.
Similar homes
- $369,0004 bd3 ba1.7k sqft821 N Lockwood Ave, Chicago, IL 60651New
 MLS ID #12718260, Martha Lozano, RE/MAX City. MRED as distributed by MLS GRID
 - $385,0003 bd3 ba2k sqft606 S 2nd Ave, Maywood, IL 60153New
 MLS ID #12719352, Greg Cirone, xr realty. MRED as distributed by MLS GRID
 - $399,9004 bd2 ba1.8k sqft1734 N Karlov Ave, Chicago, IL 60639Active
 MLS ID #12691412, Fernando Villa Roman, RE/MAX Partners. MRED as distributed by MLS GRID
 - $484,1003 bd3 ba1.5k sqft5150 N Moody Ave, Chicago, IL 60630New
 MLS ID #12715381, Grace Castillo, Baird & Warner. MRED as distributed by MLS GRID
 - $399,9005 bd2 ba1.8k sqft4324 S Keating Ave, Chicago, IL 60632ActiveMLS ID #12714788, Alexa Pavlik, eXp Realty. MRED as distributed by MLS GRID
- $379,9004 bd2 ba1k sqft5024 S Lockwood Ave, Chicago, IL 60638NewMLS ID #12720781, Raquel Alfaro, AMR Real Estate. MRED as distributed by MLS GRID
- $469,9004 bd3 ba2.4k sqft2724 N Mobile Ave, Chicago, IL 60639ActiveMLS ID #12712796, Brenda Martinez, RE/MAX LOYALTY. MRED as distributed by MLS GRID
- $430,0004 bd3 ba1.9k sqft716 S 7th Ave, Maywood, IL 60153ActiveMLS ID #12711212, Jennifer Holmes, Homes Realty & Property Management. MRED as distributed by MLS GRID
- $429,0005 bd2 ba2.4k sqft2030 S 4th Ave, Maywood, IL 60153ActiveMLS ID #12714692, Jonathan Lopez, Realty of America, LLC. MRED as distributed by MLS GRID
- $399,9004 bd3 ba2k sqft1820 S 3rd Ave, Maywood, IL 60153ActiveMLS ID #12713920, Luis Lopez, Extreme Realty. MRED as distributed by MLS GRID
- $429,9004 bd2 ba2k sqft1232 Gunderson Ave, Berwyn, IL 60402ActiveMLS ID #12700431, Luis Ortiz, RE/MAX Partners. MRED as distributed by MLS GRID
- $415,5006 bd3 ba2.3k sqft211 S 9th Ave, Maywood, IL 60153Price ChangeMLS ID #12672355, Goretti Rivera, Chicagoland Brokers Inc.. MRED as distributed by MLS GRID
- $410,0004 bd3 ba2.2k sqft1929 S 3rd Ave, Maywood, IL 60153Re-activatedMLS ID #12654262, Ericka Taylor, SRES, Coldwell Banker Realty. MRED as distributed by MLS GRID
- $525,0004 bd2 ba2.8k sqft(Undisclosed Address), Chicago, IL 60641ActiveMLS ID #12674474, Megan Emke, Compass. MRED as distributed by MLS GRID
- $399,9003 bd2 ba1.8k sqft135 N 16th Ave, Melrose Park, IL 60160ActiveMLS ID #12649985, Rocio Rodriguez, Solaris Enterprises Inc. MRED as distributed by MLS GRID
- $398,9004 bd2 ba2k sqft6347 S Kenneth Ave, Chicago, IL 60629Price ChangeMLS ID #12701366, Manuel Pineda, Compass. MRED as distributed by MLS GRID
- $399,9005 bd3 ba1.9k sqft5542 W 64th St, Chicago, IL 60638ActiveMLS ID #12674519, Jorge Vega, New Avenue Realty LLC. MRED as distributed by MLS GRID
- $539,0006 bd3 ba2k sqft4830 W Crystal St, Chicago, IL 60651ActiveMLS ID #12688791, Silvia Hernandez, RE/MAX City. MRED as distributed by MLS GRID
- $442,5003 bd3 ba1.5k sqft10831 S Longwood Dr, Chicago, IL 60643ActiveMLS ID #12695959, Meg Mulrenin, Compass. MRED as distributed by MLS GRID
- $445,7004 bd2 ba1.6k sqft2263 S 14th Ave, North Riverside, IL 60546ActiveMLS ID #12706749, Neil Gates, Chase Real Estate LLC. MRED as distributed by MLS GRID
