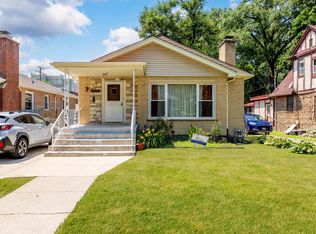
This beautifully updated Georgian sits on a sprawling 11,000-square-foot lot in the heart of Chicago's Longwood Drive Historic District. Widely regarded as the most iconic street in the Beverly Hills/Morgan Park area, Longwood Drive is a showcase of Chicago architectural history, featuring an extraordinary collection of homes ranging from Frank Lloyd Wright to Chicago's only castle. Welcome to 10831 Longwood Drive-a classic 1949 Georgian flawlessly reimagined and thoughtfully updated throughout. Situated on an extraordinary nearly 11,000-square-foot lot in the heart of Morgan Park, this exceptional home offers 3 bedrooms, 2.1 baths, and over 1,500 square feet of beautifully maintained living space. The first floor showcases the timeless appeal of Chicago's iconic Georgian architecture, where simplicity, symmetry, and proportion take center stage. A sun-filled living room features a graceful bay window, marble fireplace, and western exposure that captures breathtaking sunset views over the hilltop mansions lining historic Longwood Drive. Original hardwood floors flow seamlessly into the generously sized dining room, creating an inviting space for everyday living and entertaining. The newly remodeled kitchen is both stylish and functional, featuring white Shaker cabinetry, Quartz countertops, a classic subway tile backsplash, stainless steel appliances, and a convenient serving hatch that opens to the dining room. Completing the main level is a powder room and a versatile family room that can easily serve as a home office, den, or potential fourth bedroom. Upstairs, you'll find three comfortable bedrooms and a beautifully appointed full bath. The finished basement expands the home's living space with a recreation area, full bath, laundry room, and abundant storage. Outside, the extra-deep, park-like backyard is a private oasis, complete with lush gardens, mature landscaping, a privacy fence, and a detached two-car garage. A brand new tear off roof, new HVAC, replacement windows, and updated electric provide peace of mind and deferred maintenance for years to come. Located in the prestigious Longwood Drive Historic District, one of Morgan Park's most architecturally significant streets, this home is just one block from the 107th Street Metra Station (Rock Island Line) and short distance to I-57/I-94, providing convenient access to downtown Chicago. Nearby amenities include Walker Branch Library, Prospect Gardens Park, and the beloved Soul Food Lounge. A rare opportunity to own a beautifully updated Georgian on one of Chicago's most cherished historic streets.
Active
Price cut: $6.5K (7/20)
$442,500
10831 S Longwood Dr, Chicago, IL 60643
3beds
1,500sqft
:
Get pre-qualified$3,301/mo
Single Family Residence
Built in 1948
0.25 Acres Lot
$434,600 Zestimate®
$295/sqft
$-- HOA
What's special
Marble fireplaceMature landscapingPrivacy fenceOriginal hardwood floorsClassic subway tile backsplashDetached two-car garagePrivate oasis
- 21 days |
- 887 |
- 85 |
Likely to sell faster than
Zillow last checked:
Listing updated:
Listed by:
Meg Mulrenin 773-482-1917,
Compass
Source: MRED as distributed by MLS GRID,MLS#: 12695959
Facts & features
Interior
Bedrooms & bathrooms
- Bedrooms: 3
- Bathrooms: 3
- Full bathrooms: 2
- 1/2 bathrooms: 1
Rooms
- Room types: No additional rooms
Primary bedroom
- Features: Flooring (Hardwood)
- Level: Second
- Area: 140 Square Feet
- Dimensions: 10X14
Bedroom 2
- Features: Flooring (Hardwood)
- Level: Second
- Area: 140 Square Feet
- Dimensions: 10X14
Bedroom 3
- Features: Flooring (Hardwood)
- Level: Second
- Area: 80 Square Feet
- Dimensions: 8X10
Dining room
- Features: Flooring (Hardwood)
- Level: Main
- Area: 168 Square Feet
- Dimensions: 12X14
Family room
- Features: Flooring (Laminate)
- Level: Main
- Area: 165 Square Feet
- Dimensions: 11X15
Kitchen
- Features: Kitchen (Eating Area-Breakfast Bar, Galley, Updated Kitchen), Flooring (Ceramic Tile)
- Level: Main
- Area: 120 Square Feet
- Dimensions: 10X12
Laundry
- Level: Basement
- Area: 28 Square Feet
- Dimensions: 4X7
Living room
- Features: Flooring (Hardwood)
- Level: Main
- Area: 330 Square Feet
- Dimensions: 15X22
Heating
- Natural Gas, Forced Air
Cooling
- Central Air
Appliances
- Included: Range, Microwave, Dishwasher, Refrigerator, Washer, Dryer, Stainless Steel Appliance(s)
Features
- Built-in Features
- Flooring: Hardwood
- Basement: Finished,Full
- Number of fireplaces: 1
Interior area
- Total structure area: 0
- Total interior livable area: 1,500 sqft
Property
Parking
- Total spaces: 2
- Parking features: Concrete, Side Driveway, Garage Door Opener, Yes, Garage Owned, Detached, Garage
- Garage spaces: 2
- Has uncovered spaces: Yes
Accessibility
- Accessibility features: No Disability Access
Features
- Stories: 2
- Patio & porch: Deck
- Fencing: Fenced
Lot
- Size: 0.25 Acres
Details
- Parcel number: 25184000350000
- Special conditions: None
- Other equipment: Ceiling Fan(s)
Construction
Type & style
- Home type: SingleFamily
- Architectural style: Georgian
- Property subtype: Single Family Residence
Materials
- Brick
- Foundation: Concrete Perimeter
- Roof: Asphalt
Condition
- New construction: No
- Year built: 1948
Utilities & green energy
- Electric: 100 Amp Service
- Sewer: Public Sewer
- Water: Lake Michigan, Public
Community & HOA
Community
- Features: Curbs, Sidewalks, Street Lights, Street Paved
HOA
- Services included: None
Location
- Region: Chicago
Financial & listing details
- Price per square foot: $295/sqft
- Tax assessed value: $360,000
- Annual tax amount: $6,588
- Date on market: 7/6/2026
- Ownership: Fee Simple
Estimated market value
$434,600
$413,000 - $456,000
$3,776/mo
Price history
| Date | Event | Price |
|---|---|---|
| 7/20/2026 | Price change | $442,500-1.4%$295/sqft |
Source:  MRED as distributed by MLS GRID #12695959 Report a problem MRED as distributed by MLS GRID #12695959 Report a problem | ||
| 7/6/2026 | Listed for sale | $449,000$299/sqft |
Source: MRED as distributed by MLS GRID #12695959 Report a problem | ||
| 7/1/2026 | Listing removed | $449,000$299/sqft |
Source: MRED as distributed by MLS GRID #12669121 Report a problem | ||
| 6/23/2026 | Price change | $449,000-3.4%$299/sqft |
Source: MRED as distributed by MLS GRID #12669121 Report a problem | ||
| 6/16/2026 | Listed for sale | $465,000+68.8%$310/sqft |
Source: MRED as distributed by MLS GRID #12669121 Report a problem | ||
| 6/26/2020 | Sold | $275,422+2%$184/sqft |
Source: MRED as distributed by MLS GRID #10704013 Report a problem | ||
| 5/26/2020 | Pending sale | $269,900$180/sqft |
Source: Grandview Realty LLC #10704013 Report a problem | ||
| 5/2/2020 | Price change | $269,900-3.6%$180/sqft |
Source: Grandview Realty LLC #10704013 Report a problem | ||
| 4/11/2020 | Price change | $279,900-6.4%$187/sqft |
Source: Grandview Realty LLC #10680053 Report a problem | ||
| 3/31/2020 | Price change | $298,900-0.3%$199/sqft |
Source: Grandview Realty LLC #10680053 Report a problem | ||
| 2/21/2020 | Price change | $299,900+13.8%$200/sqft |
Source: Grandview Realty LLC #10680053 Report a problem | ||
| 1/20/2020 | Price change | $263,500-0.4%$176/sqft |
Source: Grandview Realty LLC #10473016 Report a problem | ||
| 12/12/2019 | Price change | $264,500-1.1%$176/sqft |
Source: Grandview Realty LLC #10473016 Report a problem | ||
| 11/16/2019 | Price change | $267,500-0.9%$178/sqft |
Source: Grandview Realty LLC #10473016 Report a problem | ||
| 10/25/2019 | Price change | $269,900-1.8%$180/sqft |
Source: Grandview Realty LLC #10473016 Report a problem | ||
| 10/3/2019 | Price change | $274,900-1.8%$183/sqft |
Source: Grandview Realty LLC #10473016 Report a problem | ||
| 9/13/2019 | Price change | $280,000-1.1%$187/sqft |
Source: Grandview Realty LLC #10473016 Report a problem | ||
| 9/2/2019 | Price change | $283,000-0.7%$189/sqft |
Source: Grandview Realty LLC #10473016 Report a problem | ||
| 8/9/2019 | Price change | $284,900-4.7%$190/sqft |
Source: Grandview Realty LLC #10473016 Report a problem | ||
| 8/2/2019 | Price change | $299,000+3.1%$199/sqft |
Source: Grandview Realty LLC #10473016 Report a problem | ||
| 6/22/2019 | Price change | $289,900-3.3%$193/sqft |
Source: Grandview Realty LLC #10391867 Report a problem | ||
| 5/24/2019 | Listed for sale | $299,900+33.3%$200/sqft |
Source: Grandview Realty LLC #10391867 Report a problem | ||
| 5/15/2019 | Sold | $225,000+112.3%$150/sqft |
Source: Public Record Report a problem | ||
| 4/19/1994 | Sold | $106,000$71/sqft |
Source: Public Record Report a problem | ||
Public tax history
| Year | Property taxes | Tax assessment |
|---|---|---|
| 2024 | $6,588 +1.5% | $36,000 +5.9% |
| 2023 | $6,490 +2.9% | $33,999 |
| 2022 | $6,308 -8% | $33,999 |
| 2021 | $6,856 -3% | $33,999 +7.4% |
| 2020 | $7,068 +13.3% | $31,650 -8% |
| 2019 | $6,239 +1.7% | $34,403 |
| 2018 | $6,133 +5.4% | $34,403 +13.4% |
| 2017 | $5,819 +11.2% | $30,347 |
| 2016 | $5,233 -5.4% | $30,347 -12.3% |
| 2015 | $5,531 +22% | $34,607 +20.2% |
| 2014 | $4,535 -4.9% | $28,785 |
| 2013 | $4,768 -3.5% | $28,785 -4% |
| 2012 | $4,943 +48.1% | $29,980 +32.8% |
| 2011 | $3,338 -0.8% | $22,571 |
| 2010 | $3,364 +14% | $22,571 |
| 2009 | $2,950 +2.8% | $22,571 -4.8% |
| 2008 | $2,869 +3.3% | $23,704 |
| 2007 | $2,779 +0.8% | $23,704 |
| 2006 | $2,757 -5.2% | $23,704 +19.2% |
| 2005 | $2,908 +1.9% | $19,893 -13.4% |
| 2004 | $2,854 +4.4% | $22,964 |
| 2003 | $2,733 -5.4% | $22,964 +28.5% |
| 2002 | $2,888 +5% | $17,871 |
| 2001 | $2,749 -4.5% | $17,871 |
| 2000 | $2,877 -0.2% | $17,871 +5.4% |
| 1999 | $2,884 | $16,954 |
Find assessor info on the county website
Monthly payment
Est. payment
Payment breakdown
Explore the cost of this home by adjusting the details. Changes won't be saved.Climate risks
Neighborhood: Morgan Park
Nearby schools
GreatSchools rating
- 4/10Clissold Elementary SchoolGrades: PK-8Distance: 0.5 mi
- 4/10Morgan Park High SchoolGrades: 7-12Distance: 0.4 mi
Schools provided by the listing agent
- District: 299
Source: MRED as distributed by MLS GRID. This data may not be complete. We recommend contacting the local school district to confirm school assignments for this home.
- $434,8003 bd2 ba1.7k sqft10837 S Longwood Dr, Chicago, IL 60643Off Market
- $509,5004 bd3 ba2.1k sqft10823 S Longwood Dr, Chicago, IL 60643Off Market
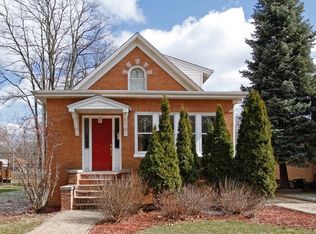
- $497,3003 bd1 ba1.9k sqft10829 S Longwood Dr, Chicago, IL 60643Off Market
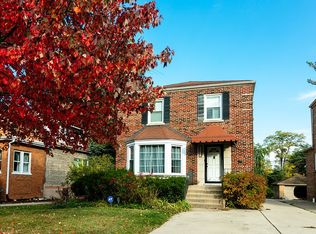
- $586,1005 bd3 ba2.3k sqft10841 S Longwood Dr, Chicago, IL 60643Off Market
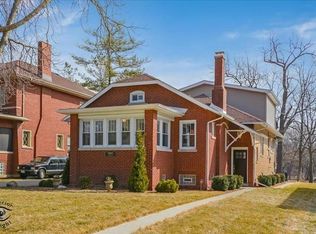
- $547,5004 bd2 ba3.1k sqft10849 S Longwood Dr, Chicago, IL 60643Off Market
- $418,4004 bd2 ba3.1k sqft10849 S Longwood Dr, Chicago, IL 60643Off Market
- $533,6005 bd2 ba2k sqft10817 S Longwood Dr, Chicago, IL 60643Off Market
- $607,0003 bd2 ba2.3k sqft10851 S Longwood Dr, Chicago, IL 60643Off Market
A local agent can set up tours, give advice and negotiate with sellers.
Similar homes
- $498,9003 bd4 ba2k sqft1837 W 104th St, Chicago, IL 60643Active
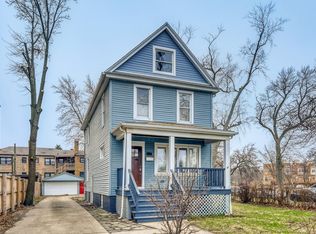 MLS ID #12707727, Vivienne Rose Taylor, Chicagoland Brokers Inc.. MRED as distributed by MLS GRID
 - $405,0004 bd2 ba1k sqft10218 S Wood St, Chicago, IL 60643Active
 MLS ID #12700512, Joshua Ramirez, Cloud Gate Realty LLC. MRED as distributed by MLS GRID
 - $294,9954 bd2 ba1.4k sqft11603 S Loomis St, Chicago, IL 60643New
 MLS ID #12713479, Newell Broadway, Coldwell Banker Realty. MRED as distributed by MLS GRID
 - $319,9994 bd3 ba1k sqft9606 S Morgan St, Chicago, IL 60643Active
 MLS ID #12711148, Victor Arteaga, Cloud Gate Realty LLC. MRED as distributed by MLS GRID
 - $375,0004 bd3 ba2.2k sqft10103 S Aberdeen St, Chicago, IL 60643ActiveMLS ID #12660120, Michael Applegate, Straight-A Realty, LLC. MRED as distributed by MLS GRID
- $370,0003 bd2 ba1.7k sqft4024 W 106th St, Oak Lawn, IL 60453NewMLS ID #12713233, Yezenia Chavez Angulo, Realty of America, LLC. MRED as distributed by MLS GRID
- $449,0004 bd3 ba1.8k sqft7826 W 98th Pl, Hickory Hills, IL 60457NewMLS ID #12711885, Ream Masoud, Dream Realty Services. MRED as distributed by MLS GRID
- $385,0003 bd2 ba1.4k sqft10904 S Kedzie Ave, Chicago, IL 60655Price ChangeMLS ID #12676028, Mark Vaccaro, ABR,CNC,SFR,SRES, Century 21 Circle. MRED as distributed by MLS GRID
- $384,9004 bd2 ba2.2k sqft7917 S Christiana Ave, Chicago, IL 60652ActiveMLS ID #12694875, Hamza Hassan, RE/MAX 10 in the Park. MRED as distributed by MLS GRID
- $350,0004 bd2 ba1.5k sqft7307 W College Dr, Palos Heights, IL 60463NewMLS ID #12714299, Jen Fay, Re/Max Premier. MRED as distributed by MLS GRID
- $399,9504 bd3 ba1.8k sqft6117 W 80th St, Burbank, IL 60459NewMLS ID #12713241, Marc Koronkiewicz, Ellsbury Group LLC. MRED as distributed by MLS GRID
- $275,0003 bd3 ba1.5k sqft10231 S Rhodes Ave, Chicago, IL 60628NewMLS ID #12714557, Jonathan Lopez, Realty of America, LLC. MRED as distributed by MLS GRID
- $470,0003 bd3 ba1.1k sqft10324 S 81st Ave, Palos Hills, IL 60465ActiveMLS ID #12699966, Zilola Chulieva, Keller Williams North Shore West. MRED as distributed by MLS GRID
- $350,0003 bd3 ba1.6k sqft10619 S Sawyer Ave, Chicago, IL 60655ActiveMLS ID #12611352, Katherine Trankina, Coldwell Banker Realty. MRED as distributed by MLS GRID
- $385,0004 bd3 ba1.6k sqft17742 Larkspur Ln, Homewood, IL 60430NewMLS ID #12715954, Yolanda Velazquez, Smart Home Realty. MRED as distributed by MLS GRID
- $275,0004 bd2 ba924 sqft1053 W 104th Pl, Chicago, IL 60643ActiveMLS ID #12635060, AnaKaren Serrano, Duarte Realty Company. MRED as distributed by MLS GRID
- $299,9003 bd2 ba1.5k sqft8900 S Utica Ave, Evergreen Park, IL 60805NewMLS ID #12712594, Cory Tanzer, Option Premier LLC. MRED as distributed by MLS GRID
- $458,0003 bd2 ba1.8k sqft13215 S Adsit Rd, Palos Park, IL 60464ActiveMLS ID #12702255, Laura Weidner, ABR, Keller Williams Experience. MRED as distributed by MLS GRID
- $329,0003 bd2 ba1.8k sqft1739 Cedar Rd, Homewood, IL 60430NewMLS ID #12712313, Joseph Stith, Hoffman Realtors LLC. MRED as distributed by MLS GRID
- $399,0004 bd2 ba2k sqft6347 S Kenneth Ave, Chicago, IL 60629ActiveMLS ID #12701366, Manuel Pineda, Compass. MRED as distributed by MLS GRID
