Step inside this stunning split-level home, offering a modern open-concept design and beautiful custom finishes, this home has been thoughtfully updated from top to bottom, with almost everything brand new except the exterior walls. The main level welcomes you with a spacious living room featuring a cathedral ceiling, brand-new (2023) hardwood floors, and an open connection to the beautifully designed kitchen. The kitchen includes white shaker cabinets, quartz countertops, stainless steel appliances, a large island, exhaust hood, garbage disposal, recessed lighting, and access to the new (2023)composite deck through the patio door. A brand-new ceramic shower completes the first floor. Upstairs, you will find three comfortable bedrooms with hardwood flooring and a fully remodeled ceramic bathroom with a bathtub. The lower level offers additional living space with a family room, new (2023) Pergo flooring, another shower, and a laundry room with a sink. Major improvements include windows, (2023) roof, hardboard siding, furnace, (2023) A/C, plumbing, electrical, insulation, doors, trim, light fixtures, brick paver walkway, and a new garage door for the 2.5-car garage. Enjoy a large backyard with a brand-new composite deck, perfect for outdoor gatherings. This home is truly move-in ready with no work needed.
Active
$425,000
10324 S 81st Ave, Palos Hills, IL 60465
3beds
1,160sqft
Single Family Residence
Built in 1966
10,105 Square Feet Lot
$-- Zestimate®
$366/sqft
$-- HOA
What's special
Modern open-concept designLarge islandRecessed lightingBrick paver walkwayQuartz countertopsBeautifully designed kitchenExhaust hood
- --
- 1,020
- views
- 75
- saves
Zillow last checked:
Listing updated:
Listed by:
Zilola Chulieva 224-435-8022,
Keller Williams North Shore West
Source: MRED as distributed by MLS GRID,MLS#: 12699966
Facts & features
Interior
Bedrooms & bathrooms
- Bedrooms: 3
- Bathrooms: 3
- Full bathrooms: 3
Rooms
- Room types: No additional rooms
Primary bedroom
- Features: Flooring (Hardwood)
- Level: Second
- Area: 156 Square Feet
- Dimensions: 13X12
Bedroom 2
- Features: Flooring (Hardwood)
- Level: Second
- Area: 120 Square Feet
- Dimensions: 10X12
Bedroom 3
- Features: Flooring (Hardwood)
- Level: Second
- Area: 110 Square Feet
- Dimensions: 10X11
Family room
- Features: Flooring (Wood Laminate)
- Level: Lower
- Area: 300 Square Feet
- Dimensions: 15X20
Kitchen
- Features: Kitchen (Island, Custom Cabinetry), Flooring (Hardwood)
- Level: Main
- Area: 204 Square Feet
- Dimensions: 17X12
Laundry
- Features: Flooring (Wood Laminate)
- Level: Lower
- Area: 72 Square Feet
- Dimensions: 6X12
Living room
- Features: Flooring (Hardwood)
- Level: Main
- Area: 204 Square Feet
- Dimensions: 17X12
Heating
- Natural Gas, Forced Air
Cooling
- Central Air
Appliances
- Included: Range, Dishwasher, Refrigerator, Disposal, Gas Oven
- Laundry: In Unit, Sink
Features
- Cathedral Ceiling(s), 1st Floor Full Bath
- Flooring: Hardwood, Laminate
- Basement: Crawl Space
Interior area
- Total structure area: 0
- Total interior livable area: 1,160 sqft
Property
Parking
- Total spaces: 2
- Parking features: Asphalt, Garage Door Opener, Yes, Garage Owned, Detached, Garage
- Garage spaces: 2
- Has uncovered spaces: Yes
Accessibility
- Accessibility features: No Disability Access
Features
- Patio & porch: Deck
Lot
- Size: 10,105 Square Feet
Details
- Parcel number: 23142210190000
- Special conditions: None
Construction
Type & style
- Home type: SingleFamily
- Property subtype: Single Family Residence
Materials
- Brick, Insulation Brick
- Foundation: Concrete Perimeter
- Roof: Asphalt
Condition
- New construction: No
- Year built: 1966
Utilities & green energy
- Electric: Circuit Breakers
- Sewer: Public Sewer
- Water: Public
Community & HOA
Community
- Features: Sidewalks, Street Lights, Street Paved
HOA
- Services included: None
Location
- Region: Palos Hills
Financial & listing details
- Price per square foot: $366/sqft
- Tax assessed value: $260,000
- Annual tax amount: $7,460
- Date on market: 7/9/2026
- Ownership: Fee Simple
Estimated market value
Not available
Estimated sales range
Not available
Not available
Price history
| Date | Event | Price |
|---|---|---|
| 7/12/2026 | Listed for rent | $4,000$3/sqft |
Source: MRED as distributed by MLS GRID #12702567 Report a problem | ||
| 7/9/2026 | Listing removed | $470,000$405/sqft |
Source: MRED as distributed by MLS GRID #12650955 Report a problem | ||
| 5/18/2026 | Listed for sale | $470,000$405/sqft |
Source:  MRED as distributed by MLS GRID #12650955 Report a problem MRED as distributed by MLS GRID #12650955 Report a problem | ||
| 5/18/2026 | Listing removed | $470,000$405/sqft |
Source: MRED as distributed by MLS GRID #12641727 Report a problem | ||
| 5/7/2026 | Listed for sale | $470,000+2.4%$405/sqft |
Source: MRED as distributed by MLS GRID #12641727 Report a problem | ||
| 11/14/2025 | Listing removed | $459,000$396/sqft |
Source: MRED as distributed by MLS GRID #12468318 Report a problem | ||
| 11/12/2025 | Price change | $459,000-0.2%$396/sqft |
Source: MRED as distributed by MLS GRID #12468318 Report a problem | ||
| 10/27/2025 | Price change | $460,000-1.1%$397/sqft |
Source: MRED as distributed by MLS GRID #12468318 Report a problem | ||
| 10/8/2025 | Price change | $465,000-2.9%$401/sqft |
Source: MRED as distributed by MLS GRID #12468318 Report a problem | ||
| 10/1/2025 | Price change | $479,000-1.2%$413/sqft |
Source: MRED as distributed by MLS GRID #12468318 Report a problem | ||
| 9/29/2025 | Price change | $485,000-2.8%$418/sqft |
Source: MRED as distributed by MLS GRID #12468318 Report a problem | ||
| 9/10/2025 | Listed for sale | $499,000+2%$430/sqft |
Source: MRED as distributed by MLS GRID #12468318 Report a problem | ||
| 2/19/2025 | Listing removed | $489,000$422/sqft |
Source: MRED as distributed by MLS GRID #12220258 Report a problem | ||
| 1/30/2025 | Price change | $489,000-1%$422/sqft |
Source: MRED as distributed by MLS GRID #12220258 Report a problem | ||
| 12/17/2024 | Price change | $494,000-1%$426/sqft |
Source: MRED as distributed by MLS GRID #12220258 Report a problem | ||
| 12/3/2024 | Listed for sale | $499,000+9.7%$430/sqft |
Source: MRED as distributed by MLS GRID #12220258 Report a problem | ||
| 3/4/2024 | Sold | $455,000-4.2%$392/sqft |
Source: MRED as distributed by MLS GRID #11945987 Report a problem | ||
| 1/18/2024 | Contingent | $475,000$409/sqft |
Source: MRED as distributed by MLS GRID #11945987 Report a problem | ||
| 12/14/2023 | Listed for sale | $475,000+148.7%$409/sqft |
Source: MRED as distributed by MLS GRID #11945987 Report a problem | ||
| 3/17/2023 | Sold | $191,000$165/sqft |
Source: MRED as distributed by MLS GRID #11715813 Report a problem | ||
| 6/25/2020 | Listing removed | -- |
Source: Hudson & Marshall Report a problem | ||
| 4/30/2020 | Listed for sale | -- |
Source: Hudson & Marshall Report a problem | ||
Public tax history
| Year | Property taxes | Tax assessment |
|---|---|---|
| 2024 | $7,462 -0.7% | $26,000 +0% |
| 2023 | $7,513 -3.8% | $25,999 +21.5% |
| 2022 | $7,810 +3.2% | $21,403 |
| 2021 | $7,568 +2.1% | $21,403 |
| 2020 | $7,409 -3.9% | $21,403 -4.3% |
| 2019 | $7,713 +3.9% | $22,373 |
| 2018 | $7,425 +3.7% | $22,373 |
| 2017 | $7,161 +40.6% | $22,373 +17.6% |
| 2016 | $5,093 -21.4% | $19,023 |
| 2015 | $6,479 +32.5% | $19,023 |
| 2014 | $4,890 +0% | $19,023 -5.4% |
| 2013 | $4,890 +2.5% | $20,110 |
| 2012 | $4,772 -0.2% | $20,110 |
| 2011 | $4,781 -7.8% | $20,110 -25.9% |
| 2010 | $5,185 +9.4% | $27,140 |
| 2009 | $4,740 +21.8% | $27,140 -5% |
| 2008 | $3,892 -3% | $28,568 +11.9% |
| 2007 | $4,013 -3.2% | $25,535 |
| 2006 | $4,145 +3% | $25,535 |
| 2005 | $4,025 +12.9% | $25,535 +41.8% |
| 2004 | $3,565 +13.5% | $18,013 |
| 2003 | $3,140 +2.5% | $18,013 |
| 2002 | $3,063 +8.4% | $18,013 +16.9% |
| 2001 | $2,826 +1.9% | $15,403 |
| 2000 | $2,772 -7.5% | $15,403 |
| 1999 | $2,996 | $15,403 |
Find assessor info on the county website
Monthly payment
Est. payment
Payment breakdown
Explore the cost of this home by adjusting the details. Changes won't be saved.Climate risks
Neighborhood: 60465
Nearby schools
Schools provided by the listing agent
- District: 117
Source: MRED as distributed by MLS GRID. This data may not be complete. We recommend contacting the local school district to confirm school assignments for this home.
Similar homes
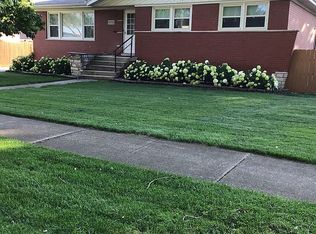
- $399,0003 bd2 ba1.4k sqft8001 Thomas Ave, Bridgeview, IL 60455Active
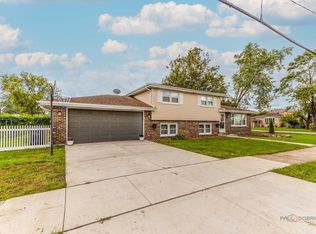 MLS ID #12740379, Iryna Motkalyuk, Stella Premier Realty. MRED as distributed by MLS GRID
 - $430,0003 bd3 ba1.2k sqft19W640 Bluff Rd, Lemont, IL 60439Active
 MLS ID #12746462, Rosemary Rehak, Molloy & Associates, Inc.. MRED as distributed by MLS GRID
 - $485,9003 bd2 ba1.2k sqft7725 Narragansett Ave, Burbank, IL 60459Active
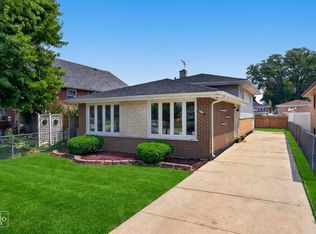 MLS ID #12750382, Ewa Walas, Infiniti Properties, Inc.. MRED as distributed by MLS GRID
 - $--3 bd1 ba1.2k sqft10910 S Natchez Ave, Worth, IL 60482Auction
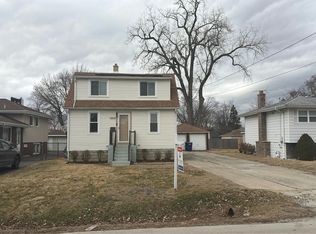 Auction.com 2
