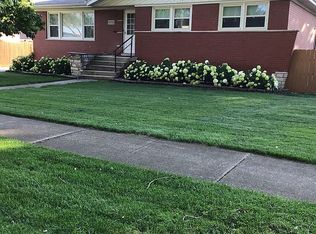
Welcome to your dream home! This exquisite raised ranch offers unparalleled comfort and convenience, inviting you into a world of sophisticated living. As you step inside, you're greeted by a spacious room that boasts a double-sided gas fireplace, setting the perfect ambiance for both dining by the fire and enjoying your favorite TV shows with the warmth flickering nearby. This home features 3 comfortable bedrooms and 2 beautifully updated bathrooms, including a master suite with a massive walk-in closet, promising ample space for all your needs. Imagine hosting fabulous parties in the expansive finished basement, equipped with everything you need for memorable gatherings. The kitchen is a chef's dream, featuring an abundance of maple cabinets, sleek granite countertops, and state-of-the-art stainless steel appliances, complemented by numerous windows that bathe the space in natural light. Outside, the property continues to impress with a huge garage and a vast backyard, offering plenty of room for activities, relaxation, and entertainment. The peace of mind that comes with your children attending top-rated nearby schools is invaluable. This move-in-ready home not only boasts a beautifully remodeled interior with numerous updates but also includes tastefully updated bathrooms. Entertaining is a breeze on the spacious 34X14 deck, which provides an ideal setting for gatherings in your private, fenced yard. The heated and insulated 2.5 car garage, complete with a convenient side drive, adds to the home's appeal, ensuring ease and comfort year-round. Don't miss the opportunity to see this must-see home. Schedule your viewing today and prepare to be impressed by the blend of luxury, comfort, and convenience that awaits!
Closed
Zillow last checked:
Listing updated:
Bought with:
Krystal Williams
@properties Christie's International Real Estate
Source: MRED as distributed by MLS GRID,MLS#: 12007966
Price history
| Date | Event | Price |
|---|---|---|
| 5/8/2024 | Sold | $355,000+1.4%$169/sqft |
Source:  MRED as distributed by MLS GRID #12007966 Report a problem MRED as distributed by MLS GRID #12007966 Report a problem | ||
| 4/10/2024 | Contingent | $350,000$167/sqft |
Source: MRED as distributed by MLS GRID #12007966 Report a problem | ||
| 4/6/2024 | Listed for sale | $350,000+62.8%$167/sqft |
Source: MRED as distributed by MLS GRID #12007966 Report a problem | ||
| 12/10/2015 | Sold | $215,000-2.3%$102/sqft |
Source: MRED as distributed by MLS GRID #09025609 Report a problem | ||
| 11/3/2015 | Pending sale | $220,000$105/sqft |
Source: Hoff Realtors #09025609 Report a problem | ||
| 10/22/2015 | Price change | $220,000-1.6%$105/sqft |
Source: Hoff Realtors #09025609 Report a problem | ||
| 10/13/2015 | Listed for sale | $223,500$106/sqft |
Source: Hoff Realtors #09025609 Report a problem | ||
| 9/11/2015 | Pending sale | $223,500$106/sqft |
Source: Hoff Realtors #09025609 Report a problem | ||
| 8/31/2015 | Listed for sale | $223,500-9.9%$106/sqft |
Source: Hoff Realtors #09025609 Report a problem | ||
| 9/2/2010 | Listing removed | $247,999$118/sqft |
Source: Hoff, Realtors #07485287 Report a problem | ||
| 8/25/2010 | Price change | $247,999-0.2%$118/sqft |
Source: Hoff, Realtors #07485287 Report a problem | ||
| 8/14/2010 | Price change | $248,500-0.1%$118/sqft |
Source: Hoff, Realtors #07485287 Report a problem | ||
| 8/4/2010 | Price change | $248,750-0.2%$118/sqft |
Source: Hoff, Realtors #07485287 Report a problem | ||
| 7/28/2010 | Price change | $249,250-0.2%$119/sqft |
Source: Hoff, Realtors #07485287 Report a problem | ||
| 7/14/2010 | Price change | $249,750-0.1%$119/sqft |
Source: Hoff, Realtors #07485287 Report a problem | ||
| 6/9/2010 | Listed for sale | $250,000$119/sqft |
Source: Hoff, Realtors #07485287 Report a problem | ||
| 5/5/2010 | Pending sale | $250,000$119/sqft |
Source: Hoff, Realtors #07485287 Report a problem | ||
| 4/24/2010 | Price change | $250,000-1.8%$119/sqft |
Source: Hoff, Realtors #07485287 Report a problem | ||
| 4/15/2010 | Price change | $254,500-0.2%$121/sqft |
Source: Hoff, Realtors #07485287 Report a problem | ||
| 4/2/2010 | Listed for sale | $255,000$121/sqft |
Source: Hoff, Realtors #07485287 Report a problem | ||
Nearby homes
Get a cash offer in 3 minutes
Find out how much your home could sell for in as little as 3 minutes with a no-obligation cash offer.
Estimated market value
$405,800
