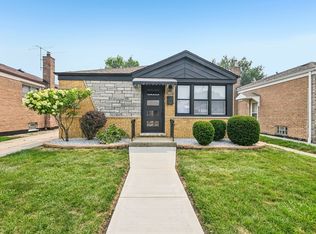
Step into this beautifully remodeled home and be greeted by a stunning accent wall and refinished hardwood floors. The main level features three bedrooms, a full bathroom, and a completely remodeled kitchen. Upstairs, the spacious attic boasts beautiful cathedral ceilings and offers the perfect setting for a primary bedroom. The additional room can be converted into a walk-in closet, nursery, or extra storage space.The fully finished basement includes a family room, laundry area, and an additional room that can be used as an office, guest room, or flex space. Additional features include two furnaces, two central air-conditioning systems, a two-car garage, and a generously sized yard.Situated in a highly sought-after area, this home is conveniently located near shopping, dining, and transportation.
Contingent
$384,900
3531 W 73rd Pl, Chicago, IL 60629
6beds
1,102sqft
Single Family Residence
Built in 1954
3,750 Square Feet Lot
$384,300 Zestimate®
$349/sqft
$-- HOA
What's special
Fully finished basementStunning accent wallBeautifully remodeled homeFamily roomSpacious atticGenerously sized yardTwo-car garage
- 11 days
- 245
- 9
Zillow last checked:
Listing updated:
Listed by:
Jose Aguilar 708-788-1900,
Realty of America, LLC
Source: MRED as distributed by MLS GRID,MLS#: 12763892
Facts & features
Interior
Bedrooms & bathrooms
- Bedrooms: 6
- Bathrooms: 3
- Full bathrooms: 3
Rooms
- Room types: Bedroom 5, Bedroom 6
Primary bedroom
- Features: Flooring (Hardwood), Bathroom (Full)
- Level: Main
- Area: 120 Square Feet
- Dimensions: 10X12
Bedroom 2
- Features: Flooring (Hardwood)
- Level: Main
- Area: 120 Square Feet
- Dimensions: 10X12
Bedroom 3
- Features: Flooring (Hardwood)
- Level: Main
- Area: 100 Square Feet
- Dimensions: 10X10
Bedroom 4
- Features: Flooring (Carpet)
- Level: Attic
- Area: 420 Square Feet
- Dimensions: 28X15
Bedroom 5
- Features: Flooring (Carpet)
- Level: Attic
- Area: 169 Square Feet
- Dimensions: 13X13
Bedroom 6
- Features: Flooring (Other)
- Level: Basement
- Area: 144 Square Feet
- Dimensions: 12X12
Family room
- Features: Flooring (Other)
- Level: Basement
- Area: 315 Square Feet
- Dimensions: 15X21
Kitchen
- Features: Kitchen (Eating Area-Table Space, Pantry), Flooring (Hardwood)
- Level: Main
- Area: 156 Square Feet
- Dimensions: 13X12
Laundry
- Features: Flooring (Other)
- Level: Basement
- Area: 143 Square Feet
- Dimensions: 11X13
Living room
- Features: Flooring (Hardwood)
- Level: Main
- Area: 228 Square Feet
- Dimensions: 19X12
Heating
- Natural Gas
Cooling
- Central Air
Appliances
- Included: Range, Refrigerator
- Laundry: Gas Dryer Hookup
Features
- 1st Floor Bedroom, 1st Floor Full Bath
- Flooring: Hardwood
- Basement: Finished,Full
- Attic: Dormer,Finished,Full,Interior Stair
Interior area
- Total structure area: 0
- Total interior livable area: 1,102 sqft
Property
Parking
- Total spaces: 2
- Parking features: Yes, Garage Owned, Detached, Garage
- Garage spaces: 2
Accessibility
- Accessibility features: No Disability Access
Features
- Stories: 1
Lot
- Size: 3,750 Square Feet
- Dimensions: 125x30
Details
- Parcel number: 19262190880000
- Special conditions: None
Construction
Type & style
- Home type: SingleFamily
- Architectural style: Cape Cod
- Property subtype: Single Family Residence
Materials
- Brick
Condition
- New construction: No
- Year built: 1954
- Major remodel year: 2026
Utilities & green energy
- Sewer: Public Sewer
- Water: Public
Community & HOA
Community
- Features: Park, Curbs, Sidewalks, Street Lights, Street Paved
HOA
- Services included: None
Location
- Region: Chicago
Financial & listing details
- Price per square foot: $349/sqft
- Tax assessed value: $210,000
- Annual tax amount: $3,691
- Date on market: 9/18/2026
- Ownership: Fee Simple
Estimated market value
$384,300
$365,000 - $404,000
$3,391/mo
Price history
| Date | Event | Price |
|---|---|---|
| 9/29/2026 | Contingent | $384,900$349/sqft |
Source:  MRED as distributed by MLS GRID #12763892 Report a problem MRED as distributed by MLS GRID #12763892 Report a problem | ||
| 9/18/2026 | Listed for sale | $384,900$349/sqft |
Source: MRED as distributed by MLS GRID #12763892 Report a problem | ||
| 9/18/2026 | Listing removed | $384,900$349/sqft |
Source: MRED as distributed by MLS GRID #12756587 Report a problem | ||
| 9/15/2026 | Contingent | $384,900$349/sqft |
Source: MRED as distributed by MLS GRID #12756587 Report a problem | ||
| 9/10/2026 | Listed for sale | $384,900-2.5%$349/sqft |
Source: MRED as distributed by MLS GRID #12756587 Report a problem | ||
| 9/10/2026 | Listing removed | $394,900$358/sqft |
Source: MRED as distributed by MLS GRID #12731563 Report a problem | ||
| 8/13/2026 | Listed for sale | $394,900+68.8%$358/sqft |
Source: MRED as distributed by MLS GRID #12731563 Report a problem | ||
| 3/6/2026 | Sold | $234,000-6.4%$212/sqft |
Source: MRED as distributed by MLS GRID #12547088 Report a problem | ||
| 2/11/2026 | Contingent | $249,900$227/sqft |
Source: MRED as distributed by MLS GRID #12547088 Report a problem | ||
| 1/28/2026 | Listed for sale | $249,900+135.8%$227/sqft |
Source: MRED as distributed by MLS GRID #12547088 Report a problem | ||
| 2/11/1999 | Sold | $106,000$96/sqft |
Source: Public Record Report a problem | ||
Public tax history
| Year | Property taxes | Tax assessment |
|---|---|---|
| 2024 | $3,573 +7.4% | $21,000 +10.5% |
| 2023 | $3,327 +3.2% | $19,000 |
| 2022 | $3,223 +2.3% | $19,000 |
| 2021 | $3,151 +29.2% | $19,000 +35.9% |
| 2020 | $2,439 -0.3% | $13,981 -10% |
| 2019 | $2,448 +1.8% | $15,535 |
| 2018 | $2,406 -0.9% | $15,535 +6.6% |
| 2017 | $2,427 -0.3% | $14,575 |
| 2016 | $2,435 -9.5% | $14,575 |
| 2015 | $2,690 +4.6% | $14,575 +6% |
| 2014 | $2,571 +2% | $13,751 |
| 2013 | $2,521 +1.3% | $13,751 |
| 2012 | $2,488 -4.7% | $13,751 -14.1% |
| 2011 | $2,611 -0.5% | $16,002 |
| 2010 | $2,623 +67.8% | $16,002 |
| 2009 | $1,563 -7.7% | $16,002 -19.1% |
| 2008 | $1,693 +31.1% | $19,769 |
| 2007 | $1,291 -54.9% | $19,769 |
| 2006 | $2,862 +86.8% | $19,769 +42.5% |
| 2005 | $1,532 -32.4% | $13,877 |
| 2004 | $2,266 +2.2% | $13,877 |
| 2003 | $2,217 +8.3% | $13,877 +23% |
| 2002 | $2,047 +26.3% | $11,283 |
| 2001 | $1,620 +9.2% | $11,283 |
| 2000 | $1,484 -21.3% | $11,283 +17% |
| 1999 | $1,885 | $9,645 |
Find assessor info on the county website
Monthly payment
Est. payment
Payment breakdown
Explore the cost of this home by adjusting the details. Changes won't be saved.Climate risks
Neighborhood: Marquette Park
Nearby schools
Schools provided by the listing agent
- Elementary: Tarkington Elementary School
- Middle: Bogan High School
- High: Sarah E. Goode Stem Academy
- District: 299
Source: MRED as distributed by MLS GRID. This data may not be complete. We recommend contacting the local school district to confirm school assignments for this home.
Similar homes
- $364,9005 bd3 ba1.6k sqft7259 S Fairfield Ave, Chicago, IL 60629New
 MLS ID #12770013, Christina Horne, Chicagoland Realty & Associates Inc. MRED as distributed by MLS GRID
 - $359,0004 bd3 ba1.2k sqft5647 S Keeler Ave, Chicago, IL 60629Active
 MLS ID #12754735, Griselda Ferreira, G F Realty. MRED as distributed by MLS GRID
 - $325,0003 bd1 ba1k sqft3827 W Hayford St, Chicago, IL 60652New
 MLS ID #12771486, Rosa Flores, Redfin Corporation. MRED as distributed by MLS GRID
 - $333,9007 bd2 ba1.2k sqft6318 S Fairfield Ave, Chicago, IL 60629Price Change
 MLS ID #12756062, Griselda Chaidez, Su Familia Real Estate Inc. MRED as distributed by MLS GRID
