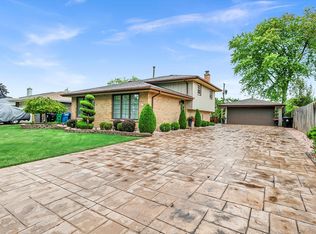
3 bedrooms + large addition that can serve as a 4th bedroom, 2 full bathrooms, Spacious living room, Dedicated dining room, Updated kitchen + second kitchen,Laundry room. New roof and gutters 1 month old. Large bay windows, large driveway, large fenced in yard, Freshly painted.
New
$369,500
7506 W 83rd Pl, Bridgeview, IL 60455
4beds
1,313sqft
Single Family Residence
Built in 1972
7,920 Square Feet Lot
$366,100 Zestimate®
$281/sqft
$-- HOA
What's special
Large fenced in yardSecond kitchenLarge bay windowsDedicated dining roomLaundry roomUpdated kitchenFreshly painted
- 3 days
- 429
- 62
Zillow last checked:
Listing updated:
Listed by:
Garrett Horkan 630-384-9658,
City Gate Real Estate Inc.
Source: MRED as distributed by MLS GRID,MLS#: 12755985
Facts & features
Interior
Bedrooms & bathrooms
- Bedrooms: 4
- Bathrooms: 2
- Full bathrooms: 2
Rooms
- Room types: No additional rooms
Primary bedroom
- Features: Flooring (Carpet)
- Level: Second
- Area: 156 Square Feet
- Dimensions: 12X13
Bedroom 2
- Features: Flooring (Carpet)
- Level: Second
- Area: 144 Square Feet
- Dimensions: 12X12
Bedroom 3
- Features: Flooring (Wood Laminate)
- Level: Second
- Area: 135 Square Feet
- Dimensions: 15X9
Bedroom 4
- Level: Main
- Area: 299 Square Feet
- Dimensions: 13X23
Family room
- Features: Flooring (Wood Laminate)
- Level: Main
- Area: 273 Square Feet
- Dimensions: 13X21
Kitchen
- Features: Kitchen (Eating Area-Table Space), Flooring (Ceramic Tile)
- Level: Main
- Area: 190 Square Feet
- Dimensions: 19X10
Living room
- Features: Flooring (Wood Laminate)
- Level: Main
- Area: 234 Square Feet
- Dimensions: 13X18
Heating
- Natural Gas
Cooling
- Central Air
Appliances
- Included: Microwave, Dishwasher, Refrigerator, Washer, Dryer, Disposal, Humidifier
- Laundry: Main Level
Features
- 1st Floor Full Bath
- Flooring: Laminate
- Basement: Finished,Full,Walk-Out Access
- Number of fireplaces: 1
- Fireplace features: Gas Starter, Other, Bedroom
Interior area
- Total structure area: 0
- Total interior livable area: 1,313 sqft
Property
Parking
- Total spaces: 10.5
- Parking features: Concrete, Garage Door Opener, Heated Garage, Yes, Garage Owned, Attached, Driveway, Owned, Garage
- Attached garage spaces: 2.5
- Has uncovered spaces: Yes
Accessibility
- Accessibility features: No Disability Access
Features
- Levels: Tri-Level
- Patio & porch: Deck, Patio
- Fencing: Fenced
Lot
- Size: 7,920 Square Feet
- Features: Cul-De-Sac, Landscaped
Details
- Additional structures: Shed(s)
- Parcel number: 18364050250000
- Special conditions: None
- Other equipment: Ceiling Fan(s)
Construction
Type & style
- Home type: SingleFamily
- Property subtype: Single Family Residence
Materials
- Aluminum Siding, Brick
- Foundation: Concrete Perimeter
- Roof: Asphalt
Condition
- New construction: No
- Year built: 1972
Utilities & green energy
- Electric: Circuit Breakers
- Sewer: Public Sewer
- Water: Lake Michigan
Community & HOA
HOA
- Services included: None
Location
- Region: Bridgeview
Financial & listing details
- Price per square foot: $281/sqft
- Tax assessed value: $300,000
- Annual tax amount: $8,966
- Date on market: 9/11/2026
- Ownership: Fee Simple
Estimated market value
$366,100
$348,000 - $384,000
$2,648/mo
Price history
| Date | Event | Price |
|---|---|---|
| 9/11/2026 | Listed for sale | $369,500+139.9%$281/sqft |
Source:  MRED as distributed by MLS GRID #12755985 Report a problem MRED as distributed by MLS GRID #12755985 Report a problem | ||
| 10/22/1999 | Sold | $154,000$117/sqft |
Source: Public Record Report a problem | ||
Public tax history
| Year | Property taxes | Tax assessment |
|---|---|---|
| 2024 | -- | $30,000 |
| 2023 | $9,208 +26.7% | $30,000 +38.9% |
| 2022 | $7,268 +3.2% | $21,602 |
| 2021 | $7,045 +2% | $21,602 |
| 2020 | $6,907 -5.8% | $21,602 +1.8% |
| 2019 | $7,331 +4.7% | $21,218 |
| 2018 | $7,004 +1.7% | $21,218 |
| 2017 | $6,886 +14.8% | $21,218 +23.7% |
| 2016 | $6,000 +6.5% | $17,148 |
| 2015 | $5,633 -12.2% | $17,148 -12.9% |
| 2014 | $6,415 -0.2% | $19,680 -8.4% |
| 2013 | $6,428 +2.2% | $21,484 |
| 2012 | $6,288 +5.2% | $21,484 |
| 2011 | $5,978 -14.7% | $21,484 -21.9% |
| 2010 | $7,010 +12.1% | $27,521 -6.2% |
| 2009 | $6,251 -8.3% | $29,337 -7% |
| 2008 | $6,821 +51.3% | $31,546 +15.8% |
| 2007 | $4,507 +3.1% | $27,249 |
| 2006 | $4,373 +3.1% | $27,249 |
| 2005 | $4,242 +9.3% | $27,249 +44% |
| 2004 | $3,883 +3.8% | $18,926 |
| 2003 | $3,742 -4.3% | $18,926 |
| 2002 | $3,911 +28.9% | $18,926 +20.2% |
| 2001 | $3,033 +3.8% | $15,748 |
| 2000 | $2,921 -0.9% | $15,748 |
| 1999 | $2,949 | $15,748 |
Find assessor info on the county website
Monthly payment
Est. payment
Payment breakdown
Explore the cost of this home by adjusting the details. Changes won't be saved.Climate risks
Neighborhood: 60455
Nearby schools
Schools provided by the listing agent
- Elementary: Bridgeview Elementary School
- Middle: Geo T Wilkins Junior High School
- High: Argo Community High School
- District: 109
Source: MRED as distributed by MLS GRID. This data may not be complete. We recommend contacting the local school district to confirm school assignments for this home.
Similar homes
- $399,9003 bd2 ba1.1k sqft8326 S 78th Ave, Bridgeview, IL 60455Active
 MLS ID #12740790, Cindy Plouzek, Home Sellers Realty Inc. MRED as distributed by MLS GRID
 - $299,9004 bd2 ba1.1k sqft7836 W 80th Pl, Bridgeview, IL 60455Active
 MLS ID #12745022, Dani Schultz, Compass. MRED as distributed by MLS GRID
 - $359,0003 bd2 ba1.2k sqft4838 W 97th Pl, Oak Lawn, IL 60453New
 MLS ID #12758598, Alejandro Garcia, Urbanitas, Inc.. MRED as distributed by MLS GRID
 - $359,8733 bd2 ba1.5k sqft8808 S 85th Ct, Hickory Hills, IL 60457Price Change
 MLS ID #12747970, Thomas Domasik, RE/MAX 10 in the Park. MRED as distributed by MLS GRID
