A beautifully renovated move-in ready Chicago farmhouse on an extra wide 70 ft Moody Ave lot-where classic charm meets a fresh, modern redesign. Set on one of Jefferson Park's/Gladstone Park quietest, tree lined blocks, this home delivers three levels of finished living space, thoughtful updates throughout, and the kind of neighborhood feel buyers fall in love with. As you walk through the gate into the front yard it becomes a gardener's paradise. Mature peach, apple, and fig trees anchor the landscape, offering shade, beauty, and seasonal harvests. A special garlic patch adds charm and practicality for home cooks. Thoughtful perennial beds that create standout curb appeal and a peaceful outdoor retreat. Enjoy the landscaped yard from the covered front porch and enjoy the peace and quiet. Step inside to a bright, open main spacious floor plan with refinished hardwoods, updated lighting, and seamless flow between living, dining, and the remodeled kitchen. Two-tone soft close shaker cabinetry, quartz counters, frigidaire stainless appliances, with a pot filler to enjoy cooking and weekend hosting easy. A full marble bath on the main level adds convenience for guests and flexible living. Walk up the oak/wrought iron staircase to two comfortable bedrooms that sit alongside a dedicated office nook-ideal for remote work, studying, or creative space with an updated full marble bath that features modern finishes. The finished lower level expands your lifestyle options with a spacious family room, full bath, and kitchenette/wet bar/w/under-mount refrigerator-perfect for game nights, in law/guest space, or a teen retreat. Three distinct living zones make this home live larger than its square footage. SO MUCH TO SEE! MOVE IN before the summer is over and enjoy all the outdoor spaces and start creating memories! Moments from parks, schools, local shops, the Blue Line, Metra, and 90/94, this turnkey home offers comfort, convenience, and community in one of Chicago's most beloved Northwest Side neighborhoods.
Active
$495,000
5150 N Moody Ave, Chicago, IL 60630
3beds
1,500sqft
:
Get pre-qualified$3,691/mo
Single Family Residence
Built in 1924
5,376 Square Feet Lot
$-- Zestimate®
$330/sqft
$-- HOA
What's special
Landscaped yardQuietest tree lined blocksTwo comfortable bedroomsPeaceful outdoor retreatOutdoor spacesCovered front porchPot filler
- 17 days |
- 719 |
- 46 |
Likely to sell faster than
Zillow last checked:
Listing updated:
Listed by:
Grace Castillo 773-456-4968,
Baird & Warner
Source: MRED as distributed by MLS GRID,MLS#: 12695897
Facts & features
Interior
Bedrooms & bathrooms
- Bedrooms: 3
- Bathrooms: 3
- Full bathrooms: 2
- 1/2 bathrooms: 1
Rooms
- Room types: No additional rooms
Primary bedroom
- Features: Flooring (Hardwood), Window Treatments (Blinds), Bathroom (Full)
- Level: Second
- Area: 130 Square Feet
- Dimensions: 10X13
Bedroom 2
- Features: Flooring (Hardwood), Window Treatments (Blinds)
- Level: Second
- Area: 120 Square Feet
- Dimensions: 10X12
Bedroom 3
- Features: Flooring (Wood Laminate)
- Level: Basement
- Area: 120 Square Feet
- Dimensions: 10X12
Dining room
- Features: Flooring (Hardwood), Window Treatments (Blinds)
- Level: Main
- Dimensions: COMBO
Family room
- Features: Flooring (Wood Laminate)
- Level: Basement
- Area: 120 Square Feet
- Dimensions: 10X12
Kitchen
- Features: Kitchen (Eating Area-Table Space), Flooring (Hardwood)
- Level: Main
- Area: 9 Square Feet
- Dimensions: 9X1
Laundry
- Features: Flooring (Wood Laminate)
- Level: Basement
- Area: 20 Square Feet
- Dimensions: 4X5
Living room
- Features: Flooring (Hardwood), Window Treatments (Blinds)
- Level: Main
- Area: 240 Square Feet
- Dimensions: 12X20
Heating
- Natural Gas, Forced Air
Cooling
- Central Air
Appliances
- Included: Range, Microwave, Dishwasher, Refrigerator, Washer, Dryer, Disposal, Stainless Steel Appliance(s), Gas Cooktop, Gas Oven
- Laundry: Gas Dryer Hookup, In Unit, Multiple Locations
Features
- Wet Bar, Open Floorplan, Special Millwork, Dining Combo, Pantry, Quartz Counters
- Flooring: Hardwood, Laminate
- Doors: Storm Door(s), Lever Style Door Handles, Panel Door(s)
- Windows: Blinds
- Basement: Finished,Rec/Family Area,Full
Interior area
- Total structure area: 1,480
- Total interior livable area: 1,500 sqft
- Finished area below ground: 540
Property
Parking
- Total spaces: 1
- Parking features: Off Alley, Yes, Owned
Accessibility
- Accessibility features: No Disability Access
Features
- Stories: 2
- Patio & porch: Patio
Lot
- Size: 5,376 Square Feet
Details
- Parcel number: 13083020050000
- Special conditions: List Broker Must Accompany
Construction
Type & style
- Home type: SingleFamily
- Architectural style: Farmhouse
- Property subtype: Single Family Residence
Materials
- Vinyl Siding
- Roof: Asphalt
Condition
- New construction: No
- Year built: 1924
- Major remodel year: 2023
Utilities & green energy
- Electric: Circuit Breakers
- Sewer: Public Sewer
- Water: Lake Michigan
Community & HOA
HOA
- Services included: None
Location
- Region: Chicago
Financial & listing details
- Price per square foot: $330/sqft
- Tax assessed value: $340,000
- Annual tax amount: $6,833
- Date on market: 7/9/2026
- Ownership: Fee Simple
Estimated market value
Not available
Estimated sales range
Not available
Not available
Price history
| Date | Event | Price |
|---|---|---|
| 12/19/2023 | Sold | $378,000+2.9%$252/sqft |
Source:  MRED as distributed by MLS GRID #11912779 Report a problem MRED as distributed by MLS GRID #11912779 Report a problem | ||
| 11/24/2023 | Contingent | $367,321$245/sqft |
Source: MRED as distributed by MLS GRID #11912779 Report a problem | ||
| 11/9/2023 | Price change | $367,321-7.9%$245/sqft |
Source: MRED as distributed by MLS GRID #11912779 Report a problem | ||
| 10/27/2023 | Listed for sale | $399,000+77.3%$266/sqft |
Source: MRED as distributed by MLS GRID #11912779 Report a problem | ||
| 6/29/2023 | Sold | $225,000+25.7%$150/sqft |
Source: MRED as distributed by MLS GRID #11785244 Report a problem | ||
| 5/28/2002 | Sold | $179,000+43.2%$119/sqft |
Source: Public Record Report a problem | ||
| 8/31/1998 | Sold | $125,000$83/sqft |
Source: Public Record Report a problem | ||
Public tax history
| Year | Property taxes | Tax assessment |
|---|---|---|
| 2024 | $6,833 +78.9% | $34,000 +58.8% |
| 2023 | $3,820 +3.2% | $21,412 |
| 2022 | $3,703 +1.8% | $21,412 |
| 2021 | $3,638 -14.3% | $21,412 -3.3% |
| 2020 | $4,245 -0.3% | $22,145 -10% |
| 2019 | $4,257 +1.7% | $24,606 |
| 2018 | $4,184 +11.7% | $24,606 +18.5% |
| 2017 | $3,744 +2.3% | $20,760 |
| 2016 | $3,660 +3.8% | $20,760 -5% |
| 2015 | $3,526 +1.1% | $21,853 +2.3% |
| 2014 | $3,489 +2.3% | $21,359 |
| 2013 | $3,409 +0.6% | $21,359 |
| 2012 | $3,388 -8.4% | $21,359 -14% |
| 2011 | $3,700 -1.3% | $24,837 |
| 2010 | $3,749 +8.7% | $24,837 |
| 2009 | $3,448 -8% | $24,837 -24.3% |
| 2008 | $3,749 +11.4% | $32,827 |
| 2007 | $3,367 +29.8% | $32,827 |
| 2006 | $2,594 +3.7% | $32,827 +45.1% |
| 2005 | $2,502 +2.8% | $22,622 |
| 2004 | $2,433 -32.1% | $22,622 |
| 2003 | $3,583 +28.4% | $22,622 +45.8% |
| 2002 | $2,791 +3.7% | $15,518 |
| 2001 | $2,692 +6.7% | $15,518 |
| 2000 | $2,524 -0.7% | $15,518 +18.3% |
| 1999 | $2,541 | $13,113 |
Find assessor info on the county website
Monthly payment
Est. payment
Payment breakdown
Explore the cost of this home by adjusting the details. Changes won't be saved.Climate risks
Neighborhood: Jefferson Park
Nearby schools
GreatSchools rating
- 6/10Hitch Elementary SchoolGrades: PK-8Distance: 0.6 mi
- 6/10Taft High SchoolGrades: 7-12Distance: 0.8 mi
Schools provided by the listing agent
- District: 299
Source: MRED as distributed by MLS GRID. This data may not be complete. We recommend contacting the local school district to confirm school assignments for this home.
- $516,8003 bd3 ba1.4k sqft5154 N Moody Ave, Chicago, IL 60630Off Market
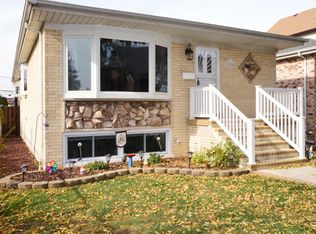
- $547,3003 bd3 ba1.4k sqft5156 N Moody Ave, Chicago, IL 60630Off Market
- $535,8004 bd2 ba1.7k sqft5158 N Moody Ave, Chicago, IL 60630Off Market
- $600,000-- bd-- ba-- sqft6160 W Higgins Ave, Chicago, IL 60630Sold
- $407,1003 bd2 ba1.4k sqft5151 N Melvina Ave, Chicago, IL 60630Off Market
- $---- bd-- ba-- sqft6154 W Higgins Ave, Chicago, IL 60630Off Market
- $383,9003 bd1 ba1.1k sqft5155 N Meade Ave, Chicago, IL 60630Off Market
- $475,0004 bd2 ba1.2k sqft5161 N Melvina Ave, Chicago, IL 60630Off Market
A local agent can set up tours, give advice and negotiate with sellers.
A local lender can help you make sure your offer is ready when you are.
Similar homes
- $495,0003 bd3 ba1.2k sqft4917 N Nottingham Ave, Chicago, IL 60656Active
 MLS ID #12663743, Robert McDarrah, KOMAR. MRED as distributed by MLS GRID
 - $520,0003 bd2 ba1.5k sqft7257 W Fitch Ave, Chicago, IL 60631Active
 MLS ID #12698555, Jamie Machel, Baird & Warner. MRED as distributed by MLS GRID
 - $470,0003 bd2 ba1k sqft5116 N Nordica Ave, Chicago, IL 60656Active
 MLS ID #12672108, Kerry A Perkins, Berkshire Hathaway HomeServices Starck Real Estate. MRED as distributed by MLS GRID
 - $544,0005 bd3 ba1.5k sqft2955 N Lotus Ave, Chicago, IL 60641Active
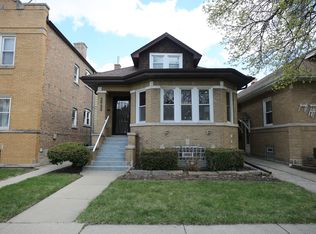 MLS ID #12709390, Wei Chen, Concentric Realty, Inc. MRED as distributed by MLS GRID
 - $679,9994 bd3 ba2.2k sqft4921 W Catalpa Ave, Chicago, IL 60630Price ChangeMLS ID #12706847, William Connelly, DEI Realty LLC. MRED as distributed by MLS GRID
- $524,8884 bd3 ba2k sqft6212 S Mulligan Ave, Chicago, IL 60638NewMLS ID #12715288, John Farano, At Home Realty Group, Inc.. MRED as distributed by MLS GRID
- $489,0004 bd3 ba1.5k sqft4603 Kolze Ave, Schiller Park, IL 60176ActiveMLS ID #12675040, Eva Cuper, ABR,CIPS, EHomes Realty, Ltd. MRED as distributed by MLS GRID
- $549,9003 bd2 ba1.1k sqft8517 W Carmen Ave, Chicago, IL 60656ActiveMLS ID #12669547, Robert Eby, Century 21 Circle. MRED as distributed by MLS GRID
- $570,0004 bd4 ba1.8k sqft2922 N New England Ave, Chicago, IL 60634ActiveMLS ID #12682150, Eboni Mills, EXIT Strategy Realty. MRED as distributed by MLS GRID
- $475,0004 bd3 ba2.1k sqft2237 S Oakley Ave, Chicago, IL 60608NewMLS ID #12715696, Joel Mandujano, Midwest Real Estate Brokerage LLC. MRED as distributed by MLS GRID
- $525,0004 bd2 ba1.9k sqft9113 Belleforte Ave, Morton Grove, IL 60053ActiveMLS ID #12696669, Khyati Patel, Provident Realty, Inc.. MRED as distributed by MLS GRID
- $484,0003 bd1 ba1.2k sqft901 Park Plaine Ave, Park Ridge, IL 60068ActiveMLS ID #12621001, Shreejung Rai, Century 21 Universal. MRED as distributed by MLS GRID
- $510,0005 bd3 ba2.1k sqft827 Thomas Ave, Forest Park, IL 60130ActiveMLS ID #12698298, Youlia Raichev, HomeSmart Connect LLC. MRED as distributed by MLS GRID
- $514,9004 bd2 ba2.1k sqft717 Oakton St, Park Ridge, IL 60068ActiveMLS ID #12060142, Sorin Bucur, American Patriot Realty, Inc.. MRED as distributed by MLS GRID
- $559,0003 bd2 ba1.7k sqft4951 Howard St, Skokie, IL 60077ActiveMLS ID #12680365, Wei Chen, Concentric Realty, Inc. MRED as distributed by MLS GRID
- $565,0004 bd3 ba1.8k sqft2651 Oak St, River Grove, IL 60171ActiveMLS ID #12671421, Janusz Kulesza, Beaulieu Real Estate. MRED as distributed by MLS GRID
- $434,9003 bd2 ba2k sqft437 W 44th Pl, Chicago, IL 60609NewMLS ID #12714936, Frank Montro, Keller Williams Preferred Rlty. MRED as distributed by MLS GRID
- $439,9004 bd3 ba1.2k sqft4305 Judd Ave, Schiller Park, IL 60176ActiveMLS ID #12673325, Jerry Mustafa, Golden Arrow Realty Inc.. MRED as distributed by MLS GRID
- $449,9003 bd2 ba1.8k sqft6116 W 94th St, Oak Lawn, IL 60453NewMLS ID #12712714, Mary Derman, Keller Williams Preferred Rlty. MRED as distributed by MLS GRID
- $449,0004 bd3 ba1.8k sqft7826 W 98th Pl, Hickory Hills, IL 60457NewMLS ID #12711885, Ream Masoud, Dream Realty Services. MRED as distributed by MLS GRID
