Welcome to this charming brick English single-family home in the highly sought-after Forest Glen neighborhood. Move-in ready and filled with recent updates, this home welcomes you with beautifully refinished hardwood floors throughout the first and second levels. Exceptional energy efficiency is built-in with newer windows and premium spray foam insulation in both the attic and basement, complemented by a high-efficiency furnace and central A/C system. The updated kitchen offers modern amenities, featuring elegant quartz countertops and stainless steel appliances. Adjacent to the kitchen, a separate dining area overlooks the expansive, fully fenced backyard (fence installed 2020) and a detached two-car garage. The fully finished basement expands your living space with luxury vinyl plank (LVP) flooring throughout, a dry bar, a dedicated laundry room, ample storage, and a full bathroom with a tub. Complete with updated electrical and plumbing, this home offers total comfort on every level with 4 bedrooms and 3 full baths. Enjoy incredible neighborhood convenience with easy access to I-90/94, steps to the Metra station, and the North Branch Trail at the forest preserve just one block away. (PLEASE CALL/TEXT AGENT FOR SHOWING INSTRUCTIONS)
Price change
$679,999
4921 W Catalpa Ave, Chicago, IL 60630
4beds
2,208sqft
:
Get pre-qualified$5,122/mo
Single Family Residence
Built in 1952
5,025 Square Feet Lot
$-- Zestimate®
$308/sqft
$-- HOA
What's special
Fully finished basementElegant quartz countertopsDetached two-car garageDry barAmple storageDedicated laundry roomUpdated kitchen
- --
- on Zillow |
- 692
- views |
- 37
- saves |
Likely to sell faster than
Zillow last checked:
Listing updated:
Listed by:
William Connelly 888-720-3075,
DEI Realty LLC
Source: MRED as distributed by MLS GRID,MLS#: 12706847
Facts & features
Interior
Bedrooms & bathrooms
- Bedrooms: 4
- Bathrooms: 3
- Full bathrooms: 3
Rooms
- Room types: Recreation Room, Storage
Primary bedroom
- Features: Flooring (Hardwood)
- Level: Second
- Area: 132 Square Feet
- Dimensions: 12X11
Bedroom 2
- Features: Flooring (Hardwood)
- Level: Second
- Area: 120 Square Feet
- Dimensions: 12X10
Bedroom 3
- Features: Flooring (Hardwood)
- Level: Main
- Area: 154 Square Feet
- Dimensions: 14X11
Bedroom 4
- Features: Flooring (Hardwood)
- Level: Main
- Area: 144 Square Feet
- Dimensions: 12X12
Bar entertainment
- Level: Basement
- Area: 120 Square Feet
- Dimensions: 15X8
Dining room
- Features: Flooring (Hardwood)
- Level: Main
- Area: 120 Square Feet
- Dimensions: 10X12
Family room
- Features: Flooring (Hardwood)
- Level: Main
- Area: 130 Square Feet
- Dimensions: 13X10
Kitchen
- Features: Kitchen (Updated Kitchen), Flooring (Porcelain Tile)
- Level: Main
- Area: 110 Square Feet
- Dimensions: 11X10
Laundry
- Features: Flooring (Luxury Vinyl)
- Level: Lower
- Area: 24 Square Feet
- Dimensions: 6X4
Living room
- Features: Flooring (Hardwood)
- Level: Main
- Area: 204 Square Feet
- Dimensions: 17X12
Recreation room
- Level: Basement
- Area: 374 Square Feet
- Dimensions: 22X17
Storage
- Level: Basement
- Area: 120 Square Feet
- Dimensions: 15X8
Heating
- Natural Gas
Cooling
- Central Air
Appliances
- Included: Range, Microwave, Dishwasher, Refrigerator, Freezer, Stainless Steel Appliance(s), Humidifier, Gas Water Heater
Features
- Basement: Finished,Daylight
- Attic: Dormer
Interior area
- Total structure area: 2,208
- Total interior livable area: 2,208 sqft
Property
Parking
- Total spaces: 2
- Parking features: Garage Door Opener, Yes, Garage Owned, Detached, Garage
- Garage spaces: 2
- Has uncovered spaces: Yes
Accessibility
- Accessibility features: No Disability Access
Features
- Stories: 2
- Patio & porch: Patio
- Fencing: Fenced
Lot
- Size: 5,025 Square Feet
- Dimensions: 33.5 x 150
- Features: Forest Preserve Adjacent
Details
- Parcel number: 13092110760000
- Special conditions: None
- Other equipment: Ceiling Fan(s)
Construction
Type & style
- Home type: SingleFamily
- Architectural style: English
- Property subtype: Single Family Residence
Materials
- Brick
- Foundation: Concrete Perimeter
- Roof: Asphalt
Condition
- New construction: No
- Year built: 1952
- Major remodel year: 2019
Utilities & green energy
- Electric: 200+ Amp Service
- Sewer: Public Sewer
- Water: Public
Community & HOA
Community
- Features: Curbs, Sidewalks, Street Lights, Street Paved
- Security: Carbon Monoxide Detector(s)
- Subdivision: Forest Glen
HOA
- Services included: None
Location
- Region: Chicago
Financial & listing details
- Price per square foot: $308/sqft
- Tax assessed value: $490,010
- Annual tax amount: $9,078
- Date on market: 7/18/2026
- Ownership: Fee Simple
Estimated market value
Not available
Estimated sales range
Not available
Not available
Price history
| Date | Event | Price |
|---|---|---|
| 6/10/2019 | Sold | $425,000-3.2%$192/sqft |
Source:  MRED as distributed by MLS GRID #10364286 Report a problem MRED as distributed by MLS GRID #10364286 Report a problem | ||
| 5/9/2019 | Pending sale | $439,000$199/sqft |
Source: American Realty Network Inc. #10364286 Report a problem | ||
| 5/2/2019 | Listed for sale | $439,000+73.5%$199/sqft |
Source: American Realty Network Inc. #10364286 Report a problem | ||
| 4/9/2012 | Sold | $253,000-9.6%$115/sqft |
Source: MRED as distributed by MLS GRID #07991018 Report a problem | ||
| 2/9/2012 | Listed for sale | $279,900$127/sqft |
Source: Coldwell Banker Residential Brokerage - Edgebrook #07991018 Report a problem | ||
Public tax history
| Year | Property taxes | Tax assessment |
|---|---|---|
| 2024 | $9,848 +8.5% | $49,001 +14% |
| 2023 | $9,078 +2.6% | $42,999 |
| 2022 | $8,849 +2.3% | $42,999 |
| 2021 | $8,652 +13.2% | $42,999 +25.4% |
| 2020 | $7,640 +9.7% | $34,276 -10% |
| 2019 | $6,967 +1.7% | $38,085 |
| 2018 | $6,849 +8.5% | $38,085 +16.6% |
| 2017 | $6,311 +4.4% | $32,676 |
| 2016 | $6,048 +5% | $32,676 -4% |
| 2015 | $5,759 +36.5% | $34,034 +34.5% |
| 2014 | $4,221 -8.3% | $25,300 |
| 2013 | $4,605 -27.1% | $25,300 -32.9% |
| 2012 | $6,319 -7% | $37,681 -10% |
| 2011 | $6,792 +16.4% | $41,885 |
| 2010 | $5,834 +7.5% | $41,885 |
| 2009 | $5,426 +8.3% | $41,885 -2.5% |
| 2008 | $5,012 +8.2% | $42,968 |
| 2007 | $4,633 +19.9% | $42,968 |
| 2006 | $3,865 -2.7% | $42,968 +31.4% |
| 2005 | $3,973 +3.2% | $32,710 |
| 2004 | $3,850 +3.2% | $32,710 |
| 2003 | $3,732 +8.3% | $32,710 +48.7% |
| 2002 | $3,445 +5.4% | $21,993 |
| 2001 | $3,270 +1% | $21,993 |
| 2000 | $3,237 | $21,993 +10.4% |
| 1999 | $3,237 | $19,925 |
Find assessor info on the county website
Monthly payment
Est. payment
Payment breakdown
Explore the cost of this home by adjusting the details. Changes won't be saved.Climate risks
Neighborhood: Forest Glen
Nearby schools
GreatSchools rating
- 7/10Farnsworth Elementary SchoolGrades: PK-8Distance: 0.8 mi
- 6/10Taft High SchoolGrades: 7-12Distance: 2.1 mi
Schools provided by the listing agent
- Elementary: Farnsworth Elementary School
- Middle: Farnsworth Elementary School
- High: Taft High School
- District: 299
Source: MRED as distributed by MLS GRID. This data may not be complete. We recommend contacting the local school district to confirm school assignments for this home.
- $677,6004 bd2 ba2.5k sqft4923 W Catalpa Ave, Chicago, IL 60630Off Market
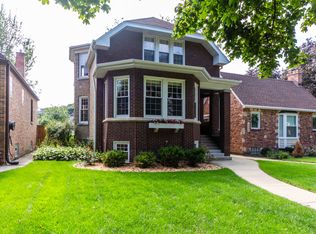
- $702,2005 bd3 ba2.4k sqft4919 W Catalpa Ave, Chicago, IL 60630Off Market
- $567,1003 bd2 ba1.6k sqft4925 W Catalpa Ave, Chicago, IL 60630Off Market

- $445,1003 bd1 ba1.3k sqft4911 W Catalpa Ave, Chicago, IL 60630Off Market
- $470,5003 bd1 ba1.4k sqft4927 W Catalpa Ave #1, Chicago, IL 60630Off Market
- $676,8004 bd1 ba1.4k sqft4909 W Catalpa Ave, Chicago, IL 60630Off Market
- $610,2004 bd2 ba2.4k sqft4903 W Catalpa Ave, Chicago, IL 60630Off Market
- $483,6003 bd1 ba1.5k sqft4914 W Balmoral Ave, Chicago, IL 60630Off Market
A local agent can set up tours, give advice and negotiate with sellers.
A local lender can help you make sure your offer is ready when you are.
Similar homes
- $650,0004 bd2 ba2.3k sqft427 S Western Ave, Park Ridge, IL 60068New
 MLS ID #12706248, Craig Fallico, Baird & Warner. MRED as distributed by MLS GRID
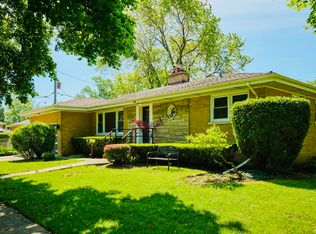
 - $670,0004 bd4 ba2k sqft3908 N Bernard St, Chicago, IL 60618Active
 MLS ID #12691026, Frank Brignone, HomeSmart Connect LLC. MRED as distributed by MLS GRID
 - $789,0004 bd3 ba3k sqft4555 Cleveland St, Skokie, IL 60076Re-activated
 MLS ID #12678823, Stephanie Biedron, City Habitat Realty LLC. MRED as distributed by MLS GRID
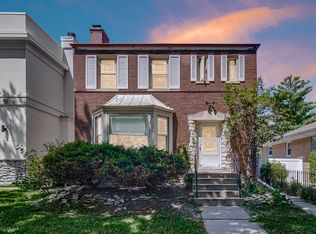
 - $499,9994 bd3 ba1.7k sqft4940 Estes Ave, Skokie, IL 60077New
 MLS ID #12713046, Umer Mukhi, American International Realty Corp.. MRED as distributed by MLS GRID
 - $629,0003 bd2 ba1.7k sqft6156 N Kedvale Ave, Chicago, IL 60646ActiveMLS ID #12689108, Odisho Kena, Selective Realty Services Inc. MRED as distributed by MLS GRID
- $699,0005 bd3 ba1.6k sqft8425 W Sunnyside Ave, Chicago, IL 60656ActiveMLS ID #12704571, Magdalena Babon, Realty Champions, Inc.. MRED as distributed by MLS GRID
- $629,9004 bd3 ba2k sqft4035 N Keystone Ave APT G, Chicago, IL 60641ActiveMLS ID #12665492, Luyang Sue Yang, Kale Realty. MRED as distributed by MLS GRID
- $729,9004 bd3 ba1.9k sqft3011 W Jarvis Ave, Chicago, IL 60645ActiveMLS ID #12671425, Phyllis Smith, Century 21 Circle. MRED as distributed by MLS GRID
- $495,0003 bd3 ba1.5k sqft5150 N Moody Ave, Chicago, IL 60630ActiveMLS ID #12695897, Grace Castillo, Baird & Warner. MRED as distributed by MLS GRID
- $639,9995 bd3 ba2.2k sqft6013 S Natchez Ave, Chicago, IL 60638ActiveMLS ID #12702648, Catalina Montoya, Realmart Realty Inc. MRED as distributed by MLS GRID
- $570,0004 bd4 ba1.8k sqft2922 N New England Ave, Chicago, IL 60634ActiveMLS ID #12682150, Eboni Mills, EXIT Strategy Realty. MRED as distributed by MLS GRID
- $529,0004 bd3 ba2.2k sqft7432 W Gregory St, Chicago, IL 60656ActiveMLS ID #12612250, Guilmer Criollo, Chicagoland Brokers Inc.. MRED as distributed by MLS GRID
- $580,0003 bd2 ba1.3k sqft6842 N Central Ave, Chicago, IL 60646ActiveMLS ID #12701512, Rene Mendoza, Chicagoland Brokers, Inc.. MRED as distributed by MLS GRID
- $499,9004 bd2 ba2.2k sqft3839 Ridgeland Ave, Berwyn, IL 60402NewMLS ID #12711316, Daniel Nierman, 4 Sale Realty Advantage LLC. MRED as distributed by MLS GRID
- $615,0006 bd3 ba2.9k sqft6616 W Melrose St, Chicago, IL 60634For Sale By Owner
- $--4 bd4 ba2.6k sqft6442 S Ingleside Ave, Chicago, IL 60637AuctionMLS ID #12664666, Michael Olszewski, Area Wide Realty. MRED as distributed by MLS GRID
- $680,0003 bd3 ba1.7k sqft1935 Birch Rd, Northbrook, IL 60062ActiveMLS ID #12649279, Kevin Terry, Compass. MRED as distributed by MLS GRID
- $699,0003 bd3 ba2.5k sqft1802 Walnut Cir, Northbrook, IL 60062ActiveMLS ID #12674829, Michael Gerhardt, RE/MAX Premier. MRED as distributed by MLS GRID
- $735,0005 bd2 ba2.1k sqft1520 Oakton St, Park Ridge, IL 60068ActiveMLS ID #12671759, Sharon Gale, RCI Realty LLC. MRED as distributed by MLS GRID
- $529,0005 bd3 ba2.3k sqft1678 Farwell Ave, Des Plaines, IL 60018ActiveMLS ID #12691568, Raza Hussain, City Habitat Realty LLC. MRED as distributed by MLS GRID
