Welcome to this fully renovated, beautifully maintained, and generously sized home located in the heart of Des Plaines. Offering 4 full bedrooms and 3 modern bathrooms, this property is perfect for families seeking comfort, space, and flexibility. Designed with convenience in mind, the home features 2 brand-new kitchens and 2 expansive living rooms, making it ideal for multi-generational living or entertaining guests. In addition, there are 2 smaller rooms that can be used as a home office, playroom, or creative space-tailored to meet your unique needs. Enjoy the practicality of 2 laundry rooms, a 2-car garage, and a huge backyard-perfect for outdoor gatherings, gardening, or relaxation. This fully renovated home offers a perfect blend of modern updates, spacious design, and a prime location. A rare gem in the Des Plaines market-don't miss the opportunity to call it yours!
Contingent
$529,000
1678 Farwell Ave, Des Plaines, IL 60018
5beds
2,335sqft
:
Get pre-qualified$3,945/mo
Single Family Residence
Built in 1943
0.41 Acres Lot
$514,800 Zestimate®
$227/sqft
$-- HOA
What's special
Fully renovatedBeautifully maintained
- 42 days |
- 560 |
- 12 |
Zillow last checked:
Listing updated:
Listed by:
Raza Hussain 773-856-0552,
City Habitat Realty LLC
Source: MRED as distributed by MLS GRID,MLS#: 12691568
Facts & features
Interior
Bedrooms & bathrooms
- Bedrooms: 5
- Bathrooms: 3
- Full bathrooms: 3
Rooms
- Room types: Bedroom 5
Primary bedroom
- Level: Main
- Area: 231 Square Feet
- Dimensions: 11X21
Bedroom 2
- Features: Flooring (Hardwood)
- Level: Main
- Area: 144 Square Feet
- Dimensions: 9X16
Bedroom 3
- Features: Flooring (Hardwood)
- Level: Second
- Area: 132 Square Feet
- Dimensions: 11X12
Bedroom 4
- Level: Second
- Area: 132 Square Feet
- Dimensions: 11X12
Bedroom 5
- Level: Second
- Area: 110 Square Feet
- Dimensions: 11X10
Dining room
- Features: Flooring (Hardwood)
- Level: Main
- Area: 99 Square Feet
- Dimensions: 9X11
Family room
- Features: Flooring (Hardwood)
- Level: Second
- Area: 180 Square Feet
- Dimensions: 10X18
Kitchen
- Features: Flooring (Hardwood)
- Level: Main
- Area: 160 Square Feet
- Dimensions: 8X20
Laundry
- Features: Flooring (Hardwood)
- Level: Main
- Area: 90 Square Feet
- Dimensions: 9X10
Living room
- Features: Flooring (Hardwood)
- Level: Main
- Area: 192 Square Feet
- Dimensions: 12X16
Heating
- Natural Gas, Forced Air, Sep Heating Systems - 2+, Indv Controls
Cooling
- Central Air
Features
- Basement: None
Interior area
- Total structure area: 0
- Total interior livable area: 2,335 sqft
Property
Parking
- Total spaces: 8
- Parking features: Off Site, Garage Owned, Attached, Yes, Owned, Garage
- Attached garage spaces: 2
Accessibility
- Accessibility features: No Disability Access
Features
- Stories: 2
Lot
- Size: 0.41 Acres
Details
- Parcel number: 09331090380000
- Special conditions: None
Construction
Type & style
- Home type: SingleFamily
- Property subtype: Single Family Residence
Materials
- Aluminum Siding
Condition
- New construction: No
- Year built: 1943
- Major remodel year: 2023
Utilities & green energy
- Sewer: Public Sewer
- Water: Lake Michigan
Community & HOA
HOA
- Services included: None
Location
- Region: Des Plaines
Financial & listing details
- Price per square foot: $227/sqft
- Tax assessed value: $620,000
- Annual tax amount: $9,227
- Date on market: 6/29/2026
- Ownership: Fee Simple
Estimated market value
$514,800
$489,000 - $541,000
$3,645/mo
Price history
| Date | Event | Price |
|---|---|---|
| 7/28/2026 | Contingent | $529,000$227/sqft |
Source:  MRED as distributed by MLS GRID #12691568 Report a problem MRED as distributed by MLS GRID #12691568 Report a problem | ||
| 6/29/2026 | Listed for sale | $529,000+11.4%$227/sqft |
Source: MRED as distributed by MLS GRID #12691568 Report a problem | ||
| 6/30/2025 | Sold | $475,000$203/sqft |
Source: MRED as distributed by MLS GRID #12331298 Report a problem | ||
| 5/21/2025 | Contingent | $475,000$203/sqft |
Source: MRED as distributed by MLS GRID #12331298 Report a problem | ||
| 5/5/2025 | Price change | $475,000-4.8%$203/sqft |
Source: MRED as distributed by MLS GRID #12331298 Report a problem | ||
| 4/7/2025 | Listed for sale | $499,000-0.2%$214/sqft |
Source: MRED as distributed by MLS GRID #12331298 Report a problem | ||
| 11/12/2024 | Listing removed | $499,900$214/sqft |
Source:  Exit Realty #12173951 Report a problem Exit Realty #12173951 Report a problem | ||
| 10/22/2024 | Price change | $499,900-8.9%$214/sqft |
Source: MRED as distributed by MLS GRID #12173951 Report a problem | ||
| 9/26/2024 | Price change | $549,000-4.5%$235/sqft |
Source: MRED as distributed by MLS GRID #12173951 Report a problem | ||
| 8/21/2024 | Price change | $575,000-8%$246/sqft |
Source: MRED as distributed by MLS GRID #12105556 Report a problem | ||
| 7/9/2024 | Listed for sale | $625,000+66.7%$268/sqft |
Source: MRED as distributed by MLS GRID #12105556 Report a problem | ||
| 6/10/2021 | Sold | $375,000$161/sqft |
Source: MRED as distributed by MLS GRID #11032424 Report a problem | ||
Public tax history
| Year | Property taxes | Tax assessment |
|---|---|---|
| 2024 | $16,715 +81.1% | $62,000 +77.1% |
| 2023 | $9,228 +2.5% | $35,000 |
| 2022 | $9,006 +33.4% | $35,000 +59.4% |
| 2021 | $6,749 +36.4% | $21,956 |
| 2020 | $4,947 -22.5% | $21,956 -26.6% |
| 2019 | $6,386 -3.9% | $29,902 +5.3% |
| 2018 | $6,642 +1.3% | $28,394 |
| 2017 | $6,557 -2.1% | $28,394 |
| 2016 | $6,701 +1.4% | $28,394 +7.7% |
| 2015 | $6,611 +1.7% | $26,364 |
| 2014 | $6,499 +3% | $26,364 |
| 2013 | $6,307 -26.7% | $26,364 -31.5% |
| 2012 | $8,609 -1.7% | $38,465 |
| 2011 | $8,759 +10.2% | $38,465 |
| 2010 | $7,950 -4.3% | $38,465 -11.2% |
| 2009 | $8,303 +9.7% | $43,321 -12% |
| 2008 | $7,570 +10.2% | $49,229 |
| 2007 | $6,866 +17% | $49,229 +53.6% |
| 2006 | $5,869 +6.9% | $32,042 |
| 2005 | $5,493 +4.8% | $32,042 |
| 2004 | $5,240 +4.7% | $32,042 +7.4% |
| 2003 | $5,004 +3% | $29,829 |
| 2002 | $4,857 +27.4% | $29,829 |
| 2001 | $3,813 +1.4% | $29,829 +28.2% |
| 2000 | $3,759 +2.8% | $23,263 |
| 1999 | $3,659 | $23,263 |
Find assessor info on the county website
Monthly payment
Est. payment
Payment breakdown
Explore the cost of this home by adjusting the details. Changes won't be saved.Climate risks
Neighborhood: 60018
Nearby schools
GreatSchools rating
- 5/10Orchard Place Elementary SchoolGrades: K-5Distance: 0.2 mi
- 8/10Iroquois Community SchoolGrades: K-8Distance: 0.5 mi
- 9/10Maine West High SchoolGrades: 9-12Distance: 1.7 mi
Schools provided by the listing agent
- Elementary: Orchard Place Elementary School
- Middle: Algonquin Middle School
- High: Maine West High School
- District: 62
Source: MRED as distributed by MLS GRID. This data may not be complete. We recommend contacting the local school district to confirm school assignments for this home.
- $481,1005 bd2 ba2.1k sqft1666 Farwell Ave, Des Plaines, IL 60018Off Market
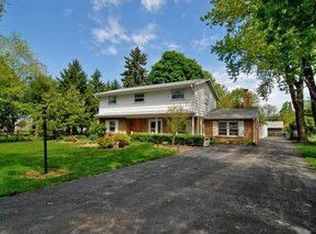
- $474,0005 bd2 ba2.1k sqft1692 Farwell Ave, Des Plaines, IL 60018Off Market
- $407,6003 bd1 ba1.3k sqft2725 Greco Ln, Des Plaines, IL 60018Off Market
- $367,0003 bd1 ba1k sqft1669 Morse Ave, Des Plaines, IL 60018Off Market
- $409,8003 bd1 ba1.6k sqft1681 Morse Ave, Des Plaines, IL 60018Off Market
- $373,6003 bd1 ba1.5k sqft1712 Farwell Ave, Des Plaines, IL 60018Off Market
- $369,9004 bd1 ba1.1k sqft1661 Morse Ave, Des Plaines, IL 60018Off Market
- $355,0003 bd1 ba1k sqft1697 Morse Ave, Des Plaines, IL 60018Off Market
A local agent can set up tours, give advice and negotiate with sellers.
Similar homes
- $459,9003 bd1 ba1.6k sqft47 W Algonquin Rd, Des Plaines, IL 60016Active
 MLS ID #12696487, Ronnie Baturin, Relocate Chicago Real Estate. MRED as distributed by MLS GRID
 - $529,0004 bd3 ba2.2k sqft7432 W Gregory St, Chicago, IL 60656Active
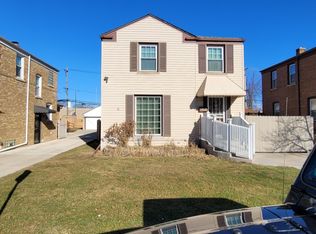 MLS ID #12612250, Guilmer Criollo, Chicagoland Brokers Inc.. MRED as distributed by MLS GRID
 - $434,9004 bd3 ba1.2k sqft4305 Judd Ave, Schiller Park, IL 60176New
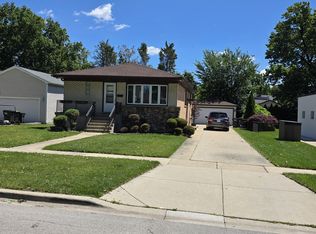 MLS ID #12727378, Jerry Mustafa, Golden Arrow Realty Inc.. MRED as distributed by MLS GRID
 - $545,0004 bd3 ba1.4k sqft2925 W Jerome St, Chicago, IL 60645New
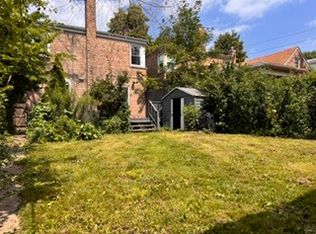 MLS ID #12725128, Paul Ferrara, USA Real Estate Ltd.. MRED as distributed by MLS GRID
 - $440,0004 bd3 ba1.9k sqft510 S Mount Prospect Rd, Des Plaines, IL 60016ActiveMLS ID #12681333, Vanessa DeRussy, Real Broker LLC. MRED as distributed by MLS GRID
- $519,0005 bd3 ba2.2k sqft3132 N Lowell Ave, Chicago, IL 60641ActiveMLS ID #12636579, Dorota Okroj, Chicagoland Brokers, Inc.. MRED as distributed by MLS GRID
- $650,0003 bd3 ba1.7k sqft1935 Birch Rd, Northbrook, IL 60062NewMLS ID #12728816, Kevin Terry, Compass. MRED as distributed by MLS GRID
- $573,9004 bd3 ba2.6k sqft2022 E Woodview Dr, Mount Prospect, IL 60056Price ChangeMLS ID #12700063, Jim Regan, RE/MAX Suburban. MRED as distributed by MLS GRID
- $599,0003 bd3 ba2.4k sqft1909 W 56th St, La Grange Highlands, IL 60525ActiveMLS ID #12720160, Farshad Davachi, Kale Realty. MRED as distributed by MLS GRID
- $509,0004 bd3 ba2k sqft7113 Clarendon Hills Rd, Darien, IL 60561ActiveMLS ID #12666868, Christy Hu, United Real Estate - Chicago. MRED as distributed by MLS GRID
- $533,9003 bd2 ba1.3k sqft5435 Reba St, Morton Grove, IL 60053Off Market
- $552,3614 bd3 ba3.3k sqft417 N Hough St, Barrington, IL 60010ActiveMLS ID #12723532, Arthur Van Der Vant, THREE PENTACLES PLLC. MRED as distributed by MLS GRID
- $399,9003 bd2 ba1.8k sqft920 Park Dr, Melrose Park, IL 60160NewMLS ID #12727978, Quin O'Brien, ABR,AHWD,CIPS,CRS, 4 Sale Realty Advantage LLC. MRED as distributed by MLS GRID
- $649,0004 bd4 ba2.4k sqft5N320 Neva Ter, Itasca, IL 60143ActiveMLS ID #12722236, Lucy Masso-Garcia, Remax Future. MRED as distributed by MLS GRID
- $479,9004 bd3 ba1.4k sqft1916 Capital Ct, Schaumburg, IL 60193Price ChangeMLS ID #12718767, QianKun Chen, Kale Realty. MRED as distributed by MLS GRID
- $585,0004 bd3 ba1.9k sqft4388 Lincoln Ct, Rolling Meadows, IL 60008ActiveMLS ID #12695764, Kelly Anderson, Baird & Warner. MRED as distributed by MLS GRID
- $649,9994 bd3 ba2.2k sqft4921 W Catalpa Ave, Chicago, IL 60630Price ChangeMLS ID #12706847, William Connelly, DEI Realty LLC. MRED as distributed by MLS GRID
- $499,9004 bd2 ba2.2k sqft3839 Ridgeland Ave, Berwyn, IL 60402ActiveMLS ID #12711316, Daniel Nierman, 4 Sale Realty Advantage LLC. MRED as distributed by MLS GRID
- $390,0003 bd3 ba2k sqft9255 W Ballard Rd, Des Plaines, IL 60016ActiveMLS ID #12724268, Sebastian Hila, Optimus Realty Inc. MRED as distributed by MLS GRID
- $499,0006 bd2 ba1.5k sqft5528 W Henderson St, Chicago, IL 60641ActiveMLS ID #12684239, Jose Tamayo, Better Homes and Gardens. MRED as distributed by MLS GRID
