Welcome home to this charming 3-bedroom brick Georgian in the highly desirable West Ridge neighborhood! This beautifully maintained home features hardwood floors throughout and classic arched doorways that seamlessly connect the sun-filled living room to the elegant formal dining room. A large newer bay window fills the living space with an abundance of natural light, creating a warm and inviting atmosphere. The updated kitchen boasts granite countertops, newer stainless-steel appliances, and overlooks the generously sized backyard, complete with a spacious deck-perfect for outdoor dining, entertaining, or simply relaxing. A new 2-car garage built in 2019, and a brand-new roof installed in 2026 adds exceptional value and peace of mind to this property. Upstairs, you'll find three generously sized bedrooms and a full shared bathroom. The finished basement provides outstanding additional living space, ideal for a family room, game room, or media room, along with an additional bedroom and a dedicated laundry area. Additional updates include newer windows and a water heater installed in 2021, offering added convenience for years to come.Ideally located just minutes from grocery stores, parks, restaurants, and shopping, with convenient access to Lincolnwood, Evanston, Metra, and the CTA Red, Purple, and Yellow Lines, making commuting a breeze. Don't miss this incredible opportunity to own a move-in-ready home in one of Chicago's most sought-after neighborhoods. Schedule your private showing today!
Contingent
$529,000
2925 W Jerome St, Chicago, IL 60645
4beds
1,457sqft
Single Family Residence
Built in 1949
3,720 Square Feet Lot
$534,500 Zestimate®
$363/sqft
$-- HOA
What's special
Three generously sized bedroomsClassic arched doorwaysWarm and inviting atmosphereLarge newer bay windowAbundance of natural lightGenerously sized backyardDedicated laundry area
- 40 days
- 78
- 1
Zillow last checked:
Listing updated:
Listed by:
Paul Ferrara 847-640-6800,
USA Real Estate Ltd.
Source: MRED as distributed by MLS GRID,MLS#: 12747577
Facts & features
Interior
Bedrooms & bathrooms
- Bedrooms: 4
- Bathrooms: 3
- Full bathrooms: 2
- 1/2 bathrooms: 1
Rooms
- Room types: No additional rooms
Primary bedroom
- Features: Flooring (Hardwood)
- Level: Second
- Area: 168 Square Feet
- Dimensions: 14X12
Bedroom 2
- Features: Flooring (Hardwood)
- Level: Second
- Area: 168 Square Feet
- Dimensions: 14X12
Bedroom 3
- Features: Flooring (Hardwood)
- Level: Second
- Area: 99 Square Feet
- Dimensions: 11X9
Bedroom 4
- Features: Flooring (Ceramic Tile)
- Level: Basement
- Area: 81 Square Feet
- Dimensions: 9X9
Dining room
- Features: Flooring (Hardwood)
- Level: Main
- Area: 168 Square Feet
- Dimensions: 14X12
Kitchen
- Features: Kitchen (Eating Area-Table Space), Flooring (Ceramic Tile), Window Treatments (Garden Window(s))
- Level: Main
- Area: 110 Square Feet
- Dimensions: 11X10
Laundry
- Features: Flooring (Ceramic Tile)
- Level: Basement
- Area: 35 Square Feet
- Dimensions: 5X7
Living room
- Features: Flooring (Hardwood), Window Treatments (Bay Window(s))
- Level: Main
- Area: 210 Square Feet
- Dimensions: 15X14
Heating
- Natural Gas
Cooling
- Central Air
Appliances
- Included: Range, Microwave, Dishwasher, Refrigerator, Washer, Dryer, Stainless Steel Appliance(s)
Features
- Basement: Finished,Partial
Interior area
- Total structure area: 0
- Total interior livable area: 1,457 sqft
Property
Parking
- Total spaces: 2.5
- Parking features: Off Alley, Garage Door Opener, Yes, Detached, Garage
- Garage spaces: 2.5
- Has uncovered spaces: Yes
Accessibility
- Accessibility features: No Disability Access
Features
- Stories: 2
Lot
- Size: 3,720 Square Feet
- Dimensions: 30x124
Details
- Parcel number: 10253060110000
- Special conditions: None
Construction
Type & style
- Home type: SingleFamily
- Architectural style: Georgian
- Property subtype: Single Family Residence
Materials
- Brick
- Roof: Asphalt
Condition
- New construction: No
- Year built: 1949
Utilities & green energy
- Electric: Circuit Breakers
- Sewer: Public Sewer
- Water: Lake Michigan
Community & HOA
Community
- Features: Sidewalks
HOA
- Services included: None
Location
- Region: Chicago
Financial & listing details
- Price per square foot: $363/sqft
- Tax assessed value: $430,000
- Annual tax amount: $7,977
- Date on market: 8/31/2026
- Ownership: Fee Simple
Estimated market value
$534,500
$508,000 - $561,000
$3,665/mo
Price history
| Date | Event | Price |
|---|---|---|
| 9/9/2026 | Contingent | $529,000$363/sqft |
Source:  MRED as distributed by MLS GRID #12747577 Report a problem MRED as distributed by MLS GRID #12747577 Report a problem | ||
| 8/31/2026 | Listed for sale | $529,000-2.9%$363/sqft |
Source: MRED as distributed by MLS GRID #12747577 Report a problem | ||
| 8/31/2026 | Listing removed | $545,000$374/sqft |
Source: MRED as distributed by MLS GRID #12725128 Report a problem | ||
| 8/21/2026 | Listed for sale | $545,000$374/sqft |
Source: MRED as distributed by MLS GRID #12725128 Report a problem | ||
| 8/11/2026 | Contingent | $545,000$374/sqft |
Source: MRED as distributed by MLS GRID #12725128 Report a problem | ||
| 8/7/2026 | Listed for sale | $545,000+64.2%$374/sqft |
Source: MRED as distributed by MLS GRID #12725128 Report a problem | ||
| 3/22/2018 | Sold | $332,000-3.8%$228/sqft |
Source: MRED as distributed by MLS GRID #09825773 Report a problem | ||
| 2/23/2018 | Listed for sale | $345,000$237/sqft |
Source: Redfin Corporation #09825773 Report a problem | ||
| 2/23/2018 | Pending sale | $345,000$237/sqft |
Source: Redfin Corporation #09825773 Report a problem | ||
| 1/30/2018 | Price change | $345,000-1.4%$237/sqft |
Source: Redfin Corporation #09825773 Report a problem | ||
| 9/22/2017 | Listed for sale | $350,000$240/sqft |
Source: Redfin Corporation #09825773 Report a problem | ||
| 7/13/2017 | Listing removed | $350,000$240/sqft |
Source: Redfin Corporation #09684499 Report a problem | ||
| 7/10/2017 | Price change | $350,000-2.5%$240/sqft |
Source: Redfin Corporation #09684499 Report a problem | ||
| 6/19/2017 | Price change | $359,000-2.7%$246/sqft |
Source: Redfin Corporation #09684499 Report a problem | ||
| 6/8/2017 | Listed for sale | $369,000+34.4%$253/sqft |
Source: Redfin Corporation #09684499 Report a problem | ||
| 11/21/2013 | Sold | $274,500-3.7%$188/sqft |
Source: MRED as distributed by MLS GRID #08418564 Report a problem | ||
| 11/15/2013 | Listed for sale | $285,000$196/sqft |
Source: Coldwell Banker Residential Brokerage - Edgebrook #08418564 Report a problem | ||
| 10/9/2013 | Listing removed | $285,000$196/sqft |
Source: Coldwell Banker Residential Brokerage - Edgebrook #08418564 Report a problem | ||
| 8/10/2013 | Listed for sale | $285,000-3.4%$196/sqft |
Source: Coldwell Banker Residential Brokerage - Edgebrook #08418564 Report a problem | ||
| 1/26/2013 | Listed for sale | $295,000+20.4%$202/sqft |
Source: Coldwell Banker Residential Brokerage - Edgebrook #08256800 Report a problem | ||
| 2/1/2010 | Sold | $245,000-37%$168/sqft |
Source: Public Record Report a problem | ||
| 4/6/2006 | Sold | $389,000+8.1%$267/sqft |
Source: Public Record Report a problem | ||
| 7/14/2005 | Sold | $360,000$247/sqft |
Source: Public Record Report a problem | ||
Public tax history
| Year | Property taxes | Tax assessment |
|---|---|---|
| 2024 | $7,977 +36.6% | $43,000 +38.7% |
| 2023 | $5,841 +3% | $31,000 |
| 2022 | $5,673 +2% | $31,000 |
| 2021 | $5,564 -10.4% | $31,000 +11.2% |
| 2020 | $6,209 -0.1% | $27,870 -9.9% |
| 2019 | $6,215 +1.7% | $30,933 |
| 2018 | $6,110 -4.7% | $30,933 +3.8% |
| 2017 | $6,414 +7.5% | $29,795 |
| 2016 | $5,968 +9.3% | $29,795 |
| 2015 | $5,460 +18.4% | $29,795 +19.9% |
| 2014 | $4,610 +14.1% | $24,848 |
| 2013 | $4,041 +0.7% | $24,848 |
| 2012 | $4,011 -18.8% | $24,848 -23.5% |
| 2011 | $4,939 -7.6% | $32,499 -6.3% |
| 2010 | $5,347 +19.3% | $34,679 |
| 2009 | $4,482 +4% | $34,679 -5.6% |
| 2008 | $4,308 +9.9% | $36,748 |
| 2007 | $3,921 -25.7% | $36,748 |
| 2006 | $5,275 +35.6% | $36,748 +37.5% |
| 2005 | $3,889 +27.8% | $26,731 |
| 2004 | $3,043 +3.8% | $26,731 |
| 2003 | $2,933 +55.5% | $26,731 +33.5% |
| 2002 | $1,885 -35.5% | $20,025 |
| 2001 | $2,923 +24.7% | $20,025 |
| 2000 | $2,345 | $20,025 +30.8% |
| 1999 | $2,345 | $15,315 |
Find assessor info on the county website
Monthly payment
Est. payment
Payment breakdown
Explore the cost of this home by adjusting the details. Changes won't be saved.Climate risks
Neighborhood: West Ridge
Nearby schools
Schools provided by the listing agent
- Elementary: Rogers Elementary School
- District: 299
Source: MRED as distributed by MLS GRID. This data may not be complete. We recommend contacting the local school district to confirm school assignments for this home.


Similar homes
- $514,8884 bd2 ba1.5k sqft(Undisclosed Address), Skokie, IL 60076Active
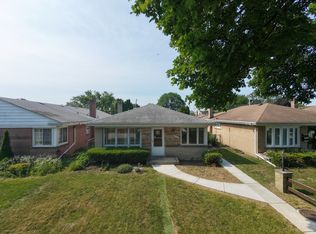 MLS ID #12752906, Frank Jendo, Jam Realty Co. MRED as distributed by MLS GRID
 - $539,9004 bd3 ba1.4k sqft2207 N Lawndale Ave, Chicago, IL 60647Active
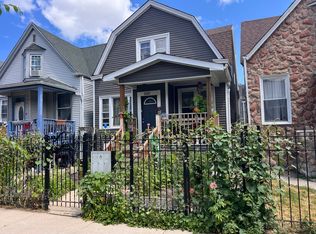 MLS ID #12748779, Hassan Dahik, Coldwell Banker Realty. MRED as distributed by MLS GRID
 - $--4 bd2 ba1.6k sqft6206 W Barry Ave, Chicago, IL 60634Auction
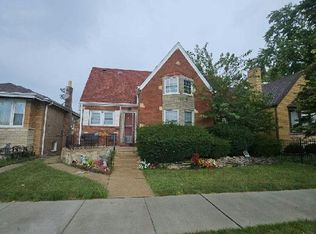 Auction.com 2
 - $474,9004 bd2 ba1.4k sqft9409 Linder Ave, Skokie, IL 60077Active
 MLS ID #12748949, Ayesha Mansoor, ARNI Realty Incorporated. MRED as distributed by MLS GRID
