1ST TIME ON THE MARKET - EVER! 3-bedroom, 1.5-bath quad-level home located in the desirable Winston Park subdivision. This home features hardwood floors, a relaxing 3-season room, a beautiful yard with many perennial plantings, a dog run (with separate entrance from the 3-season room), and a fully fenced yard with sprinkler system. 1 car attached garage with an extra-wide driveway which can accommodate 2 additional cars. Baseboard hot water heat PLUS Central A/C. Finished basement with an L-shaped rec room & workshop. Conveniently located near Jewel, Target, Winston Park Plaza, and all your everyday shopping needs. Walk to park & schools. Sure, it needs updating but you could also move in today. A solid home but sold as-is.
Active
$399,900
920 Park Dr, Melrose Park, IL 60160
3beds
1,863sqft
Single Family Residence
Built in 1956
6,490 Square Feet Lot
$-- Zestimate®
$215/sqft
$-- HOA
What's special
Baseboard hot water heatHardwood floorsQuad-level home
- --
- on Zillow |
- 458
- views |
- 26
- saves |
Likely to sell faster than
Zillow last checked:
Listing updated:
Listed by:
Quin O'Brien, ABR,AHWD,CIPS,CRS 847-601-9359,
4 Sale Realty Advantage LLC
Source: MRED as distributed by MLS GRID,MLS#: 12727978
Facts & features
Interior
Bedrooms & bathrooms
- Bedrooms: 3
- Bathrooms: 2
- Full bathrooms: 1
- 1/2 bathrooms: 1
Rooms
- Room types: Recreation Room, Utility Room-Lower Level, Sun Room, Game Room
Primary bedroom
- Features: Flooring (Hardwood)
- Level: Second
- Area: 168 Square Feet
- Dimensions: 14X12
Bedroom 2
- Features: Flooring (Hardwood)
- Level: Second
- Area: 130 Square Feet
- Dimensions: 13X10
Bedroom 3
- Features: Flooring (Hardwood)
- Level: Second
- Area: 110 Square Feet
- Dimensions: 11X10
Dining room
- Features: Flooring (Hardwood)
- Level: Main
- Area: 120 Square Feet
- Dimensions: 10X12
Family room
- Features: Flooring (Vinyl)
- Level: Lower
- Area: 308 Square Feet
- Dimensions: 28X11
Game room
- Level: Basement
- Area: 120 Square Feet
- Dimensions: 10X12
Kitchen
- Features: Kitchen (Eating Area-Table Space), Flooring (Ceramic Tile)
- Level: Main
- Area: 117 Square Feet
- Dimensions: 13X9
Laundry
- Features: Flooring (Slate)
- Level: Lower
- Area: 56 Square Feet
- Dimensions: 8X7
Living room
- Features: Flooring (Hardwood)
- Level: Main
- Area: 312 Square Feet
- Dimensions: 24X13
Recreation room
- Level: Basement
- Area: 276 Square Feet
- Dimensions: 23X12
Sun room
- Features: Flooring (Ceramic Tile)
- Level: Main
- Area: 132 Square Feet
- Dimensions: 11X12
Other
- Level: Basement
- Area: 88 Square Feet
- Dimensions: 8X11
Heating
- Natural Gas, Steam, Baseboard
Cooling
- Central Air
Appliances
- Included: Range, Refrigerator, Washer, Dryer, Gas Water Heater
- Laundry: Gas Dryer Hookup, Sink
Features
- Workshop
- Flooring: Hardwood
- Basement: Finished,Storage Space,Full
Interior area
- Total structure area: 0
- Total interior livable area: 1,863 sqft
Property
Parking
- Total spaces: 1
- Parking features: Asphalt, Garage Door Opener, Yes, Garage Owned, Attached, Garage
- Attached garage spaces: 1
- Has uncovered spaces: Yes
Accessibility
- Accessibility features: No Disability Access
Features
- Levels: Quad-Level
- Exterior features: Dog Run
- Fencing: Fenced
Lot
- Size: 6,490 Square Feet
- Dimensions: 65x100
Details
- Parcel number: 15032140040000
- Special conditions: None
- Other equipment: TV-Dish, Ceiling Fan(s), Sprinkler-Lawn
Construction
Type & style
- Home type: SingleFamily
- Property subtype: Single Family Residence
Materials
- Vinyl Siding, Brick
- Foundation: Concrete Perimeter
- Roof: Asphalt
Condition
- New construction: No
- Year built: 1956
Details
- Builder model: ASHLEY
Utilities & green energy
- Electric: Circuit Breakers
- Sewer: Public Sewer
- Water: Public
Community & HOA
Community
- Features: Sidewalks, Street Lights, Street Paved
- Security: Closed Circuit Camera(s)
HOA
- Services included: None
Location
- Region: Melrose Park
Financial & listing details
- Price per square foot: $215/sqft
- Tax assessed value: $310,000
- Annual tax amount: $6,505
- Date on market: 8/8/2026
- Ownership: Fee Simple
Estimated market value
Not available
Estimated sales range
Not available
Not available
Price history
Price history is unavailable.
Public tax history
| Year | Property taxes | Tax assessment |
|---|---|---|
| 2024 | $6,676 +2.6% | $31,000 |
| 2023 | $6,505 +29.6% | $31,000 +38.1% |
| 2022 | $5,019 -2.5% | $22,444 |
| 2021 | $5,147 +0.4% | $22,444 |
| 2020 | $5,128 +16.4% | $22,444 +13.6% |
| 2019 | $4,406 +259.3% | $19,764 |
| 2018 | $1,226 +4.1% | $19,764 |
| 2017 | $1,178 -39.6% | $19,764 +15.4% |
| 2016 | $1,950 -3.3% | $17,131 |
| 2015 | $2,016 +5.4% | $17,131 |
| 2014 | $1,913 +6.4% | $17,131 -11.4% |
| 2013 | $1,798 +9.1% | $19,325 |
| 2012 | $1,648 -2.1% | $19,325 |
| 2011 | $1,683 +27.9% | $19,325 -36.1% |
| 2010 | $1,316 +3.5% | $30,260 |
| 2009 | $1,271 -2.9% | $30,260 -5% |
| 2008 | $1,309 -10.1% | $31,853 +20.9% |
| 2007 | $1,455 -4% | $26,357 |
| 2006 | $1,516 +1% | $26,357 |
| 2005 | $1,501 -52.4% | $26,357 +43.5% |
| 2004 | $3,151 +74.9% | $18,370 |
| 2003 | $1,802 +3% | $18,370 |
| 2002 | $1,750 -34.6% | $18,370 +24.6% |
| 2001 | $2,678 +13.2% | $14,748 |
| 2000 | $2,365 | $14,748 |
| 1999 | $2,365 | $14,748 |
Find assessor info on the county website
Monthly payment
Est. payment
Payment breakdown
Explore the cost of this home by adjusting the details. Changes won't be saved.Climate risks
Neighborhood: 60160
Nearby schools
GreatSchools rating
- 8/10Jane Addams Elementary SchoolGrades: PK-5Distance: 0.3 mi
- 6/10Stevenson Middle SchoolGrades: 6-8Distance: 0.6 mi
- NAProviso East High SchoolGrades: 9-12Distance: 1.8 mi
Schools provided by the listing agent
- Elementary: Jane Addams Elementary School
- Middle: Stevenson Elementary School
- High: Proviso East High School
- District: 89
Source: MRED as distributed by MLS GRID. This data may not be complete. We recommend contacting the local school district to confirm school assignments for this home.
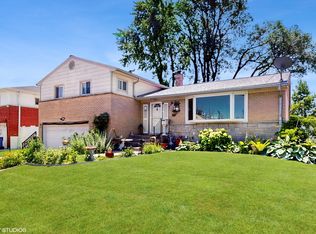
- $420,0003 bd3 ba2.3k sqft918 Park Dr, Melrose Park, IL 60160Sold
- $437,5003 bd3 ba2.3k sqft922 Park Dr, Melrose Park, IL 60160Sold

- $442,5003 bd3 ba1.9k sqft919 W Hirsch St, Melrose Park, IL 60160Off Market
- $448,5004 bd2 ba1.9k sqft917 W Hirsch St, Melrose Park, IL 60160Off Market
- $381,6003 bd1 ba1.8k sqft921 W Hirsch St, Melrose Park, IL 60160Off Market
- $461,0003 bd3 ba1.9k sqft924 Park Dr, Melrose Park, IL 60160Off Market
- $437,9003 bd3 ba1.9k sqft916 Park Dr, Melrose Park, IL 60160Off Market
- $456,2004 bd2 ba1.9k sqft921 Park Dr, Melrose Park, IL 60160Off Market
A local agent can set up tours, give advice and negotiate with sellers.
A local lender can help you make sure your offer is ready when you are.
Similar homes
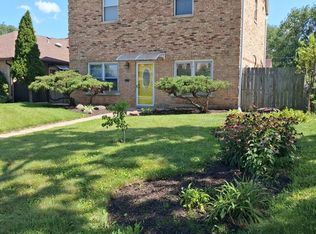
- $398,0004 bd2 ba1.3k sqft3005 Lincoln St, Franklin Park, IL 60131New
 MLS ID #12738481, Christine Moore, Weichert, Realtors - All Pro. MRED as distributed by MLS GRID
 - $425,0003 bd2 ba1.7k sqft618 W Comstock Ave, Elmhurst, IL 60126New
 MLS ID #12737609, Michael Olszewski, Area Wide Realty. MRED as distributed by MLS GRID
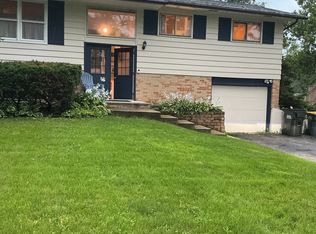
 - $425,0004 bd2 ba2.2k sqft21W205 Coronet Rd, Lombard, IL 60148Active
 MLS ID #12730574, Shafiah Dunmars, One Stop Real Estate Services. MRED as distributed by MLS GRID
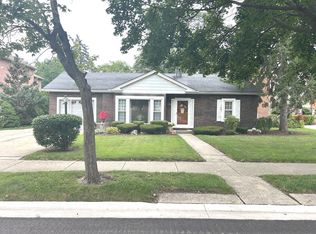
 - $419,9004 bd2 ba1.6k sqft4850 N Prospect Ave, Norridge, IL 60706Active
 MLS ID #12724537, Teresa Slowinski, RE/MAX City. MRED as distributed by MLS GRID
 - $379,9003 bd2 ba2.2k sqft8548 40th St, Lyons, IL 60534ActiveMLS ID #12722317, David Perez, Net Realty Corp. MRED as distributed by MLS GRID
- $395,9003 bd2 ba1.2k sqft4047 Denley Ave, Schiller Park, IL 60176Re-activatedMLS ID #12685236, Barbara Rominski, Berkshire Hathaway HomeServices American Heritage. MRED as distributed by MLS GRID
- $449,9003 bd2 ba1.1k sqft6056 W 60th St, Chicago, IL 60638NewMLS ID #12737965, Frank Torres, RE/MAX Market. MRED as distributed by MLS GRID
- $319,9993 bd2 ba1.1k sqft5023 W 81st St, Burbank, IL 60459NewMLS ID #12738919, Luis Ortiz, RE/MAX Partners. MRED as distributed by MLS GRID
- $399,9004 bd3 ba1.8k sqft2828 Lombard Ave, Berwyn, IL 60402ActiveMLS ID #12700399, Gabriel Abarca, Elite Realty Network LLC. MRED as distributed by MLS GRID
- $374,9004 bd2 ba1.8k sqft6950 30th Pl, Berwyn, IL 60402Price ChangeMLS ID #12720505, Keri Hir, Keri Hir. MRED as distributed by MLS GRID
- $329,9003 bd2 ba1k sqft9638 Reeves Ct, Franklin Park, IL 60131ActiveMLS ID #12690778, Rene Aguirre, Northlake Realtors. MRED as distributed by MLS GRID
- $427,9003 bd1 ba1.6k sqft47 W Algonquin Rd, Des Plaines, IL 60016Price ChangeMLS ID #12696487, Ronnie Baturin, Relocate Chicago Real Estate. MRED as distributed by MLS GRID
- $399,0003 bd3 ba1.1k sqft7043 40th St, Stickney, IL 60402Price ChangeMLS ID #12680359, Anna Kisiel, HOME MAX Properties. MRED as distributed by MLS GRID
- $345,0003 bd2 ba1.3k sqft1515 N Lawndale Ave, Chicago, IL 60651ActiveMLS ID #12723292, Rafay Qamar, Real Broker LLC. MRED as distributed by MLS GRID
- $439,9002 bd2 ba2.1k sqft9615 Parkside Ave, Oak Lawn, IL 60453ActiveMLS ID #12731501, James Sloan, Sloan Realty & Appraisals. MRED as distributed by MLS GRID
- $324,9003 bd2 ba1.2k sqft9101 Tulley Ave, Oak Lawn, IL 60453ActiveMLS ID #12725023, Rafael Ruiz, Ruiz Realty, Inc.. MRED as distributed by MLS GRID
- $265,0003 bd3 ba1.2k sqft1009 24th Ave, Bellwood, IL 60104ActiveMLS ID #12729941, Gerardo Robledo, A & G Realty Inc.. MRED as distributed by MLS GRID
- $349,9003 bd1 ba1.1k sqft142 School St, Wood Dale, IL 60191ActiveMLS ID #12727798, Katie Bak, ABR,CRS,e-PRO,MRP,SFR, Gates and Gables Realty. MRED as distributed by MLS GRID
- $385,0004 bd2 ba1.6k sqft3916 W 59th Pl, Chicago, IL 60629ActiveMLS ID #12711502, Angela Kwan, Goodland Realty Inc.. MRED as distributed by MLS GRID
- $315,0005 bd3 ba2.6k sqft209 S 19th Ave, Maywood, IL 60153ActiveMLS ID #12700078, Juan Tamayo, Better Homes and Gardens. MRED as distributed by MLS GRID
