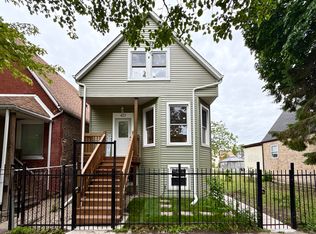
Stunning Single home with double lot. This Beautiful home offers a spacious layout and thoughtful upgrades throughout. When you walk inside discover a bright open concept floor plan that is perfect for everyday living and effortless entertaining. Boasting 4 generous bedrooms and 3 full bathrooms, this home offers versatility ideal for large family. The fully finished 2 floor provides even more room for a cozy family room, game night hub, personal gym, or home theater. Outside, enjoy warm summer evenings on the attached roof deck, perfect for grilling and relaxing. Don't miss your chance to make this home yours. List of new Electrical, Plumbing, HVAC, Kitchen Cabinets and appliances. Roofing shingles, New Siding, Windows, Doors,
Active
$424,900
2828 Lombard Ave, Berwyn, IL 60402
4beds
1,800sqft
Single Family Residence
Built in 1915
7,500 Square Feet Lot
$417,600 Zestimate®
$236/sqft
$-- HOA
What's special
Attached roof deckCozy family roomHome theaterDouble lotPersonal gymThoughtful upgrades throughoutGame night hub
- 13 days |
- 326 |
- 27 |
Zillow last checked:
Listing updated:
Listed by:
Gabriel Abarca 708-490-1676,
Elite Realty Network LLC
Source: MRED as distributed by MLS GRID,MLS#: 12700399
Facts & features
Interior
Bedrooms & bathrooms
- Bedrooms: 4
- Bathrooms: 3
- Full bathrooms: 3
Rooms
- Room types: No additional rooms
Primary bedroom
- Features: Bathroom (Full)
- Level: Main
- Area: 204 Square Feet
- Dimensions: 12X17
Bedroom 2
- Level: Main
- Area: 126 Square Feet
- Dimensions: 9X14
Bedroom 3
- Level: Main
- Area: 90 Square Feet
- Dimensions: 9X10
Bedroom 4
- Level: Second
- Area: 165 Square Feet
- Dimensions: 15X11
Dining room
- Level: Main
- Area: 198 Square Feet
- Dimensions: 11X18
Family room
- Level: Second
- Area: 400 Square Feet
- Dimensions: 20X20
Kitchen
- Level: Main
- Area: 176 Square Feet
- Dimensions: 11X16
Laundry
- Level: Second
- Area: 56 Square Feet
- Dimensions: 7X8
Living room
- Level: Main
- Area: 198 Square Feet
- Dimensions: 11X18
Heating
- Natural Gas, Electric
Cooling
- Central Air
Features
- Basement: None
Interior area
- Total structure area: 0
- Total interior livable area: 1,800 sqft
Property
Parking
- Total spaces: 2
- Parking features: Yes, Detached, Garage
- Garage spaces: 2
Accessibility
- Accessibility features: No Disability Access
Features
- Stories: 2
Lot
- Size: 7,500 Square Feet
- Dimensions: 60X125
Details
- Additional parcels included: 16293190410000
- Parcel number: 16293190310000
- Special conditions: None
Construction
Type & style
- Home type: SingleFamily
- Property subtype: Single Family Residence
Materials
- Vinyl Siding, Brick
Condition
- New construction: No
- Year built: 1915
- Major remodel year: 2024
Utilities & green energy
- Electric: Circuit Breakers
- Sewer: Public Sewer
- Water: Lake Michigan
Community & HOA
HOA
- Services included: None
Location
- Region: Berwyn
Financial & listing details
- Price per square foot: $236/sqft
- Tax assessed value: $63,050
- Annual tax amount: $9,294
- Date on market: 7/9/2026
- Ownership: Fee Simple
Estimated market value
$417,600
$397,000 - $438,000
$3,377/mo
Price history
| Date | Event | Price |
|---|---|---|
| 7/9/2026 | Listed for sale | $424,900+226.8%$236/sqft |
Source:  MRED as distributed by MLS GRID #12700399 Report a problem MRED as distributed by MLS GRID #12700399 Report a problem | ||
| 2/22/2022 | Sold | $130,000-25.7%$72/sqft |
Source: MRED as distributed by MLS GRID #11225526 Report a problem | ||
| 9/21/2021 | Pending sale | $174,900$97/sqft |
Source: MRED as distributed by MLS GRID #11225526 Report a problem | ||
Public tax history
| Year | Property taxes | Tax assessment |
|---|---|---|
| 2024 | -- | $6,305 +0% |
| 2023 | $2,253 -14.3% | $6,303 +9% |
| 2022 | $2,629 +283.5% | $5,785 |
| 2021 | $685 +13.6% | $5,785 |
| 2020 | $603 -16.4% | $5,785 +20.9% |
| 2019 | $722 +6.1% | $4,783 |
| 2018 | $680 -0.6% | $4,783 |
| 2017 | $684 -16.1% | $4,783 +18% |
| 2016 | $815 -2.9% | $4,052 |
| 2015 | $839 +5.9% | $4,052 |
| 2014 | $793 +9.9% | $4,052 -2.6% |
| 2013 | $722 +11% | $4,161 |
| 2012 | $650 -51.9% | $4,161 |
| 2011 | $1,352 +15.2% | $4,161 -8.3% |
| 2010 | $1,173 +3% | $4,539 |
| 2009 | $1,139 +155.9% | $4,539 -28.7% |
| 2008 | $445 -65.5% | $6,364 +2.3% |
| 2007 | $1,289 +167.2% | $6,219 |
| 2006 | $482 +0.7% | $6,219 |
| 2005 | $479 -16.8% | $6,219 +23.6% |
| 2004 | $575 -3.1% | $5,031 |
| 2003 | $594 +3.5% | $5,031 |
| 2002 | $574 -18% | $5,031 +35.5% |
| 2001 | $700 +0.7% | $3,714 |
| 2000 | $695 -3.1% | $3,714 |
| 1999 | $717 | $3,714 |
Find assessor info on the county website
Monthly payment
Est. payment
Payment breakdown
Explore the cost of this home by adjusting the details. Changes won't be saved.Climate risks
Neighborhood: 60402
Nearby schools
GreatSchools rating
- 5/10Komensky Elementary SchoolGrades: PK-5Distance: 0.4 mi
- 5/10Freedom Middle SchoolGrades: 6-8Distance: 0.3 mi
- 6/10J Sterling Morton West High SchoolGrades: 9-12Distance: 1.2 mi
Schools provided by the listing agent
- District: 100
Source: MRED as distributed by MLS GRID. This data may not be complete. We recommend contacting the local school district to confirm school assignments for this home.
- $267,8002 bd1 ba1k sqft2824 Lombard Ave, Berwyn, IL 60402Off Market
- $356,1003 bd1 ba1.8k sqft2820 Lombard Ave #2, Berwyn, IL 60402Off Market
- $--2 bd1 ba900 sqft2820 Lombard Ave #1, Berwyn, IL 60402Off Market

- $298,4005 bd2 ba1.8k sqft2820 Lombard Ave, Berwyn, IL 60402Off Market

- $283,0004 bd2 ba1.8k sqft2830 Lombard Ave, Berwyn, IL 60402Sold
- $46,310-- bd-- ba-- sqft2814 Lombard Ave, Berwyn, IL 60402Off Market
- $44,0003 bd2 ba1.5k sqft2832 Lombard Ave, Berwyn, IL 60402Sold
- $436,3005 bd2 ba2.3k sqft2814 Lombard Ave, Berwyn, IL 60402Off Market
A local agent can set up tours, give advice and negotiate with sellers.
A local lender can help you make sure your offer is ready when you are.
Similar homes
- $394,9004 bd2 ba1k sqft5537 S Massasoit Ave, Chicago, IL 60638New
 MLS ID #12709368, Michael Blake, Real People Realty. MRED as distributed by MLS GRID
 - $399,9003 bd3 ba1.8k sqft421 N Leclaire Ave, Chicago, IL 60644Active
 MLS ID #12696092, Rocio Rodriguez, Solaris Enterprises Inc. MRED as distributed by MLS GRID
 - $435,0005 bd3 ba1.5k sqft2635 N 73rd Ave, Elmwood Park, IL 60707Active
 MLS ID #12691091, Debbye Tyler, CNC,CSC,GRI,SFR, United Real Estate - Chicago. MRED as distributed by MLS GRID
 - $449,0004 bd4 ba1.6k sqft444 N Irving Ave, Hillside, IL 60162Re-activated
 MLS ID #12678242, Jonathan Minerick, Homecoin.com. MRED as distributed by MLS GRID
 - $439,9003 bd3 ba1.7k sqft425 S Harvey Ave APT E, Oak Park, IL 60302ActiveMLS ID #12671323, Agnes Vogt, Keller Williams Infinity. MRED as distributed by MLS GRID
- $385,0004 bd2 ba1.1k sqft717 Manchester Ave, Westchester, IL 60154ActiveMLS ID #12655759, Gina Damore, CSC, Keller Williams Premiere Properties. MRED as distributed by MLS GRID
- $496,0005 bd2 ba1.9k sqft(Undisclosed Address), Chicago, IL 60638ActiveMLS ID #12615729, Catty L Salgado, Core Realty & Investments Inc.. MRED as distributed by MLS GRID
- $384,9994 bd3 ba1.5k sqft7959 S Michigan Ave, Chicago, IL 60619ActiveMLS ID #12703198, Catrell Dyer, Blue Door Dave Inc. MRED as distributed by MLS GRID
- $429,9994 bd3 ba2.4k sqft14549 S Pheasant Ln, Homer Glen, IL 60491Price ChangeMLS ID #12694136, Elva I Martinez, HomeSmart Connect LLC. MRED as distributed by MLS GRID
- $389,0003 bd2 ba1.6k sqft1738 Newport St, Glendale Heights, IL 60139NewMLS ID #12710802, Ahmed Shakir, ARNI Realty Incorporated. MRED as distributed by MLS GRID
- $415,0002 bd2 ba1k sqft7801 W Victoria St, Chicago, IL 60631NewMLS ID #12708242, Judi Rentas, Need-A-Home Real Estate LLC. MRED as distributed by MLS GRID
- $372,5004 bd2 ba1.5k sqft7751 Massasoit Ave, Burbank, IL 60459ActiveMLS ID #12643838, Maria Filipovich, Bensenville Realty Group, LLC. MRED as distributed by MLS GRID
- $429,9994 bd2 ba1.7k sqft228 Harvard Ln, Bloomingdale, IL 60108ActiveMLS ID #12664155, Jorge Romero, Realty One Group Inc.. MRED as distributed by MLS GRID
- $334,0004 bd2 ba1.7k sqft7630 Odell Ave, Bridgeview, IL 60455ActiveMLS ID #12694889, Naim Dabeca, CSC,PSA, N D Realty. MRED as distributed by MLS GRID
- $270,0005 bd2 ba1.2k sqft5944 S Albany Ave, Chicago, IL 60629NewMLS ID #12702481, Cristian Jaimes, Duarte Realty Company. MRED as distributed by MLS GRID
- $419,0004 bd2 ba1.3k sqft3005 Lincoln St, Franklin Park, IL 60131ActiveMLS ID #12590533, Christine Moore, Weichert, Realtors - All Pro. MRED as distributed by MLS GRID
- $439,9004 bd3 ba1.2k sqft4305 Judd Ave, Schiller Park, IL 60176Price ChangeMLS ID #12673325, Jerry Mustafa, Golden Arrow Realty Inc.. MRED as distributed by MLS GRID
- $359,9004 bd2 ba1.4k sqft321 E Medill Ave, Northlake, IL 60164ActiveMLS ID #12699685, Adolfo Munoz, Realty of America, LLC. MRED as distributed by MLS GRID
- $449,0003 bd2 ba1.7k sqft618 W Comstock Ave, Elmhurst, IL 60126ActiveMLS ID #12691317, Michael Olszewski, Area Wide Realty. MRED as distributed by MLS GRID
- $315,0005 bd3 ba2.6k sqft209 S 19th Ave, Maywood, IL 60153ActiveMLS ID #12700078, Juan Tamayo, Better Homes and Gardens. MRED as distributed by MLS GRID
