Beautifully home offering a perfect blend of modern finishes and classic charm. The property sits on a double lot.This 5-bedroom, 3-full bathrooms, and a 3 car garage features a bright, open main level with wood flooring, and great natural light throughout. The kitchen includes quartz countertops, and stainless-steel appliances. On the 2nd floor you'll find generously sized 3-bedrooms and a full bathroom with contemporary tile and fixtures. The 3rd floor offers 2 bedrooms and a den for office space. The home sits on a deep lot with a spacious backyard-ideal for entertaining, gardening, or future expansion. Enjoy peace of mind with newer mechanicals and a move in ready interior. Convenient location near parks, schools, shopping, and major transportation routes. A solid home with excellent value in Maywood.
Active
$305,000
209 S 19th Ave, Maywood, IL 60153
5beds
2,600sqft
Single Family Residence
Built in 1919
6,250 Square Feet Lot
$305,500 Zestimate®
$117/sqft
$-- HOA
What's special
Great natural light throughoutMove in ready interiorDouble lotKitchen includes quartz countertopsBright open main levelWood flooringStainless-steel appliances
- 21 days
- 645
- 46
Zillow last checked:
Listing updated:
Listed by:
Juan Tamayo 708-420-1030,
Better Homes and Gardens,
Jose Fernandez,
Better Homes and Gardens
Source: MRED as distributed by MLS GRID,MLS#: 12770417
Facts & features
Interior
Bedrooms & bathrooms
- Bedrooms: 5
- Bathrooms: 3
- Full bathrooms: 3
Rooms
- Room types: Mud Room, Den, Bedroom 5
Primary bedroom
- Features: Flooring (Carpet), Bathroom (Full)
- Level: Second
- Area: 192 Square Feet
- Dimensions: 16X12
Bedroom 2
- Features: Flooring (Carpet)
- Level: Second
- Area: 168 Square Feet
- Dimensions: 14X12
Bedroom 3
- Features: Flooring (Carpet)
- Level: Second
- Area: 99 Square Feet
- Dimensions: 11X9
Bedroom 4
- Features: Flooring (Carpet)
- Level: Third
- Area: 132 Square Feet
- Dimensions: 12X11
Bedroom 5
- Features: Flooring (Carpet)
- Level: Third
- Area: 120 Square Feet
- Dimensions: 12X10
Den
- Features: Flooring (Carpet)
- Level: Third
- Area: 192 Square Feet
- Dimensions: 16X12
Dining room
- Features: Flooring (Hardwood)
- Level: Main
- Area: 132 Square Feet
- Dimensions: 12X11
Family room
- Features: Flooring (Hardwood)
- Level: Main
- Area: 132 Square Feet
- Dimensions: 12X11
Kitchen
- Features: Kitchen (Eating Area-Table Space, Granite Counters, Updated Kitchen), Flooring (Ceramic Tile)
- Level: Main
- Area: 154 Square Feet
- Dimensions: 14X11
Living room
- Features: Flooring (Hardwood)
- Level: Main
- Area: 352 Square Feet
- Dimensions: 16X22
Mud room
- Level: Main
- Area: 64 Square Feet
- Dimensions: 8X8
Heating
- Forced Air
Cooling
- Central Air
Appliances
- Included: Range, Microwave, Dishwasher, Refrigerator, Stainless Steel Appliance(s)
Features
- Separate Dining Room
- Flooring: Hardwood
- Basement: Finished,Full
- Attic: Finished,Full
Interior area
- Total structure area: 0
- Total interior livable area: 2,600 sqft
Property
Parking
- Total spaces: 5
- Parking features: Yes, Garage Owned, Detached, Off Alley, Owned, Garage
- Garage spaces: 3
Accessibility
- Accessibility features: No Disability Access
Features
- Stories: 3
- Fencing: Fenced
Lot
- Size: 6,250 Square Feet
- Dimensions: 50X125
Details
- Additional parcels included: 15103060030000
- Parcel number: 15103060040000
- Special conditions: None
Construction
Type & style
- Home type: SingleFamily
- Architectural style: Victorian
- Property subtype: Single Family Residence
Materials
- Aluminum Siding, Vinyl Siding
Condition
- New construction: No
- Year built: 1919
Utilities & green energy
- Sewer: Public Sewer
- Water: Public
Community & HOA
Community
- Features: Sidewalks, Street Lights, Street Paved
HOA
- Services included: None
Location
- Region: Maywood
Financial & listing details
- Price per square foot: $117/sqft
- Tax assessed value: $210,010
- Annual tax amount: $7,848
- Date on market: 9/26/2026
- Ownership: Fee Simple
Estimated market value
$305,500
$290,000 - $321,000
$3,540/mo
Price history
| Date | Event | Price |
|---|---|---|
| 9/26/2026 | Listed for sale | $305,000-3.2%$117/sqft |
Source:  MRED as distributed by MLS GRID #12770417 Report a problem MRED as distributed by MLS GRID #12770417 Report a problem | ||
| 9/26/2026 | Listing removed | $315,000$121/sqft |
Source: MRED as distributed by MLS GRID #12700078 Report a problem | ||
| 7/9/2026 | Listed for sale | $315,000+5%$121/sqft |
Source: MRED as distributed by MLS GRID #12700078 Report a problem | ||
| 7/19/2022 | Sold | $300,000$115/sqft |
Source: MRED as distributed by MLS GRID #11405616 Report a problem | ||
| 7/6/2022 | Pending sale | $300,000$115/sqft |
Source: MRED as distributed by MLS GRID #11405616 Report a problem | ||
| 5/27/2022 | Contingent | $300,000$115/sqft |
Source: MRED as distributed by MLS GRID #11405616 Report a problem | ||
| 5/16/2022 | Listed for sale | $300,000-4.8%$115/sqft |
Source: MRED as distributed by MLS GRID #11405616 Report a problem | ||
| 5/16/2022 | Listing removed | -- |
Source: MRED as distributed by MLS GRID #11346884 Report a problem | ||
| 5/4/2022 | Listed for sale | $315,000$121/sqft |
Source: MRED as distributed by MLS GRID #11346884 Report a problem | ||
| 4/23/2022 | Contingent | $315,000$121/sqft |
Source: MRED as distributed by MLS GRID #11346884 Report a problem | ||
| 4/1/2022 | Listed for sale | $315,000+57.5%$121/sqft |
Source: MRED as distributed by MLS GRID #11346884 Report a problem | ||
| 3/22/2016 | Sold | $200,000-2.4%$77/sqft |
Source: MRED as distributed by MLS GRID #09116816 Report a problem | ||
| 1/24/2016 | Pending sale | $204,900$79/sqft |
Source: Beals Verdin & Company LTD #09116816 Report a problem | ||
| 1/15/2016 | Listed for sale | $204,900+6730%$79/sqft |
Source: Beals Verdin & Company LTD #09116816 Report a problem | ||
| 11/21/1997 | Sold | $3,000-96.4%$1/sqft |
Source: Public Record Report a problem | ||
| 6/13/1997 | Sold | $84,000$32/sqft |
Source: Public Record Report a problem | ||
Public tax history
| Year | Property taxes | Tax assessment |
|---|---|---|
| 2024 | $6,731 -25.6% | $21,001 +0% |
| 2023 | $9,047 +25.7% | $20,999 +29.6% |
| 2022 | $7,198 -1.1% | $16,204 |
| 2021 | $7,277 +0.8% | $16,204 |
| 2020 | $7,221 +45.1% | $16,204 +43.3% |
| 2019 | $4,976 -47.2% | $11,306 -39.7% |
| 2018 | $9,423 +3.1% | $18,765 |
| 2017 | $9,141 +105.8% | $18,765 +94.5% |
| 2016 | $4,442 -20.5% | $9,650 |
| 2015 | $5,586 +49% | $9,650 |
| 2014 | $3,749 -21.6% | $9,650 -22.9% |
| 2013 | $4,782 +3.3% | $12,516 |
| 2012 | $4,629 -2.3% | $12,516 |
| 2011 | $4,741 +2.9% | $12,516 -30.2% |
| 2010 | $4,607 +17.8% | $17,927 |
| 2009 | $3,910 +5.7% | $17,927 -5% |
| 2008 | $3,699 +0.7% | $18,870 +30% |
| 2007 | $3,673 +5.3% | $14,519 |
| 2006 | $3,489 +6.9% | $14,519 |
| 2005 | $3,264 -2.7% | $14,519 +27.4% |
| 2004 | $3,356 +3.6% | $11,393 |
| 2003 | $3,241 -1.1% | $11,393 |
| 2002 | $3,276 +53.4% | $11,393 +34.3% |
| 2001 | $2,136 -21.1% | $8,481 |
| 2000 | $2,708 +30.9% | $8,481 |
| 1999 | $2,069 | $8,481 |
Find assessor info on the county website
Monthly payment
Est. payment
Payment breakdown
Explore the cost of this home by adjusting the details. Changes won't be saved.Climate risks
Neighborhood: 60153
Nearby schools
Schools provided by the listing agent
- District: 89
Source: MRED as distributed by MLS GRID. This data may not be complete. We recommend contacting the local school district to confirm school assignments for this home.
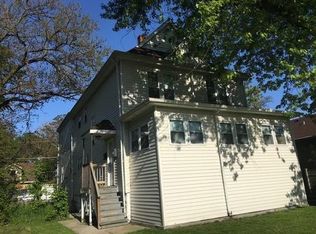
Similar homes
- $299,9005 bd4 ba2.4k sqft1005 N 5th Ave, Maywood, IL 60153Active
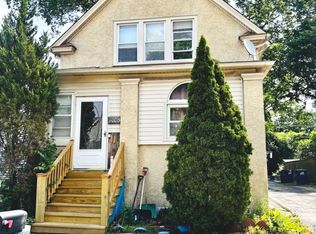 MLS ID #12677749, Magda Pedro, Magdalena Pedro. MRED as distributed by MLS GRID
 - $301,0004 bd2 ba1.9k sqft1103 N 8th Ave, Maywood, IL 60153Active
 MLS ID #12748381, Giovanni Arenella, Century 21 Circle. MRED as distributed by MLS GRID
 - $169,9005 bd2 ba1.8k sqft608 S 9th Ave, Maywood, IL 60153Active
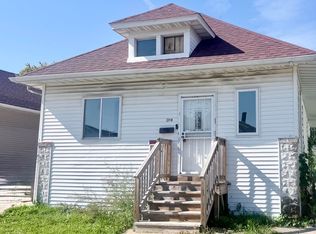 MLS ID #12779714, Veronica Smith, ABR,SRES, Alliance Associates Realtors. MRED as distributed by MLS GRID
 - $380,0004 bd2 ba1.4k sqft4115 Wesley Ter, Schiller Park, IL 60176New
 MLS ID #12787036, Juan Tamayo, Better Homes and Gardens. MRED as distributed by MLS GRID
