BUYERS --- CHECK OUT THIS OVERSIZED MAYWOOD BUNGALOW WITH AN OVERSIZE 2.5 CAR GARAGE WITH APPROXIMATELY 16 FT CEILING HEIGHT. THIS HOME IS DEFINITELY BIGGER THAN IT LOOKS. 3 BEDROOMS WITH PLENTY OF ROOM IN THE BASEMENT FOR 2 ADDITIONAL BEDROOMS AND A DEN; WITH 1 1/2 BATHS. HOME NEEDS TO BE RESTORED TO ITS ORIGINAL BEAUTY. THIS PROPERTY NEEDS A REHAB/RENOVATION. SELLER IS LOOKING FOR A QUICK CLOSE. NO LOW-BALL OFFERS WILL BE CONSIDERED. THE PROPERTY WILL BE SOLD "AS-IS." TAX PRORATION 100%. BUYER IS RESPONSIBLE FOR ALL TRANSFER TAX; VILLAGE REPAIRS;. NO SURVEY WILL BE PROVIDED. THIS WILL NOT LAST LONG!
Contingent
$169,900
608 S 9th Ave, Maywood, IL 60153
5beds
1,800sqft
Single Family Residence
Built in ----
3,125 Square Feet Lot
$-- Zestimate®
$94/sqft
$-- HOA
What's special
Oversized maywood bungalow
- --
- 761
- views
- 46
- saves
Likely to sell faster than
Zillow last checked:
Listing updated:
Listed by:
Veronica Smith, ABR,SRES 708-420-3270,
Alliance Associates Realtors
Source: MRED as distributed by MLS GRID,MLS#: 12779714
Facts & features
Interior
Bedrooms & bathrooms
- Bedrooms: 5
- Bathrooms: 2
- Full bathrooms: 1
- 1/2 bathrooms: 1
Rooms
- Room types: Bedroom 5, Bonus Room, Recreation Room, Enclosed Porch, Screened Porch
Primary bedroom
- Area: 180 Square Feet
- Dimensions: 18X10
Bedroom 2
- Area: 110 Square Feet
- Dimensions: 11X10
Bedroom 3
- Area: 110 Square Feet
- Dimensions: 11X10
Bedroom 4
- Area: 143 Square Feet
- Dimensions: 11X13
Bedroom 5
- Area: 121 Square Feet
- Dimensions: 11X11
Bonus room
- Area: 121 Square Feet
- Dimensions: 11X11
Dining room
- Area: 156 Square Feet
- Dimensions: 13X12
Enclosed porch
- Area: 120 Square Feet
- Dimensions: 20X6
Family room
- Area: 180 Square Feet
- Dimensions: 12X15
Kitchen
- Features: Kitchen (Eating Area-Breakfast Bar, Eating Area-Table Space)
- Area: 260 Square Feet
- Dimensions: 20X13
Laundry
- Area: 36 Square Feet
- Dimensions: 6X6
Living room
- Area: 156 Square Feet
- Dimensions: 13X12
Recreation room
- Area: 160 Square Feet
- Dimensions: 16X10
Screened porch
- Area: 96 Square Feet
- Dimensions: 16X6
Heating
- Forced Air
Cooling
- Central Air
Appliances
- Included: None
- Laundry: Gas Dryer Hookup
Features
- 1st Floor Bedroom, 1st Floor Full Bath, Paneling
- Flooring: Carpet
- Windows: Screens
- Basement: Finished,Full
- Attic: Dormer,Finished
Interior area
- Total structure area: 1,800
- Total interior livable area: 1,800 sqft
- Finished area below ground: 600
Property
Parking
- Total spaces: 5
- Parking features: Concrete, Garage, Yes, Garage Owned, Attached, Off Street, Driveway, Garage Faces Front, Oversized, Owned
- Attached garage spaces: 2
- Has uncovered spaces: Yes
Accessibility
- Accessibility features: No Disability Access
Features
- Stories: 1.5
- Fencing: Fenced
Lot
- Size: 3,125 Square Feet
- Dimensions: 25x125
Details
- Additional parcels included: 15104270140000
- Parcel number: 15104270130000
- Special conditions: List Broker Must Accompany
- Other equipment: None
Construction
Type & style
- Home type: SingleFamily
- Architectural style: Bungalow
- Property subtype: Single Family Residence
Materials
- Aluminum Siding, Stone
- Foundation: Concrete Perimeter
- Roof: Asphalt
Condition
- New construction: No
Utilities & green energy
- Electric: Circuit Breakers, 100 Amp Service
- Sewer: Public Sewer
- Water: Public
Community & HOA
Community
- Features: Curbs, Sidewalks, Street Lights, Street Paved
HOA
- Services included: None
Location
- Region: Maywood
Financial & listing details
- Price per square foot: $94/sqft
- Tax assessed value: $200,000
- Annual tax amount: $8,721
- Date on market: 10/8/2026
- Ownership: Fee Simple
Estimated market value
Not available
Estimated sales range
Not available
Not available
Price history
Price history is unavailable.
Public tax history
| Year | Property taxes | Tax assessment |
|---|---|---|
| 2024 | $7,802 +8.5% | $20,000 +0% |
| 2023 | $7,188 +33% | $19,999 +53.6% |
| 2022 | $5,404 -1.3% | $13,019 |
| 2021 | $5,477 -13.2% | $13,019 -10.5% |
| 2020 | $6,311 +44.9% | $14,553 +41% |
| 2019 | $4,356 +2.9% | $10,324 |
| 2018 | $4,234 +2.6% | $10,324 |
| 2017 | $4,127 -11% | $10,324 +3.6% |
| 2016 | $4,638 +9.1% | $9,966 |
| 2015 | $4,251 +8.5% | $9,966 |
| 2014 | $3,916 -14.8% | $9,966 -17.9% |
| 2013 | $4,598 +3.2% | $12,136 |
| 2012 | $4,454 -2.5% | $12,136 |
| 2011 | $4,569 -29.8% | $12,136 -27.6% |
| 2010 | $6,507 +116.3% | $16,760 |
| 2009 | $3,009 +12.7% | $16,760 -5% |
| 2008 | $2,670 -46.2% | $17,642 +24.5% |
| 2007 | $4,961 +3.3% | $14,165 |
| 2006 | $4,801 +100.9% | $14,165 |
| 2005 | $2,389 -16% | $14,165 +42.4% |
| 2004 | $2,843 +3.3% | $9,948 |
| 2003 | $2,751 -1.1% | $9,948 |
| 2002 | $2,781 +7.3% | $9,948 +26.9% |
| 2001 | $2,593 +39.1% | $7,839 |
| 2000 | $1,864 +27.8% | $7,839 |
| 1999 | $1,459 | $7,839 |
Find assessor info on the county website
Monthly payment
Est. payment
Payment breakdown
Explore the cost of this home by adjusting the details. Changes won't be saved.Climate risks
Neighborhood: 60153
Nearby schools
Schools provided by the listing agent
- District: 89
Source: MRED as distributed by MLS GRID. This data may not be complete. We recommend contacting the local school district to confirm school assignments for this home.
Similar homes
- $169,0003 bd1 ba1k sqft1025 Orchard Ave, Maywood, IL 60153New
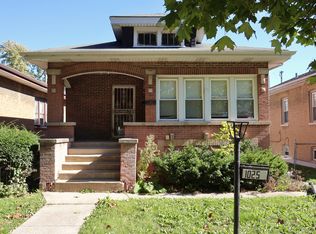 MLS ID #12788299, Patrick Teague, Coldwell Banker Realty. MRED as distributed by MLS GRID
- $180,0003 bd1 ba1k sqft531 23rd Ave, Bellwood, IL 60104New
 MLS ID #12789235, Daphne Pinkney, Pinkney Realty Group. MRED as distributed by MLS GRID
- $210,0003 bd2 ba2k sqft1906 S 7th Ave, Maywood, IL 60153Active
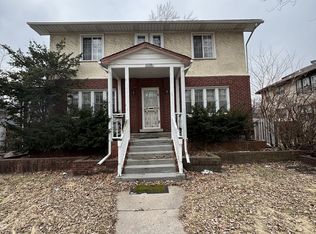 MLS ID #12613834, Gary Alveranga, Real People Realty. MRED as distributed by MLS GRID
- $198,0004 bd2 ba1.7k sqft533-535 Linden Ave, Bellwood, IL 60104Auction
 Xome
