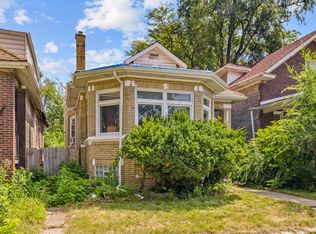
Located in one of the beautiful and desirable neighborhoods on Chicago's South Side, this brick home offers an excellent opportunity for investors, rehabbers, or buyers looking to complete a full renovation to their own specifications. The property has been gutted and is ready for transformation. Features include new windows and a newer roof, with a full renovation permit already issued. Some electrical, plumbing, and HVAC work has already been completed, providing a strong head start on the renovation process. See plans and permit for additional details regarding the approved renovation. This is a great opportunity to bring your vision to life and create a beautifully renovated home in a well-established South Side neighborhood. Schedule your showing today!
New
$169,000
1745 E 85th St, Chicago, IL 60617
4beds
1,252sqft
Single Family Residence
Built in 1926
3,747 Square Feet Lot
$181,200 Zestimate®
$135/sqft
$-- HOA
What's special
Brick homeNew windowsNewer roof
- 4 hours
- 69
- 1
Zillow last checked:
Listing updated:
Listed by:
Luis Santiago 708-788-1900,
Realty of America, LLC
Source: MRED as distributed by MLS GRID,MLS#: 12780548
Facts & features
Interior
Bedrooms & bathrooms
- Bedrooms: 4
- Bathrooms: 2
- Full bathrooms: 2
Rooms
- Room types: Screened Porch
Primary bedroom
- Features: Flooring (Hardwood)
- Level: Main
- Area: 120 Square Feet
- Dimensions: 12X10
Bedroom 2
- Features: Flooring (Hardwood)
- Level: Main
- Area: 100 Square Feet
- Dimensions: 10X10
Bedroom 3
- Features: Flooring (Other)
- Level: Main
- Area: 130 Square Feet
- Dimensions: 13X10
Bedroom 4
- Level: Basement
- Area: 156 Square Feet
- Dimensions: 13X12
Dining room
- Features: Flooring (Hardwood)
- Level: Main
- Area: 168 Square Feet
- Dimensions: 14X12
Kitchen
- Features: Flooring (Hardwood)
- Level: Main
- Area: 108 Square Feet
- Dimensions: 12X9
Living room
- Features: Flooring (Hardwood)
- Level: Main
- Area: 252 Square Feet
- Dimensions: 21X12
Screened porch
- Features: Flooring (Other)
- Level: Main
- Area: 64 Square Feet
- Dimensions: 8X8
Heating
- Steam, Radiant
Cooling
- None
Features
- Basement: Unfinished,Full
Interior area
- Total structure area: 0
- Total interior livable area: 1,252 sqft
Property
Parking
- Total spaces: 2
- Parking features: Yes, Garage Owned, Detached, Garage
- Garage spaces: 2
Accessibility
- Accessibility features: No Disability Access
Features
- Stories: 1.5
Lot
- Size: 3,747 Square Feet
Details
- Parcel number: 20363170140000
- Special conditions: None
Construction
Type & style
- Home type: SingleFamily
- Property subtype: Single Family Residence
Materials
- Brick
Condition
- New construction: No
- Year built: 1926
Utilities & green energy
- Electric: Circuit Breakers
- Sewer: Public Sewer
- Water: Public
Community & HOA
HOA
- Services included: None
Location
- Region: Chicago
Financial & listing details
- Price per square foot: $135/sqft
- Tax assessed value: $121,010
- Annual tax amount: $211
- Date on market: 10/8/2026
- Ownership: Fee Simple
Estimated market value
$181,200
$145,000 - $217,000
$1,977/mo
Price history
| Date | Event | Price |
|---|---|---|
| 10/8/2026 | Listed for sale | $169,000+30%$135/sqft |
Source:  MRED as distributed by MLS GRID #12780548 Report a problem MRED as distributed by MLS GRID #12780548 Report a problem | ||
| 7/7/2025 | Sold | $130,000-10.3%$104/sqft |
Source: MRED as distributed by MLS GRID #12383887 Report a problem | ||
| 6/11/2025 | Contingent | $144,900$116/sqft |
Source: MRED as distributed by MLS GRID #12383887 Report a problem | ||
| 6/4/2025 | Listed for sale | $144,900+38%$116/sqft |
Source: MRED as distributed by MLS GRID #12383887 Report a problem | ||
| 5/19/2025 | Sold | $105,000-30%$84/sqft |
Source: Public Record Report a problem | ||
| 5/15/2025 | Listed for sale | $149,900$120/sqft |
Source: MRED as distributed by MLS GRID #12366918 Report a problem | ||
Public tax history
| Year | Property taxes | Tax assessment |
|---|---|---|
| 2024 | $2,431 +1050.5% | $12,101 +0.9% |
| 2023 | $211 -0.6% | $11,999 |
| 2022 | $213 +5% | $11,999 |
| 2021 | $202 -3.1% | $11,999 +6.1% |
| 2020 | $209 +0.3% | $11,308 -10% |
| 2019 | $208 +1.5% | $12,565 |
| 2018 | $205 -6.6% | $12,565 -11.8% |
| 2017 | $220 -65.9% | $14,240 |
| 2016 | $645 +4% | $14,240 |
| 2015 | $619 +0.9% | $14,240 +8.7% |
| 2014 | $614 -60.7% | $13,098 |
| 2013 | $1,562 -1.3% | $13,098 |
| 2012 | $1,583 +10% | $13,098 +4.9% |
| 2011 | $1,439 +11% | $12,490 -11% |
| 2010 | $1,296 +154.2% | $14,028 |
| 2009 | $510 -8.1% | $14,028 -10.7% |
| 2008 | $555 -11.3% | $15,706 |
| 2007 | $625 -35% | $15,706 |
| 2006 | $963 -6.6% | $15,706 +29.4% |
| 2005 | $1,031 +3.2% | $12,142 |
| 2004 | $999 +2.4% | $12,142 |
| 2003 | $976 -4.3% | $12,142 +42.6% |
| 2002 | $1,020 -9.2% | $8,514 |
| 2001 | $1,124 +4.6% | $8,514 |
| 2000 | $1,075 | $8,514 +12.1% |
| 1999 | $1,075 | $7,595 |
Find assessor info on the county website
Monthly payment
Est. payment
Payment breakdown
Explore the cost of this home by adjusting the details. Changes won't be saved.Climate risks
Neighborhood: Stony Island Park
Nearby schools

Similar homes
- $145,9004 bd3 ba1.5k sqft7927 S Ridgeland Ave, Chicago, IL 60617Active
 MLS ID #12743067, Anthony Disano, Parkvue Realty Corporation. MRED as distributed by MLS GRID
 - $179,0003 bd2 ba1.2k sqft11223 S Forrestville Ave, Chicago, IL 60628New
 MLS ID #12778774, Linda Seyller, RE/MAX 10. MRED as distributed by MLS GRID
 - $110,0003 bd2 ba1k sqft840 E 89th St, Chicago, IL 60619Re-activated
 MLS ID #12675772, Cesar Juarez, Redfin Corporation. MRED as distributed by MLS GRID
 - $149,9993 bd2 ba1.1k sqft10152 S Bensley Ave, Chicago, IL 60617Active
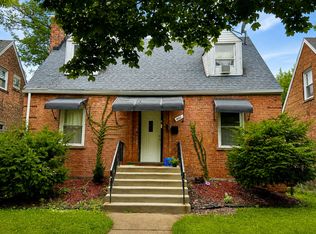 MLS ID #12735550, Antoinette Melton, Coldwell Banker Realty. MRED as distributed by MLS GRID
