Home Sweet Home! This wonderful Brick Ranch Style Home located in Blue Island has been completely updated! Freshly painted interior, new Luxury Vinyl flooring and new carpeting. New windows, new roof, new interior doors and trim. Bright New Kitchen with White Shaker Cabinets, New Countertops, New appliances. Updated Bathroom, New Furnace & Air Conditioning. New Water Heater. Home Features 3 Bedrooms, 1 Bath, Living Room, Dining Room plus Kitchen. Large Backyard. Ready to Move Right Into. This is a Fannie Mae HomePath Property! See it Today!
Active
Est. $205,000
2905 140th Pl, Blue Island, IL 60406
3beds
1,100sqft
Single Family Residence
Built in 1971
5,330 Square Feet Lot
$-- Zestimate®
$186/sqft
$-- HOA
What's special
Updated bathroomFreshly painted interiorLarge backyardBright new kitchenDining roomNew windowsNew countertops
- 15 days
- 474
- 47
Zillow last checked:
Listing updated:
Listed by:
Susan Miller, ABR,GRI,SRS 708-567-4067,
Ravinia Realty & Mgmt LLC
Source: MRED as distributed by MLS GRID,MLS#: 12777657
Facts & features
Interior
Bedrooms & bathrooms
- Bedrooms: 3
- Bathrooms: 1
- Full bathrooms: 1
Rooms
- Room types: No additional rooms
Primary bedroom
- Features: Flooring (Carpet)
- Area: 120 Square Feet
- Dimensions: 10X12
Bedroom 2
- Features: Flooring (Carpet)
- Area: 100 Square Feet
- Dimensions: 10X10
Bedroom 3
- Features: Flooring (Carpet)
- Area: 110 Square Feet
- Dimensions: 11X10
Dining room
- Features: Flooring (Luxury Vinyl)
- Area: 90 Square Feet
- Dimensions: 10X9
Kitchen
- Features: Flooring (Luxury Vinyl)
- Area: 90 Square Feet
- Dimensions: 10X9
Living room
- Features: Flooring (Luxury Vinyl)
- Area: 198 Square Feet
- Dimensions: 11X18
Heating
- Forced Air
Cooling
- None
Features
- Flooring: Laminate
- Basement: None
Interior area
- Total structure area: 0
- Total interior livable area: 1,100 sqft
Video & virtual tour
Property
Parking
- Total spaces: 2
- Parking features: Asphalt, Driveway, Yes
- Has uncovered spaces: Yes
Accessibility
- Accessibility features: No Disability Access
Features
- Stories: 1
Lot
- Size: 5,330 Square Feet
- Dimensions: 41 x 130
Details
- Parcel number: 28013220230000
- Special conditions: None
Construction
Type & style
- Home type: SingleFamily
- Architectural style: Ranch
- Property subtype: Single Family Residence
Materials
- Brick
- Roof: Asphalt
Condition
- New construction: No
- Year built: 1971
Details
- Builder model: Ranch
Utilities & green energy
- Electric: Circuit Breakers
- Sewer: Public Sewer
- Water: Lake Michigan
Community & HOA
HOA
- Services included: None
Location
- Region: Blue Island
Financial & listing details
- Price per square foot: $186/sqft
- Tax assessed value: $140,000
- Annual tax amount: $2,997
- Date on market: 10/5/2026
- Ownership: Fee Simple
Foreclosure details
Estimated market value
Not available
Estimated sales range
Not available
$2,156/mo
Price history
| Date | Event | Price |
|---|---|---|
| 10/5/2026 | Listed for sale | $205,000+86.4%$186/sqft |
Source:  MRED as distributed by MLS GRID #12777657 Report a problem | ||
| 4/21/2026 | Listing removed | $110,000$100/sqft |
Source: MRED as distributed by MLS GRID #12526709 Report a problem | ||
| 12/3/2025 | Listed for sale | $110,000$100/sqft |
Source: MRED as distributed by MLS GRID #12526709 Report a problem | ||
Public tax history
| Year | Property taxes | Tax assessment |
|---|---|---|
| 2024 | -- | $14,000 |
| 2023 | $2,811 +150.1% | $14,000 +60.1% |
| 2022 | $1,124 | $8,745 |
| 2021 | -- | $8,745 |
| 2020 | -- | $8,745 +69.5% |
| 2019 | -- | $5,158 |
| 2018 | -- | $5,158 |
| 2017 | -- | $5,158 -1.2% |
| 2016 | -- | $5,221 |
| 2015 | -- | $5,221 |
| 2014 | -- | $5,221 -0.8% |
| 2013 | -- | $5,263 |
| 2012 | -- | $5,263 |
| 2011 | $217 +21.3% | $5,263 -26.1% |
| 2010 | $179 +2.2% | $7,124 |
| 2009 | $175 -18.4% | $7,124 -5% |
| 2008 | $214 -87.5% | $7,499 +16.5% |
| 2007 | $1,720 +6.1% | $6,439 |
| 2006 | $1,620 +1.5% | $6,439 |
| 2005 | $1,597 +36.2% | $6,439 +38.6% |
| 2004 | $1,172 +0.6% | $4,647 |
| 2003 | $1,165 +7.4% | $4,647 |
| 2002 | $1,085 +21.1% | $4,647 +19.1% |
| 2001 | $896 +6.7% | $3,902 |
| 2000 | $840 +18.4% | $3,902 |
| 1999 | $709 | $3,902 |
Find assessor info on the county website
Monthly payment
Climate risks
Neighborhood: 60406
Nearby schools
Schools provided by the listing agent
- District: 143.5
Source: MRED as distributed by MLS GRID. This data may not be complete. We recommend contacting the local school district to confirm school assignments for this home.
Similar homes
- $199,9003 bd2 ba1.2k sqft656 Saginaw Ave, Calumet City, IL 60409Re-activated
 MLS ID #12728791, Lawrence Dorsey, Tristar Management Group LLC. MRED as distributed by MLS GRID
- $199,9004 bd1 ba1k sqft16420 Paulina St, Markham, IL 60428Active
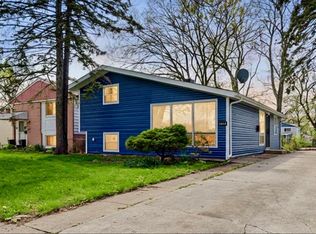 MLS ID #12741532, David Ko, St Joseph's Real Estate LLC. MRED as distributed by MLS GRID
- $198,0004 bd2 ba1k sqft14229 S Saginaw Ave, Burnham, IL 60633Active
 MLS ID #12776238, Gustavo Lopez, G & R Realty, Inc.. MRED as distributed by MLS GRID
- $200,0004 bd2 ba1.2k sqft16916 Magnolia Dr, Hazel Crest, IL 60429Active
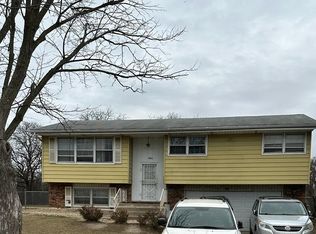 MLS ID #12586097, Misael Chacon, Beycome Brokerage Realty LLC. MRED as distributed by MLS GRID
