STUNNINGLY UPDATED GENEROUS 4BEDRM, 3 BATH HM IN DERBY LN OF HOMER GLEN! THIS SPACIOUS HM OFFERS A BEAUTIFULLY RECONFIGURED OPEN-CONCEPT LAYOUT DESIGNED FOR MODERN LIVING AND ENTERTAINING. THE LIVING, DINING AND KITCHEN WERE OPENED UP 2 CREATE A SEAMLESS FLOW THRUOUT THE MAIN LEVEL, COMPLEMENTED BY GORGEOUS BAMBOO HARDWOOD FLOORING INSTALLED IN 2019. THE REMODELED KITCHEN IS THE HEART OF THE HOME, WITH GRANITE COUNTERTOPS, WHITE CABINETS, STAINLESS STEEL SAMSUNG APPLIANCES, A LARGER CENTER ISLAND W/SEATING, UPDATED BACKSPLASH, AND AMPLE WORKSPACE FOR EVERYDAY LIVING AND ENTERTAINING. THE LOWER LEVEL FEATURES A WARM AND INVITING FAMILY RM CENTERED AROUND A BEAUTIFUL GAS FIREPLACE WITH LOG SET WITH CUSTOM BUILT-IN SHELVING, CREATING THE PERFECT SPACE FOR MOVIE NIGHT, GAME DAYS, OR RELAXING EVENINGS AT HOME. IN ADDITION, THE HOME OFFERS A SEPARATE BASEMENT AREA THAT PROVIDES VALUABLE EXTRA LIVING SPACE AND ENDLESS POSSIBILITIES. (EXERCISE ROOM, PLAYROOM, MEDIA ROOM OR MAKE IT A GUEST RETREAT, OR JUST ADDITIONAL RECREATION AREA) DEPENDING ON YOUR NEEDS. A CRAWL SPACE OFFERS EVEN MORE CONVENIENT STORAGE. LARGE ANDERSON WINDOWS PROVIDE ABUNDANT NATURAL LIGHT THRUOUT THE HOME WHILE ENHANCING ENERGY EFFICIENCY N COMFORT. FIRST FLOOR LAUNDRY ROOM. STEP OUTSIDE TO YOUR PRIVATE BACKYARD RETREAT FEATURING A SPACIOUS DECK WITH PERGOLA, EXPANSIVE YARD, AND PLENTY OF ROOM FOR SUMMER ENTERTAINING, OR SIMPLY RELAXING BY THE POOL. THE BACKYARD IS A FAMILY OASIS FOR MAKING LASTING MEMORIES W/FAMILY N FRIENDS. 2 CAR GARAGE. CONVENIENTLY LOCATED NEAR PARKS, SCHOOL, SHOPPING, DINING, AND EVERYTHING HOMER GLEN HAS TO OFFER. THIS MOVE-IN- READY HOME COMBINES THOUGHTFUL UPDATES, TIMELESS STYLE, AND FUNCTIONAL LIVING SPACES- AN OPPORTUNITY NOT TO BE MISSED!!
Contingent
Price cut: $29K (7/21)
$429,999
14549 S Pheasant Ln, Homer Glen, IL 60491
4beds
2,429sqft
:
Get pre-qualified$3,080/mo
Single Family Residence
Built in 1983
10,296 Square Feet Lot
$425,200 Zestimate®
$177/sqft
$-- HOA
What's special
Relaxing by the poolFirst floor laundry roomSpacious deck with pergolaBeautifully reconfigured open-concept layoutAmple workspacePrivate backyard retreatExpansive yard
- 30 days |
- 2,209 |
- 135 |
Likely to sell faster than
Zillow last checked:
Listing updated:
Listed by:
Elva I Martinez 847-495-5000,
HomeSmart Connect LLC
Source: MRED as distributed by MLS GRID,MLS#: 12694136
Facts & features
Interior
Bedrooms & bathrooms
- Bedrooms: 4
- Bathrooms: 3
- Full bathrooms: 3
Rooms
- Room types: Recreation Room, Deck
Primary bedroom
- Features: Flooring (Laminate), Bathroom (Full)
- Level: Second
- Area: 180 Square Feet
- Dimensions: 15X12
Bedroom 2
- Features: Flooring (Laminate)
- Level: Second
- Area: 154 Square Feet
- Dimensions: 14X11
Bedroom 3
- Features: Flooring (Laminate)
- Level: Second
- Area: 154 Square Feet
- Dimensions: 14X11
Bedroom 4
- Features: Flooring (Laminate)
- Level: Second
- Area: 110 Square Feet
- Dimensions: 11X10
Deck
- Level: Main
- Area: 144 Square Feet
- Dimensions: 12X12
Dining room
- Features: Flooring (Engineered Hardwood)
- Level: Main
- Area: 165 Square Feet
- Dimensions: 15X11
Family room
- Features: Flooring (Laminate)
- Level: Lower
- Area: 390 Square Feet
- Dimensions: 26X15
Kitchen
- Features: Kitchen (Island, Updated Kitchen), Flooring (Engineered Hardwood)
- Level: Main
- Area: 228 Square Feet
- Dimensions: 19X12
Laundry
- Features: Flooring (Other)
- Level: Lower
- Area: 77 Square Feet
- Dimensions: 11X7
Living room
- Features: Flooring (Engineered Hardwood)
- Level: Main
- Area: 247 Square Feet
- Dimensions: 19X13
Recreation room
- Features: Flooring (Vinyl)
- Level: Basement
- Area: 374 Square Feet
- Dimensions: 22X17
Heating
- Forced Air
Cooling
- Central Air
Appliances
- Included: Range, Dishwasher, Refrigerator, Washer, Dryer, Range Hood
- Laundry: Main Level
Features
- 1st Floor Full Bath, Built-in Features, Open Floorplan
- Flooring: Laminate
- Basement: Partially Finished,Crawl Space,Partial
Interior area
- Total structure area: 681
- Total interior livable area: 2,429 sqft
- Finished area below ground: 681
Property
Parking
- Total spaces: 2
- Parking features: Concrete, Garage Door Opener, Yes, Garage Owned, Attached, Garage
- Attached garage spaces: 2
- Has uncovered spaces: Yes
Accessibility
- Accessibility features: No Disability Access
Features
- Levels: Tri-Level,Split Level
- Patio & porch: Deck
- Pool features: Above Ground
Lot
- Size: 10,296 Square Feet
- Dimensions: 78X132
Details
- Parcel number: 1605121040430000
- Special conditions: None
Construction
Type & style
- Home type: SingleFamily
- Architectural style: Split Level
- Property subtype: Single Family Residence
Materials
- Brick, Cedar
- Roof: Asphalt
Condition
- New construction: No
- Year built: 1983
Utilities & green energy
- Electric: Circuit Breakers
- Sewer: Public Sewer, Storm Sewer
- Water: Lake Michigan, Public
Community & HOA
Community
- Features: Pool
HOA
- Services included: None
Location
- Region: Homer Glen
Financial & listing details
- Price per square foot: $177/sqft
- Tax assessed value: $389,100
- Annual tax amount: $9,176
- Date on market: 7/2/2026
- Ownership: Fee Simple
Estimated market value
$425,200
$404,000 - $446,000
$3,492/mo
Price history
| Date | Event | Price |
|---|---|---|
| 7/23/2026 | Contingent | $429,999$177/sqft |
Source:  MRED as distributed by MLS GRID #12694136 Report a problem MRED as distributed by MLS GRID #12694136 Report a problem | ||
| 7/21/2026 | Price change | $429,999-6.3%$177/sqft |
Source: MRED as distributed by MLS GRID #12694136 Report a problem | ||
| 7/2/2026 | Listed for sale | $459,000-6.3%$189/sqft |
Source: MRED as distributed by MLS GRID #12694136 Report a problem | ||
| 7/2/2026 | Listing removed | $489,999$202/sqft |
Source: MRED as distributed by MLS GRID #12684292 Report a problem | ||
| 6/23/2026 | Listed for sale | $489,999+69%$202/sqft |
Source: MRED as distributed by MLS GRID #12684292 Report a problem | ||
| 7/6/2017 | Sold | $289,900$119/sqft |
Source: MRED as distributed by MLS GRID #09615197 Report a problem | ||
| 5/16/2017 | Pending sale | $289,900$119/sqft |
Source: RE/MAX 1st Service #09615197 Report a problem | ||
| 5/4/2017 | Listed for sale | $289,900+41.4%$119/sqft |
Source: RE/MAX 1st Service #09615197 Report a problem | ||
| 6/28/2011 | Sold | $205,000-12.7%$84/sqft |
Source: MRED as distributed by MLS GRID #07793361 Report a problem | ||
| 3/3/2011 | Price change | $234,729-6%$97/sqft |
Source: RE/MAX Team 2000 #7632399 Report a problem | ||
| 12/18/2010 | Price change | $249,729-3.9%$103/sqft |
Source: RE/MAX Team 2000 #7632399 Report a problem | ||
| 11/2/2010 | Price change | $259,729-7.1%$107/sqft |
Source: RE/MAX Team 2000 #7632399 Report a problem | ||
| 9/18/2010 | Listed for sale | $279,729+41.3%$115/sqft |
Source: RE/MAX Team 2000 #7632399 Report a problem | ||
| 4/13/1998 | Sold | $198,000$82/sqft |
Source: Public Record Report a problem | ||
Public tax history
| Year | Property taxes | Tax assessment |
|---|---|---|
| 2024 | $8,835 +4.2% | $129,700 +10.3% |
| 2023 | $8,478 +4.9% | $117,567 +7.1% |
| 2022 | $8,085 +5.1% | $109,773 +5.5% |
| 2021 | $7,695 -0.3% | $104,001 +3.8% |
| 2020 | $7,717 +5% | $100,175 +4% |
| 2019 | $7,351 -3.4% | $96,368 -2.1% |
| 2018 | $7,606 +1.9% | $98,402 +2.9% |
| 2017 | $7,465 +2.5% | $95,647 +3.4% |
| 2016 | $7,281 +4.5% | $92,458 +3.9% |
| 2015 | $6,964 | $88,988 +2.1% |
| 2014 | $6,964 -0.2% | $87,149 |
| 2013 | $6,978 +3.9% | $87,149 -2.3% |
| 2012 | $6,716 +1.3% | $89,229 -8.1% |
| 2011 | $6,628 -1.9% | $97,050 -8.3% |
| 2010 | $6,755 +2.4% | $105,810 -2.6% |
| 2009 | $6,600 +0.6% | $108,634 |
| 2008 | $6,564 | $108,634 +4.2% |
| 2007 | -- | $104,286 +7% |
| 2006 | $6,010 +3% | $97,464 +7.4% |
| 2005 | $5,834 +4% | $90,748 +8.2% |
| 2004 | $5,613 +4.4% | $83,902 +7.9% |
| 2003 | $5,376 | $77,744 |
Find assessor info on the county website
Monthly payment
Est. payment
Payment breakdown
Explore the cost of this home by adjusting the details. Changes won't be saved.Climate risks
Neighborhood: 60491
Nearby schools
GreatSchools rating
- NAGoodings Grove SchoolGrades: PK-1Distance: 0.7 mi
- 10/10Homer Jr High SchoolGrades: 7-8Distance: 1.4 mi
- 10/10Lockport Township High School EastGrades: 9-12Distance: 6.1 mi
Schools provided by the listing agent
- Elementary: Goodings Grove School
- Middle: Homer Junior High School
- High: Lockport Township High School
- District: 33C
Source: MRED as distributed by MLS GRID. This data may not be complete. We recommend contacting the local school district to confirm school assignments for this home.
- $451,6003 bd2 ba2.3k sqft14541 S Pheasant Ln, Homer Glen, IL 60491Off Market
- $443,5004 bd3 ba2.1k sqft14557 S Pheasant Ln, Homer Glen, IL 60491Off Market
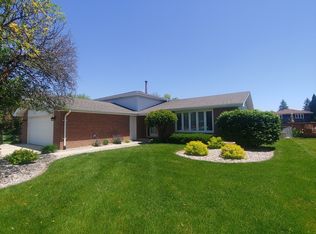
- $448,100-- bd-- ba2.2k sqft14552 S Palomino Ct, Homer Glen, IL 60491Off Market
- $499,600-- bd-- ba2.5k sqft14544 S Palomino Ct, Homer Glen, IL 60491Off Market
- $415,0004 bd3 ba2.5k sqft14544 Palomino Ct, Homer Glen, IL 60491Sold
- $446,8003 bd3 ba2.6k sqft14563 S Pheasant Ln, Homer Glen, IL 60491Off Market
- $422,5003 bd3 ba2.9k sqft14533 S Pheasant Ln, Homer Glen, IL 60491Sold
- $417,000-- bd-- ba1.4k sqft14560 S Palomino Ct, Homer Glen, IL 60491Off Market
A local agent can set up tours, give advice and negotiate with sellers.
A local lender can help you make sure your offer is ready when you are.
Similar homes
- $479,9004 bd3 ba1.7k sqft8823 Prestwick Ln, Orland Park, IL 60462Active
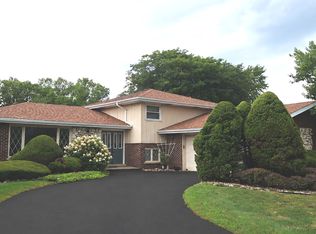 MLS ID #12707759, Caryn Chibucos, ABR, Town Realty, LLC. MRED as distributed by MLS GRID
 - $434,9005 bd3 ba2.7k sqft1808 Arbor Gate Dr, Plainfield, IL 60586New
 MLS ID #12714700, Jose M Garcia, Century 21 Circle. MRED as distributed by MLS GRID
 - $384,9003 bd2 ba1.7k sqft668 Forest Way, Bolingbrook, IL 60440New
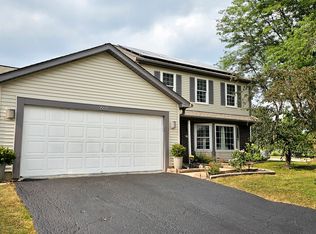 MLS ID #12694113, Rizwan Sultanally, Fathom Realty IL LLC. MRED as distributed by MLS GRID
 - $415,0005 bd2 ba2.3k sqft341 Hale Ave, Romeoville, IL 60446Active
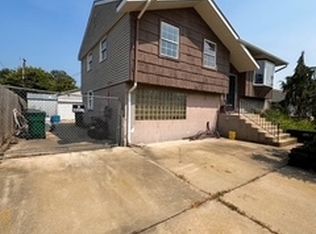 MLS ID #12610808, Paul Goree, Baird & Warner. MRED as distributed by MLS GRID
 - $439,9903 bd3 ba2.5k sqft436 Cambridge Way, Bolingbrook, IL 60440ActiveMLS ID #12689680, Jeffrey Sklar, Beycome Brokerage Realty LLC. MRED as distributed by MLS GRID
- $415,0004 bd3 ba2.2k sqft1348 Berry Ln, Flossmoor, IL 60422ActiveMLS ID #12667796, Joni Bradley-Scott, Keller Williams Preferred Rlty. MRED as distributed by MLS GRID
- $375,0004 bd3 ba1.9k sqft2022 Whitmore Dr, Romeoville, IL 60446NewMLS ID #12714660, Sean Bonselaar, Bons Realty. MRED as distributed by MLS GRID
- $395,0003 bd2 ba2k sqft17042 Lockwood Ave, Oak Forest, IL 60452ActiveMLS ID #12711690, Jasmine Popoca, Redfin Corporation. MRED as distributed by MLS GRID
- $385,0005 bd3 ba2.9k sqft3037 Kathleen Ln, Flossmoor, IL 60422ActiveMLS ID #12715777, Sheila Barney-Shannon, 26.2 Realty, Inc. MRED as distributed by MLS GRID
- $444,9004 bd4 ba3.1k sqft507 S Hamilton St, Lockport, IL 60441Price ChangeMLS ID #12688169, Lynn Herrington, Realty Representatives Inc. MRED as distributed by MLS GRID
- $--4 bd3 ba2.4k sqft17607 Stonebridge Dr, Hazel Crest, IL 60429AuctionMLS ID #12642132, Ollie Buchanan, Vylla Home. MRED as distributed by MLS GRID
- $399,0003 bd3 ba1.7k sqft12203 S McDaniel St, Alsip, IL 60803ActiveMLS ID #12691713, Kestutis Vileikis, Chicagoland Brokers Inc.. MRED as distributed by MLS GRID
- $450,0005 bd3 ba2k sqft6358 S Keeler Ave, Chicago, IL 60629Re-activatedMLS ID #12680127, Jeffrey Sklar, Beycome Brokerage Realty LLC. MRED as distributed by MLS GRID
- $434,9004 bd3 ba1.9k sqft7307 Atkinson Cir, Plainfield, IL 60586ActiveMLS ID #12710110, Araceli Solis, eXp Realty. MRED as distributed by MLS GRID
- $450,0003 bd2 ba1.9k sqft5239 Cumnor Rd, Downers Grove, IL 60515Price ChangeMLS ID #12692933, Joseph R Pav, Keller Williams ONEChicago. MRED as distributed by MLS GRID
- $560,0004 bd3 ba2.4k sqft10708 Willow Ave, Mokena, IL 60448ActiveMLS ID #12715275, Linas Kastys, Village Realty, Inc.. MRED as distributed by MLS GRID
- $394,0004 bd2 ba1.5k sqft2412 Durness Ct, Crest Hill, IL 60403ActiveMLS ID #12709121, Suzanne Dziedzic, Realty Executives Midwest. MRED as distributed by MLS GRID
- $518,9994 bd3 ba2.2k sqft17002 Ozark Ave, Tinley Park, IL 60477For Sale By Owner
- $399,9004 bd2 ba1.8k sqft6950 30th Pl, Berwyn, IL 60402NewMLS ID #12720505, Keri Hir, Keri Hir. MRED as distributed by MLS GRID
- $509,0004 bd3 ba2k sqft7113 Clarendon Hills Rd, Darien, IL 60561ActiveMLS ID #12666868, Christy Hu, United Real Estate - Chicago. MRED as distributed by MLS GRID
