Step into this fully renovated, open concept, and sun drenched corner lot home! You will be met with gleaming hardwood floors, a cozy fireplace paired with a modern kitchen featuring 42-inch shaker cabinets and SS appliances with a beautiful island! This open concept first floor is a host's dream. The 1st floor will also feature a half bath along with a primary suite! This primary suite is all you can ask for: spacious room, barn door that leads into a double vanity modern bathroom and a walkin closet! The 2nd floor continues with the hardwood floors and features 3 bedrooms and a full bath. The finished basement is a pure retreat, featuring herringbone tile floor, a wine rack, a cozy fireplace, full bath and 3 windows for natural sunlight! The landscaped backyard has a new privacy fence that is perfect for summer gatherings. This corner home gives you all the storage space you could need, including a 2.5 garage and cellar. Buy with peace of mind with major updates in 2021 & newer includes: 2 AC units(2021), water heater(2026), 200-AMP electrical(2021), sump pumps(2022), window-well drainage system (2022), hardwood floors (2021), fence (2022), garage siding and ventilation (2023), washer & dryer(2021), concrete driveway(2021) and more. Nestled in the heart of Hillside, this home will provide you with the perfect blend of suburban tranquility and city accessibility. Enjoy easy access to major highways, trails, public transportation, parks, shopping centers, grocery stores and more! Come see this sun filled beauty! You wont regret it.
Active
$449,000
444 N Irving Ave, Hillside, IL 60162
4beds
1,600sqft
Single Family Residence
Built in 1953
7,095 Square Feet Lot
$-- Zestimate®
$281/sqft
$-- HOA
What's special
Cozy fireplaceFully renovatedPrimary suiteBeautiful islandSun filled beautySpacious roomOpen concept
- 70 days
- 742
- 87
Zillow last checked:
Listing updated:
Listed by:
Jonathan Minerick (888)400-2513,
Homecoin.com
Source: MRED as distributed by MLS GRID,MLS#: 12678242
Facts & features
Interior
Bedrooms & bathrooms
- Bedrooms: 4
- Bathrooms: 4
- Full bathrooms: 4
Rooms
- Room types: No additional rooms
Primary bedroom
- Features: Bathroom (Full)
- Level: Main
- Area: 221 Square Feet
- Dimensions: 13X17
Bedroom 2
- Level: Second
- Area: 132 Square Feet
- Dimensions: 11X12
Bedroom 3
- Level: Second
- Area: 120 Square Feet
- Dimensions: 10X12
Bedroom 4
- Level: Second
- Area: 90 Square Feet
- Dimensions: 9X10
Kitchen
- Level: Main
- Area: 135 Square Feet
- Dimensions: 9X15
Laundry
- Level: Basement
- Area: 25 Square Feet
- Dimensions: 5X5
Living room
- Level: Main
- Area: 285 Square Feet
- Dimensions: 15X19
Heating
- Natural Gas, Forced Air
Cooling
- Central Air
Features
- Basement: Finished,Full
Interior area
- Total structure area: 0
- Total interior livable area: 1,600 sqft
Property
Parking
- Total spaces: 2
- Parking features: Concrete, Garage Door Opener, Yes, Garage Owned, Detached, Garage
- Garage spaces: 2
- Has uncovered spaces: Yes
Accessibility
- Accessibility features: No Disability Access
Features
- Stories: 2
- Fencing: Fenced
Lot
- Size: 7,095 Square Feet
- Dimensions: 25x125
- Features: Corner Lot
Details
- Parcel number: 15074130100000
- Special conditions: None
- Other equipment: Ceiling Fan(s), Sump Pump
Construction
Type & style
- Home type: SingleFamily
- Architectural style: Georgian
- Property subtype: Single Family Residence
Materials
- Brick
Condition
- New construction: No
- Year built: 1953
- Major remodel year: 2021
Utilities & green energy
- Electric: Circuit Breakers, 200+ Amp Service
- Sewer: Public Sewer
- Water: Lake Michigan
Community & HOA
Community
- Features: Curbs, Sidewalks, Street Lights, Street Paved
- Security: Carbon Monoxide Detector(s)
HOA
- Services included: None
Location
- Region: Hillside
Financial & listing details
- Price per square foot: $281/sqft
- Tax assessed value: $270,000
- Annual tax amount: $10,732
- Date on market: 6/19/2026
- Ownership: Fee Simple
Estimated market value
Not available
Estimated sales range
Not available
$3,987/mo
Price history
| Date | Event | Price |
|---|---|---|
| 7/22/2026 | Listed for sale | $449,000$281/sqft |
Source: MRED as distributed by MLS GRID #12678242 Report a problem | ||
| 7/9/2026 | Contingent | $449,000$281/sqft |
Source: MRED as distributed by MLS GRID #12678242 Report a problem | ||
| 6/19/2026 | Listed for sale | $449,000+1.1%$281/sqft |
Source: MRED as distributed by MLS GRID #12678242 Report a problem | ||
| 9/13/2024 | Listing removed | $444,000$278/sqft |
Source:  MRED as distributed by MLS GRID #12153668 Report a problem MRED as distributed by MLS GRID #12153668 Report a problem | ||
| 9/7/2024 | Listed for sale | $444,000+33.3%$278/sqft |
Source: MRED as distributed by MLS GRID #12153668 Report a problem | ||
| 8/23/2021 | Sold | $333,000+122%$208/sqft |
Source: MRED as distributed by MLS GRID #11170003 Report a problem | ||
| 3/24/2021 | Sold | $150,000+3.4%$94/sqft |
Source: Public Record Report a problem | ||
| 11/5/2019 | Listing removed | $145,000$91/sqft |
Source: Charles Rutenberg Realty of IL #10558940 Report a problem | ||
| 10/28/2019 | Pending sale | $145,000$91/sqft |
Source: Charles Rutenberg Realty of IL #10558940 Report a problem | ||
| 10/26/2019 | Price change | $145,000-27%$91/sqft |
Source: Charles Rutenberg Realty of IL #10558940 Report a problem | ||
| 10/23/2019 | Price change | $198,700-0.1%$124/sqft |
Source: Auction.com Report a problem | ||
| 10/22/2019 | Price change | $198,835+0.1%$124/sqft |
Source: Auction.com Report a problem | ||
| 10/20/2019 | Price change | $198,622+0.2%$124/sqft |
Source: Auction.com Report a problem | ||
| 10/18/2019 | Price change | $198,320+0.1%$124/sqft |
Source: Auction.com Report a problem | ||
| 10/16/2019 | Price change | $198,1810%$124/sqft |
Source: Auction.com Report a problem | ||
| 10/14/2019 | Price change | $198,249-0.2%$124/sqft |
Source: Auction.com Report a problem | ||
| 10/11/2019 | Price change | $198,604-0.2%$124/sqft |
Source: Auction.com Report a problem | ||
| 10/9/2019 | Price change | $198,906-0.2%$124/sqft |
Source: Auction.com Report a problem | ||
| 10/7/2019 | Price change | $199,222-0.6%$125/sqft |
Source: Auction.com Report a problem | ||
| 10/4/2019 | Price change | $200,332-0.2%$125/sqft |
Source: Auction.com Report a problem | ||
| 10/2/2019 | Price change | $200,638+1.7%$125/sqft |
Source: Auction.com Report a problem | ||
| 9/29/2019 | Listed for sale | $197,346+0.3%$123/sqft |
Source: Auction.com Report a problem | ||
| 7/16/2019 | Listing removed | $196,695$123/sqft |
Source: Auction.com Report a problem | ||
| 7/15/2019 | Price change | $196,695-0.3%$123/sqft |
Source: Auction.com Report a problem | ||
| 7/13/2019 | Price change | $197,217+0.3%$123/sqft |
Source: Auction.com Report a problem | ||
| 7/11/2019 | Price change | $196,601+0.1%$123/sqft |
Source: Auction.com Report a problem | ||
| 7/9/2019 | Listed for sale | $196,406+19%$123/sqft |
Source: Auction.com Report a problem | ||
| 6/12/2002 | Sold | $165,000$103/sqft |
Source: Public Record Report a problem | ||
Public tax history
| Year | Property taxes | Tax assessment |
|---|---|---|
| 2024 | $9,014 -16% | $27,000 |
| 2023 | $10,732 +39.4% | $27,000 +59.2% |
| 2022 | $7,701 +23.9% | $16,963 |
| 2021 | $6,217 +2.9% | $16,963 |
| 2020 | $6,042 +35.8% | $16,963 +25.8% |
| 2019 | $4,450 +1.2% | $13,483 |
| 2018 | $4,399 +3.6% | $13,483 |
| 2017 | $4,247 -8.8% | $13,483 +0.3% |
| 2016 | $4,654 +3.3% | $13,447 |
| 2015 | $4,505 +21.9% | $13,447 |
| 2014 | $3,696 -15.9% | $13,447 -6.3% |
| 2013 | $4,395 +4.1% | $14,353 |
| 2012 | $4,223 +0% | $14,353 |
| 2011 | $4,222 -26.2% | $14,353 -26.1% |
| 2010 | $5,718 +3.1% | $19,418 |
| 2009 | $5,547 +9% | $19,418 -15.3% |
| 2008 | $5,090 +13.3% | $22,926 +13.5% |
| 2007 | $4,493 +2.7% | $20,202 |
| 2006 | $4,376 -15.1% | $20,202 |
| 2005 | $5,154 +15.2% | $20,202 +16.5% |
| 2004 | $4,473 +4.1% | $17,344 |
| 2003 | $4,295 +5% | $17,344 |
| 2002 | $4,090 +35.7% | $17,344 +20.2% |
| 2001 | $3,015 +7.8% | $14,429 |
| 2000 | $2,797 -5.9% | $14,429 |
| 1999 | $2,973 | $14,429 |
Find assessor info on the county website
Monthly payment
Est. payment
Payment breakdown
Explore the cost of this home by adjusting the details. Changes won't be saved.Climate risks
Neighborhood: 60162
Nearby schools
Schools provided by the listing agent
- District: 87
Source: MRED as distributed by MLS GRID. This data may not be complete. We recommend contacting the local school district to confirm school assignments for this home.
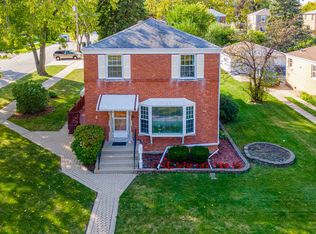


Similar homes
- $409,9996 bd3 ba2.4k sqft1936 S 17th Ave, Maywood, IL 60153New
 MLS ID #12745058, Jonathan Lopez, Realty of America, LLC. MRED as distributed by MLS GRID
 - $414,9004 bd2 ba1.7k sqft10615 Schubert Ave, Melrose Park, IL 60164Active
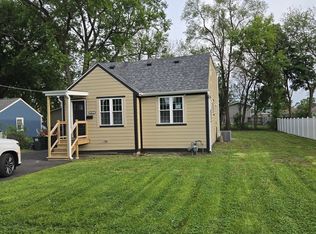 MLS ID #12649050, Antonio Romero, Hometown Real Estate Group LLC. MRED as distributed by MLS GRID
 - $429,0003 bd2 ba1.3k sqft2854 Pearl Ave, Melrose Park, IL 60164Active
 MLS ID #12671243, Marta Truskolaska, HomeSmart Connect LLC. MRED as distributed by MLS GRID
 - $425,0003 bd2 ba1.7k sqft618 W Comstock Ave, Elmhurst, IL 60126Active
 MLS ID #12737609, Michael Olszewski, Area Wide Realty. MRED as distributed by MLS GRID
