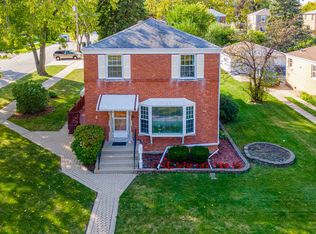
Fully renovated brick raised ranch - turnkey perfection inside and out. This beautifully updated home offers 4 bedrooms and 2 full baths on the main level and the bonus room in the finished basement. The layout includes an updated kitchen and bathrooms, white shaker-style cabinetry, quartz countertops, and brand-new stainless-steel appliances. New windows throughout the home provide abundant natural light, while hardwood and luxury vinyl flooring add warmth and durability. The fully finished basement offers exceptional additional living space, including a spacious family room, bonus room, and a small music room. Major system updates include a new electrical panel, new AC unit, new drain tile system, new sump pump with battery backup, new water heater and only 4 years old furnace. Roof on both the home and garage are less than four years old. Outside, enjoy a low-maintenance yard in a quiet residential setting. Conveniently located near parks, schools, shopping, and major expressways, this home delivers outstanding value, comfort, and modern style - a rare find. Agent owned/Interest.
Closed
Zillow last checked:
Listing updated:
Bought with:
Shannon Hormanski
Baird & Warner
Source: MRED as distributed by MLS GRID,MLS#: 12562154
Price history
| Date | Event | Price |
|---|---|---|
| 4/1/2026 | Sold | $385,000-1.3%$295/sqft |
Source:  MRED as distributed by MLS GRID #12562154 Report a problem MRED as distributed by MLS GRID #12562154 Report a problem | ||
| 2/19/2026 | Contingent | $389,999$299/sqft |
Source: MRED as distributed by MLS GRID #12562154 Report a problem | ||
| 2/6/2026 | Listed for sale | $389,999+69.6%$299/sqft |
Source: MRED as distributed by MLS GRID #12562154 Report a problem | ||
| 3/3/2025 | Listing removed | $3,100$2/sqft |
Source: Zillow Rentals Report a problem | ||
| 2/5/2025 | Listed for rent | $3,100$2/sqft |
Source: Zillow Rentals Report a problem | ||
| 11/12/2024 | Sold | $230,000-8%$176/sqft |
Source: MRED as distributed by MLS GRID #12150579 Report a problem | ||
| 11/4/2024 | Pending sale | $249,900$192/sqft |
Source: MRED as distributed by MLS GRID #12150579 Report a problem | ||
| 10/21/2024 | Contingent | $249,900$192/sqft |
Source: MRED as distributed by MLS GRID #12150579 Report a problem | ||
| 10/15/2024 | Listed for sale | $249,900$192/sqft |
Source: MRED as distributed by MLS GRID #12150579 Report a problem | ||
| 10/3/2024 | Listing removed | $249,900$192/sqft |
Source: MRED as distributed by MLS GRID #12150579 Report a problem | ||
| 10/1/2024 | Listed for sale | $249,900$192/sqft |
Source: MRED as distributed by MLS GRID #12150579 Report a problem | ||
| 9/21/2024 | Listing removed | $249,900$192/sqft |
Source: MRED as distributed by MLS GRID #12150579 Report a problem | ||
| 9/14/2024 | Contingent | $249,900$192/sqft |
Source: MRED as distributed by MLS GRID #12150579 Report a problem | ||
| 9/2/2024 | Listed for sale | $249,900+28.2%$192/sqft |
Source: MRED as distributed by MLS GRID #12150579 Report a problem | ||
| 12/17/2009 | Sold | $195,000-6.1%$150/sqft |
Source: Baird & Warnerc #07077566_60162 Report a problem | ||
| 11/14/2009 | Price change | $207,777-5.3%$159/sqft |
Source: Re/Max 1st - Elmhurst #07077566 Report a problem | ||
| 10/4/2009 | Listed for sale | $219,500-8.5%$168/sqft |
Source: Re/Max 1st - Elmhurst #07077566 Report a problem | ||
| 3/8/2009 | Listing removed | $239,900$184/sqft |
Source: Homes & Land #07077566 Report a problem | ||
| 2/15/2009 | Price change | $239,900-3.2%$184/sqft |
Source: Homes & Land #07077566 Report a problem | ||
| 12/12/2008 | Listed for sale | $247,900$190/sqft |
Source: Homes & Land #07077566 Report a problem | ||



Get pre-qualified for a loan
At Zillow Home Loans, we can pre-qualify you in as little as 5 minutes with no impact to your credit score.An equal housing lender. NMLS #10287.
