Welcome to this beautifully updated and meticulously maintained home, situated on a spacious half-acre lot in the highly sought-after La Grange Highlands neighborhood. This move-in-ready residence offers the perfect combination of timeless charm and modern updates, with virtually every major component thoughtfully renovated or replaced. A major renovation in 2015 transformed the home with stunning hardwood floors, new tile flooring, a completely remodeled kitchen featuring granite countertops, and all-new stainless-steel appliances. Since then, the home has continued to be upgraded, including new HVAC systems (2018 and 2025), a brand-new roof and 4 skylights with remote controlled shades (2025), fresh interior paint (2025), engineered hardwood flooring replacing carpet (2025), a new patio and walkways (2025), a new washing machine (2025), a new dishwasher (2024), and a brand-new stove (2026). The spacious floor plan offers comfortable living and entertaining spaces filled with natural light, while the beautifully updated kitchen serves as the heart of the home. Outside, enjoy the newly completed patio and walkways overlooking the expansive private yard-perfect for relaxing, entertaining, or creating your own outdoor oasis. Located in the award-winning Highlands Elementary and Middle School districts and Lyons Township High School, this home offers exceptional convenience with easy access to parks, shopping, dining, and major expressways. With extensive improvements already completed, this is a rare opportunity to own a truly turnkey home where you can simply move in and enjoy. Please note that AI was used in pictures not to alter pics but just to remove clutter.
Active
$649,000
1909 W 56th St, La Grange Highlands, IL 60525
3beds
2,469sqft
:
Get pre-qualified$4,888/mo
Single Family Residence
Built in 1950
0.52 Acres Lot
$625,600 Zestimate®
$263/sqft
$-- HOA
What's special
Stunning hardwood floorsExpansive private yardSpacious half-acre lotSpacious floor planCompletely remodeled kitchenNew patio and walkwaysNew hvac systems
- 12 days |
- 1,086 |
- 73 |
Likely to sell faster than
Zillow last checked:
Listing updated:
Listed by:
Farshad Davachi 312-939-5253,
Kale Realty
Source: MRED as distributed by MLS GRID,MLS#: 12702509
Facts & features
Interior
Bedrooms & bathrooms
- Bedrooms: 3
- Bathrooms: 3
- Full bathrooms: 3
Rooms
- Room types: Breakfast Room
Primary bedroom
- Features: Flooring (Hardwood), Bathroom (Full)
- Level: Main
- Area: 224 Square Feet
- Dimensions: 16X14
Bedroom 2
- Features: Flooring (Hardwood)
- Level: Main
- Area: 120 Square Feet
- Dimensions: 12X10
Bedroom 3
- Level: Main
- Area: 120 Square Feet
- Dimensions: 12X10
Breakfast room
- Level: Main
- Area: 96 Square Feet
- Dimensions: 12X8
Dining room
- Features: Flooring (Hardwood)
- Level: Main
- Area: 320 Square Feet
- Dimensions: 20X16
Family room
- Features: Flooring (Hardwood)
- Level: Main
- Area: 320 Square Feet
- Dimensions: 20X16
Kitchen
- Features: Flooring (Hardwood)
- Level: Main
- Area: 100 Square Feet
- Dimensions: 10X10
Laundry
- Features: Flooring (Laminate)
- Level: Main
- Area: 20 Square Feet
- Dimensions: 4X5
Living room
- Features: Flooring (Hardwood), Window Treatments (Aluminum Frames, Bay Window(s))
- Level: Main
- Area: 336 Square Feet
- Dimensions: 24X14
Heating
- Natural Gas
Cooling
- Central Air
Features
- Basement: None
- Attic: Unfinished
- Number of fireplaces: 1
- Fireplace features: Gas Log, Family Room
Interior area
- Total structure area: 0
- Total interior livable area: 2,469 sqft
Property
Parking
- Total spaces: 2
- Parking features: Asphalt, Garage Door Opener, Yes, Garage Owned, Attached, Garage
- Attached garage spaces: 2
- Has uncovered spaces: Yes
Accessibility
- Accessibility features: No Disability Access
Features
- Stories: 1
Lot
- Size: 0.52 Acres
Details
- Parcel number: 18171130180000
- Special conditions: None
Construction
Type & style
- Home type: SingleFamily
- Property subtype: Single Family Residence
Materials
- Aluminum Siding, Vinyl Siding, Steel Siding
- Roof: Asphalt
Condition
- New construction: No
- Year built: 1950
- Major remodel year: 2015
Utilities & green energy
- Sewer: Public Sewer
- Water: Public
Community & HOA
HOA
- Services included: None
Location
- Region: La Grange Highlands
Financial & listing details
- Price per square foot: $263/sqft
- Tax assessed value: $470,010
- Annual tax amount: $9,208
- Date on market: 7/14/2026
- Ownership: Fee Simple
Estimated market value
$625,600
$594,000 - $657,000
$3,763/mo
Price history
| Date | Event | Price |
|---|---|---|
| 7/14/2026 | Listed for sale | $649,000+108.7%$263/sqft |
Source:  MRED as distributed by MLS GRID #12702509 Report a problem MRED as distributed by MLS GRID #12702509 Report a problem | ||
| 3/13/2015 | Sold | $311,000-5.5%$126/sqft |
Source: MRED as distributed by MLS GRID #08723181 Report a problem | ||
| 12/10/2014 | Listing removed | $329,000$133/sqft |
Source: Homepath #08723181 Report a problem | ||
| 12/10/2014 | Pending sale | $329,000$133/sqft |
Source: Homepath #08723181 Report a problem | ||
| 11/15/2014 | Price change | $329,000-6.5%$133/sqft |
Source: Homepath #08723181 Report a problem | ||
| 10/10/2014 | Price change | $352,000-6.1%$143/sqft |
Source: Homepath #08723181 Report a problem | ||
| 9/10/2014 | Listed for sale | $374,900$152/sqft |
Source: Beaulieu Real Estate #08723181 Report a problem | ||
Public tax history
| Year | Property taxes | Tax assessment |
|---|---|---|
| 2024 | -- | $47,001 +0% |
| 2023 | $9,208 +17.6% | $46,999 +35.2% |
| 2022 | $7,828 +4.9% | $34,753 |
| 2021 | $7,462 +1.5% | $34,753 |
| 2020 | $7,352 -11.6% | $34,753 -11.1% |
| 2019 | $8,312 +1.9% | $39,088 |
| 2018 | $8,159 +2.5% | $39,088 |
| 2017 | $7,963 +10.1% | $39,088 +22.8% |
| 2016 | $7,231 +2.1% | $31,835 |
| 2015 | $7,084 +1.2% | $31,835 |
| 2014 | $7,004 -3.1% | $31,835 -5.7% |
| 2013 | $7,229 +3.3% | $33,776 |
| 2012 | $7,000 +2.3% | $33,776 |
| 2011 | $6,844 +33.5% | $33,776 -21.5% |
| 2010 | $5,128 +10.6% | $43,029 -6.5% |
| 2009 | $4,636 +6.4% | $46,002 -7% |
| 2008 | $4,356 -18.5% | $49,464 +31.1% |
| 2007 | $5,346 +3.3% | $37,732 |
| 2006 | $5,176 +1.2% | $37,732 |
| 2005 | $5,114 +18.4% | $37,732 +51.6% |
| 2004 | $4,321 +2.1% | $24,892 |
| 2003 | $4,233 +2.4% | $24,892 |
| 2002 | $4,133 +26.2% | $24,892 +24.5% |
| 2001 | $3,276 +5.7% | $19,991 |
| 2000 | $3,100 +23.6% | $19,991 |
| 1999 | $2,509 | $19,991 |
Find assessor info on the county website
Monthly payment
Est. payment
Payment breakdown
Explore the cost of this home by adjusting the details. Changes won't be saved.Climate risks
Neighborhood: 60525
Nearby schools
GreatSchools rating
- 9/10Highlands Middle SchoolGrades: 5-8Distance: 0.3 mi
- 10/10Lyons Twp High SchoolGrades: 9-12Distance: 1.9 mi
- 10/10Highlands Elementary SchoolGrades: PK-4Distance: 0.3 mi
Schools provided by the listing agent
- Elementary: Highlands Elementary School
- Middle: Highlands Middle School
- High: Lyons Twp High School
- District: 106
Source: MRED as distributed by MLS GRID. This data may not be complete. We recommend contacting the local school district to confirm school assignments for this home.
- $473,9003 bd2 ba1.7k sqft1917 W 56th St, La Grange Highlands, IL 60525Off Market
- $560,0004 bd2 ba2.1k sqft1901 W 56th St, La Grange Highlands, IL 60525Sold
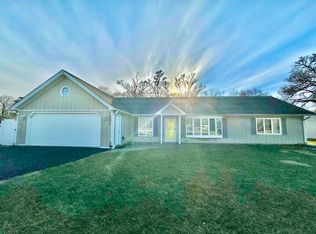
- $1,094,0004 bd3 ba3.5k sqft1925 W 56th St, La Grange Highlands, IL 60525Off Market
- $398,7003 bd1 ba1.2k sqft5702 Linden Ave, La Grange, IL 60525Off Market
- $449,1004 bd1 ba1.2k sqft1908 56th St, La Grange, IL 60525Off Market
- $473,0004 bd1 ba1.8k sqft5708 S Franklin Ave, La Grange, IL 60525Off Market
- $395,8003 bd1 ba1.5k sqft1916 56th St, La Grange, IL 60525Off Market
- $1,280,6004 bd3 ba3.8k sqft5562 Linden Ave, La Grange, IL 60525Off Market
A local agent can set up tours, give advice and negotiate with sellers.
Similar homes
- $575,0004 bd2 ba1.9k sqft1903 W 58th Pl, La Grange, IL 60525Active
 MLS ID #12708047, Celine Heraty, CSC, @properties Christie's International Real Estate. MRED as distributed by MLS GRID
 - $499,9003 bd2 ba1.4k sqft6231 Linden Ln, La Grange, IL 60525New
 MLS ID #12707371, Allyson Campbell, Compass. MRED as distributed by MLS GRID
 - $674,9003 bd3 ba2.9k sqft8035 Wolf Rd, La Grange, IL 60525Active
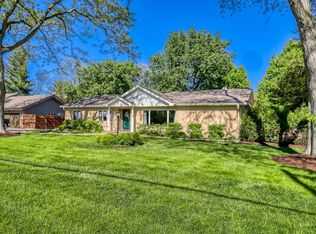 MLS ID #12645424, Laraine Hanson, Laraine Hanson. MRED as distributed by MLS GRID
 - $650,0004 bd2 ba1.7k sqft5818 Ridgewood Dr, Western Springs, IL 60558Active
 MLS ID #12708559, Marcy Tobin, ABR,CSC,SFR, @properties Christie's International Real Estate. MRED as distributed by MLS GRID
 - $719,9003 bd2 ba1.8k sqft924 S Stone Ave, La Grange, IL 60525Price ChangeMLS ID #12705919, Chris Lukins, Compass. MRED as distributed by MLS GRID
- $539,0003 bd2 ba1.3k sqft1001 63rd Pl, La Grange, IL 60525ActiveMLS ID #12661861, Lisa Post, PSA, @properties Christie's International Real Estate. MRED as distributed by MLS GRID
- $--3 bd3 ba1.5k sqft9 Heatherwood Ct, Indian Head Park, IL 60525AuctionAuction.com 2
- $434,9003 bd2 ba1.3k sqft1808 W 55th St, La Grange, IL 60525ActiveMLS ID #12677226, David Williamson, Choice Realty Group Inc.. MRED as distributed by MLS GRID
- $525,0003 bd2 ba1.7k sqft16W055 63rd St, Willowbrook, IL 60527NewMLS ID #12707587, Mike Berg, Berg Properties. MRED as distributed by MLS GRID
- $659,9004 bd3 ba2k sqft8201 Crestview Dr, Willow Springs, IL 60480ActiveMLS ID #12706440, Coya J Smith, RE/MAX Premier. MRED as distributed by MLS GRID
- $895,0004 bd3 ba2.2k sqft222 Leitch Ave, La Grange, IL 60525NewMLS ID #12708458, Anne Hodge, Compass. MRED as distributed by MLS GRID
- $--3 bd3 ba1.5k sqft37 Elmwood Ct, Indian Head Park, IL 60525AuctionXome
- $650,0004 bd3 ba1.8k sqft721 N Brainard Ave, La Grange Park, IL 60526ActiveMLS ID #12696362, Shane Conneely, Coldwell Banker Real Estate Group. MRED as distributed by MLS GRID
- $--4 bd2 ba1.3k sqft8121 46th St, Lyons, IL 60534AuctionAuction.com 1
- $734,9004 bd3 ba3.2k sqft61 7th Ave, La Grange, IL 60525ActiveMLS ID #12710721, Andrew Schrepfer, Charles Rutenberg Realty of IL. MRED as distributed by MLS GRID
- $359,9003 bd1 ba1.2k sqft1350 63rd Pl, La Grange, IL 60525Price ChangeMLS ID #12672729, Joanne Simonelli, CSC, Coldwell Banker Realty. MRED as distributed by MLS GRID
- $879,0003 bd3 ba2.2k sqft(Undisclosed Address), Western Springs, IL 60558ActiveMLS ID #12686293, Kathryn Blaine Puffenberger, Baird & Warner. MRED as distributed by MLS GRID
- $710,0004 bd4 ba1.9k sqft334 55th St, Clarendon Hills, IL 60514Price ChangeMLS ID #12668855, Lucy Matune, Baird & Warner. MRED as distributed by MLS GRID
- $699,0003 bd3 ba1.3k sqft212 N Jackson Rd, Clarendon Hills, IL 60514ActiveMLS ID #12689304, Jim Lotka, @properties Christie's International Real Estate. MRED as distributed by MLS GRID
- $495,0003 bd2 ba1.9k sqft5455 S Catherine Ave, Countryside, IL 60525ActiveMLS ID #12665873, Anne Chantos, Coldwell Banker Realty. MRED as distributed by MLS GRID
