Sprawling and light-filled, this ranch style home offers the kind of effortless living everyone is searching for! Step inside and you're immediately greeted by an abundance of natural light through large windows in the expansive open living room which flows seamlessly into the dining area and eat-in kitchen, complete with a convenient peninsula perfect for casual meals or catching up with guests while you cook. With 4 spacious bedrooms and 2 full bathrooms, there's room for everyone to spread out and settle in. The primary bedroom offers a private ensuite bath while the other generous sized bedrooms share an updated full hall bathroom. A main level laundry room adds everyday convenience, and the single level layout means no stairs and no basement to navigate -just easy, accessible living from room to room. Practical updates give this home extra peace of mind, including a newer roof and fresh exterior paint that boost both curb appeal and long-term value. The attached garage adds everyday ease, and it all sits on an oversized parcel of land, offering space to stretch out, garden, entertain and enjoy the outdoors. Tucked into a quiet neighborhood, this home offers the peaceful established setting so many buyers dream of - all wrapped up in a floor plan designed for comfort, convenience and low-maintenance living!
Active
$575,000
1903 W 58th Pl, La Grange, IL 60525
4beds
1,980sqft
:
Get pre-qualifiedN/A
Single Family Residence
Built in 1959
0.34 Acres Lot
$-- Zestimate®
$290/sqft
$-- HOA
What's special
Updated full hall bathroomNewer roof
- 7 days |
- 520 |
- 33 |
Likely to sell faster than
Zillow last checked:
Listing updated:
Listed by:
Celine Heraty, CSC 708-261-5742,
@properties Christie's International Real Estate,
Jean Christensen 708-218-3904,
@properties Christie's International Real Estate
Source: MRED as distributed by MLS GRID,MLS#: 12708047
Facts & features
Interior
Bedrooms & bathrooms
- Bedrooms: 4
- Bathrooms: 2
- Full bathrooms: 2
Rooms
- Room types: Breakfast Room, Utility Room-1st Floor
Primary bedroom
- Features: Flooring (Carpet), Bathroom (Full)
- Level: Main
- Area: 272 Square Feet
- Dimensions: 17X16
Bedroom 2
- Features: Flooring (Carpet)
- Level: Main
- Area: 180 Square Feet
- Dimensions: 15X12
Bedroom 3
- Features: Flooring (Carpet)
- Level: Main
- Area: 120 Square Feet
- Dimensions: 12X10
Bedroom 4
- Features: Flooring (Carpet)
- Level: Main
- Area: 168 Square Feet
- Dimensions: 14X12
Breakfast room
- Features: Flooring (Luxury Vinyl)
- Level: Main
- Area: 110 Square Feet
- Dimensions: 11X10
Dining room
- Features: Flooring (Luxury Vinyl)
- Level: Main
- Area: 117 Square Feet
- Dimensions: 13X09
Kitchen
- Features: Kitchen (Eating Area-Breakfast Bar), Flooring (Luxury Vinyl)
- Level: Main
- Area: 198 Square Feet
- Dimensions: 18X11
Laundry
- Features: Flooring (Luxury Vinyl)
- Level: Main
- Area: 63 Square Feet
- Dimensions: 09X07
Living room
- Features: Flooring (Luxury Vinyl)
- Level: Main
- Area: 312 Square Feet
- Dimensions: 24X13
Other
- Level: Main
- Area: 15 Square Feet
- Dimensions: 05X03
Heating
- Natural Gas
Cooling
- Central Air
Appliances
- Included: Range, Microwave, Dishwasher, Refrigerator, Washer, Dryer, Gas Water Heater
- Laundry: Main Level
Features
- 1st Floor Bedroom, 1st Floor Full Bath
- Flooring: Laminate
- Basement: None
- Attic: Pull Down Stair
Interior area
- Total structure area: 1,980
- Total interior livable area: 1,980 sqft
Property
Parking
- Total spaces: 1
- Parking features: Asphalt, Garage Door Opener, Yes, Garage Owned, Attached, Garage
- Attached garage spaces: 1
- Has uncovered spaces: Yes
Accessibility
- Accessibility features: No Disability Access
Features
- Stories: 1
- Patio & porch: Patio
Lot
- Size: 0.34 Acres
- Dimensions: 100 x 150
Details
- Parcel number: 18171010550000
- Special conditions: None
Construction
Type & style
- Home type: SingleFamily
- Architectural style: Ranch
- Property subtype: Single Family Residence
Materials
- Frame
- Foundation: Concrete Perimeter
- Roof: Asphalt
Condition
- New construction: No
- Year built: 1959
Utilities & green energy
- Sewer: Public Sewer
- Water: Lake Michigan
Community & HOA
Community
- Features: Park, Street Lights, Street Paved
HOA
- Services included: None
Location
- Region: La Grange
Financial & listing details
- Price per square foot: $290/sqft
- Tax assessed value: $380,000
- Annual tax amount: $8,259
- Date on market: 7/17/2026
- Ownership: Fee Simple
Estimated market value
Not available
Estimated sales range
Not available
Not available
Price history
| Date | Event | Price |
|---|---|---|
| 7/17/2026 | Listed for sale | $575,000$290/sqft |
Source:  MRED as distributed by MLS GRID #12708047 Report a problem MRED as distributed by MLS GRID #12708047 Report a problem | ||
| 7/17/2026 | Listing removed | $575,000$290/sqft |
Source: MRED as distributed by MLS GRID #12694841 Report a problem | ||
| 7/13/2026 | Contingent | $575,000$290/sqft |
Source: MRED as distributed by MLS GRID #12694841 Report a problem | ||
| 7/10/2026 | Listed for sale | $575,000+76.9%$290/sqft |
Source: MRED as distributed by MLS GRID #12694841 Report a problem | ||
| 8/5/2005 | Sold | $325,000$164/sqft |
Source: Public Record Report a problem | ||
Public tax history
| Year | Property taxes | Tax assessment |
|---|---|---|
| 2024 | -- | $38,000 +0% |
| 2023 | $8,009 -2.5% | $37,999 +15.6% |
| 2022 | $8,212 +5.2% | $32,869 |
| 2021 | $7,806 +2.2% | $32,869 |
| 2020 | $7,635 +0.1% | $32,869 +0.4% |
| 2019 | $7,630 +1.9% | $32,731 |
| 2018 | $7,491 +2.6% | $32,731 |
| 2017 | $7,298 -0.1% | $32,731 +10.5% |
| 2016 | $7,303 +1.6% | $29,628 |
| 2015 | $7,185 +1.3% | $29,628 |
| 2014 | $7,090 -7.8% | $29,628 -10.5% |
| 2013 | $7,687 +3.7% | $33,121 |
| 2012 | $7,412 +3.8% | $33,121 |
| 2011 | $7,138 -12.4% | $33,121 -22.5% |
| 2010 | $8,151 +1.2% | $42,736 |
| 2009 | $8,054 +4.7% | $42,736 -7% |
| 2008 | $7,695 +63.5% | $45,952 +70% |
| 2007 | $4,706 +2.1% | $27,028 |
| 2006 | $4,610 | $27,028 |
Find assessor info on the county website
Monthly payment
Est. payment
Payment breakdown
Explore the cost of this home by adjusting the details. Changes won't be saved.Climate risks
Neighborhood: 60525
Nearby schools
GreatSchools rating
- 10/10Highlands Elementary SchoolGrades: PK-4Distance: 0.1 mi
- 9/10Highlands Middle SchoolGrades: 5-8Distance: 0.1 mi
- 10/10Lyons Twp High SchoolGrades: 9-12Distance: 2.1 mi
Schools provided by the listing agent
- Elementary: Highlands Elementary School
- Middle: Highlands Middle School
- High: Lyons Twp High School
- District: 106
Source: MRED as distributed by MLS GRID. This data may not be complete. We recommend contacting the local school district to confirm school assignments for this home.
- $439,0002 bd1 ba1.7k sqft1915 W 58th Pl, La Grange, IL 60525Off Market
- $469,6003 bd1 ba1.7k sqft1910 W 58th Pl, La Grange Highlands, IL 60525Off Market
- $790,6004 bd2 ba3.2k sqft1910 W 59th St, La Grange, IL 60525Off Market
- $590,7003 bd2 ba2.1k sqft5829 S Franklin Ave, La Grange, IL 60525Off Market
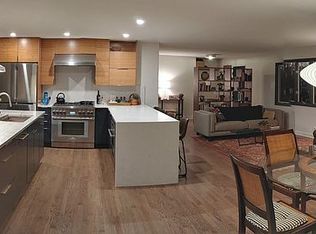
- $340,0003 bd1 ba1.2k sqft5837 S Franklin Ave, La Grange, IL 60525Sold
- $564,2004 bd2 ba2.3k sqft5817 S Franklin Ave, La Grange, IL 60525Off Market
- $945,9004 bd3 ba3.2k sqft5762 Vial Pkwy, La Grange, IL 60525Off Market
- $415,5004 bd2 ba1.3k sqft5816 Howard Ave, La Grange, IL 60525Off Market
A local agent can set up tours, give advice and negotiate with sellers.
Similar homes
- $650,0004 bd2 ba1.7k sqft5818 Ridgewood Dr, Western Springs, IL 60558Active
 MLS ID #12708559, Marcy Tobin, ABR,CSC,SFR, @properties Christie's International Real Estate. MRED as distributed by MLS GRID
 - $574,9005 bd3 ba2.8k sqft11157 Shaw St, Westchester, IL 60154Active
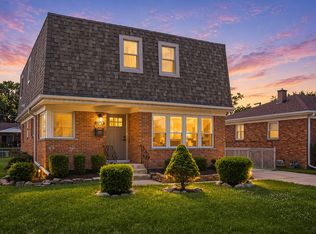 MLS ID #12692394, Nicholas Farnsworth, Coldwell Banker Realty. MRED as distributed by MLS GRID
 - $449,0004 bd3 ba1.8k sqft7826 W 98th Pl, Hickory Hills, IL 60457New
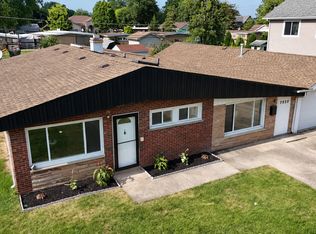 MLS ID #12711885, Ream Masoud, Dream Realty Services. MRED as distributed by MLS GRID
 - $599,0004 bd3 ba2.4k sqft704 Plainfield Rd, Downers Grove, IL 60516Active
 MLS ID #12657859, Shanon Tully, ABR,CSC,PSA,RENE,SRES,SRS, Platinum Partners Realtors. MRED as distributed by MLS GRID
 - $559,9005 bd3 ba2.1k sqft6425 Clark Dr, Woodridge, IL 60517ActiveMLS ID #12633843, Dawn Butkunas, Village Realty, Inc.. MRED as distributed by MLS GRID
- $399,8885 bd2 ba2.3k sqft30 Washington Ave, La Grange, IL 60525ActiveMLS ID #12655717, Jose Villasenor, SFR, Realty of America, LLC. MRED as distributed by MLS GRID
- $509,0002 bd3 ba1.7k sqft128 Fairway Dr, La Grange, IL 60525ActiveMLS ID #12704317, Linda Feinstein, ABR,AHWD,CRS,CSC,GRI,PSA,SFR,SRES, Compass. MRED as distributed by MLS GRID
- $549,5003 bd3 ba1.5k sqft589 Inverness Rd, Lisle, IL 60532For Sale By Owner
- $699,0005 bd3 ba2.5k sqft6S415 Concord Rd, Naperville, IL 60540NewMLS ID #12711257, Blaine Kosek, PSA, Coldwell Banker Realty. MRED as distributed by MLS GRID
- $454,9003 bd2 ba1.1k sqft9120 26th Pl, Brookfield, IL 60513NewMLS ID #12710944, Betty Latsonas, Baird & Warner. MRED as distributed by MLS GRID
- $659,0003 bd3 ba2.7k sqft11505 S 86th Ave, Palos Park, IL 60464NewMLS ID #12697615, Douglass Blount, CNC, Berkshire Hathaway HomeServices Starck Real Estate. MRED as distributed by MLS GRID
- $489,0004 bd2 ba2.3k sqft146 W Greenfield Ave, Lombard, IL 60148NewMLS ID #12709811, Madison Misiewicz, Keller Williams Premiere Properties. MRED as distributed by MLS GRID
- $629,0004 bd3 ba1.6k sqft3220 Saratoga Ave, Downers Grove, IL 60515Price ChangeMLS ID #12696232, Libia M Alvarez, Chicagoland Brokers Inc.. MRED as distributed by MLS GRID
- $399,9504 bd3 ba1.8k sqft6117 W 80th St, Burbank, IL 60459NewMLS ID #12713241, Marc Koronkiewicz, Ellsbury Group LLC. MRED as distributed by MLS GRID
- $485,0004 bd2 ba1.7k sqft1125 119th St, Lemont, IL 60439ActiveMLS ID #12691530, Irene DiBona, Berkshire Hathaway HomeServices Chicago. MRED as distributed by MLS GRID
- $475,0004 bd2 ba2.4k sqft1430 Sequoia Ln, Darien, IL 60561ActiveMLS ID #12695215, Guido Piunti, @properties Christie's International Real Estate. MRED as distributed by MLS GRID
- $445,7004 bd2 ba1.6k sqft2263 S 14th Ave, North Riverside, IL 60546ActiveMLS ID #12706749, Neil Gates, Chase Real Estate LLC. MRED as distributed by MLS GRID
- $625,0004 bd3 ba2.5k sqft7810 Del Ct, Darien, IL 60561ActiveMLS ID #12631030, Aryn Van Dyke, United Real Estate - Chicago. MRED as distributed by MLS GRID
- $650,0003 bd3 ba2k sqft22W689 Elmwood Dr, Glen Ellyn, IL 60137ActiveMLS ID #12707736, Frank Paganis, Coldwell Banker Real Estate Group. MRED as distributed by MLS GRID
- $540,0003 bd2 ba2.1k sqft3252 87th St, Darien, IL 60561ActiveMLS ID #12690048, Ryan Luu, Real People Realty. MRED as distributed by MLS GRID
