Welcome to the heart of Lombard! 146 Greenfield is the charming bungalow you've been waiting for, located just 3 blocks from all that Downtown Lombard has to offer. From the moment you arrive, you'll fall in love with the stunning landscaping and inviting wraparound front porch, the perfect spot to enjoy your morning coffee. Step inside to an open entryway that flows into the spacious living room featuring vaulted ceilings, hardwood floors, two ceiling fans, and a cozy fireplace. Around the corner, a charming sitting room with built-in bookshelves and an additional fireplace offers the ideal flex space for a home office, homework area, or reading nook. Just off the sitting room are two bedrooms and a full bathroom full of character. The true showstopper of the home is the beautifully updated kitchen, complete with stainless steel appliances, quartz countertops, two dedicated pantry closets, and abundant cabinet and counter space. Adjacent to the kitchen is a generous dining area with room for a large table, making entertaining easy. The private primary suite offers dual closets, plenty of space for dressers or a vanity, direct access to the backyard deck, and an en suite bathroom. Upstairs, you'll find an additional bedroom and flexible space perfect for working from home, a playroom, or additional storage. The full unfinished basement provides end less storage opportunities along with a laundry area and walk-out access to the driveway. Outside, the fully fenced backyard features a spacious deck ideal for entertaining and leads to the detached two-car garage. Notable updates include Oven, Dishwasher, & Microwave (2025), Landscaping (2024-2025), Interior Paint (2022), A/C, Furnace & Thermostat (2020), and Water Heater (2017). Located near Terrace View Pond, Park View Elementary School, the Great Western Trail, Downtown Lombard, and the Metra Station, this home truly offers the perfect blend of charm, space, and convenience. Welcome home!
Contingent
$489,000
146 W Greenfield Ave, Lombard, IL 60148
4beds
2,325sqft
:
Get pre-qualified$3,313/mo
Single Family Residence
Built in 1914
10,184 Square Feet Lot
$-- Zestimate®
$210/sqft
$-- HOA
What's special
Cozy fireplaceAdditional fireplaceStunning landscapingFully fenced backyardPrivate primary suiteDetached two-car garageOpen entryway
- 15 days |
- 1,098 |
- 138 |
Zillow last checked:
Listing updated:
Listed by:
Madison Misiewicz 630-453-7761,
Keller Williams Premiere Properties,
Emily Kaczmarek, ABR,CSC,PSA,SRS 630-853-5995,
Keller Williams Premiere Properties
Source: MRED as distributed by MLS GRID,MLS#: 12709811
Facts & features
Interior
Bedrooms & bathrooms
- Bedrooms: 4
- Bathrooms: 2
- Full bathrooms: 2
Rooms
- Room types: Foyer, Sitting Room, Tandem Room, Attic, Play Room
Primary bedroom
- Features: Flooring (Wood Laminate), Bathroom (Full)
- Level: Main
- Area: 260 Square Feet
- Dimensions: 20X13
Bedroom 2
- Features: Flooring (Hardwood)
- Level: Main
- Area: 110 Square Feet
- Dimensions: 11X10
Bedroom 3
- Features: Flooring (Wood Laminate)
- Level: Main
- Area: 130 Square Feet
- Dimensions: 13X10
Bedroom 4
- Features: Flooring (Carpet)
- Level: Second
- Area: 187 Square Feet
- Dimensions: 17X11
Other
- Features: Flooring (Carpet)
- Level: Second
- Area: 176 Square Feet
- Dimensions: 16X11
Dining room
- Features: Flooring (Wood Laminate)
- Level: Main
- Area: 195 Square Feet
- Dimensions: 15X13
Family room
- Features: Flooring (Hardwood)
- Level: Main
- Area: 308 Square Feet
- Dimensions: 22X14
Foyer
- Features: Flooring (Hardwood)
- Level: Main
- Area: 88 Square Feet
- Dimensions: 11X8
Kitchen
- Features: Kitchen (Pantry, SolidSurfaceCounter, Updated Kitchen), Flooring (Wood Laminate)
- Level: Main
- Area: 260 Square Feet
- Dimensions: 20X13
Laundry
- Level: Basement
- Area: 360 Square Feet
- Dimensions: 20X18
Living room
- Features: Flooring (Hardwood)
- Level: Main
- Area: 273 Square Feet
- Dimensions: 21X13
Play room
- Features: Flooring (Carpet)
- Level: Second
- Area: 99 Square Feet
- Dimensions: 11X9
Sitting room
- Features: Flooring (Hardwood)
- Level: Main
- Area: 165 Square Feet
- Dimensions: 15X11
Other
- Features: Flooring (Carpet)
- Level: Second
- Area: 154 Square Feet
- Dimensions: 14X11
Heating
- Natural Gas, Forced Air
Cooling
- Central Air
Appliances
- Included: Double Oven, Microwave, Dishwasher, Refrigerator, Washer, Dryer, Stainless Steel Appliance(s)
Features
- Basement: Unfinished,Full
- Number of fireplaces: 2
- Fireplace features: Family Room, Living Room
Interior area
- Total structure area: 3,902
- Total interior livable area: 2,325 sqft
Property
Parking
- Total spaces: 2
- Parking features: Yes, Garage Owned, Detached, Garage
- Garage spaces: 2
Accessibility
- Accessibility features: No Disability Access
Features
- Stories: 2
Lot
- Size: 10,184 Square Feet
- Dimensions: 60 X 170
Details
- Parcel number: 0606416050
- Special conditions: None
Construction
Type & style
- Home type: SingleFamily
- Architectural style: Bungalow
- Property subtype: Single Family Residence
Materials
- Aluminum Siding, Frame
Condition
- New construction: No
- Year built: 1914
Utilities & green energy
- Electric: 200+ Amp Service
- Sewer: Public Sewer
- Water: Lake Michigan
Community & HOA
HOA
- Services included: None
Location
- Region: Lombard
Financial & listing details
- Price per square foot: $210/sqft
- Tax assessed value: $135,856
- Annual tax amount: $10,375
- Date on market: 7/22/2026
- Ownership: Fee Simple
Estimated market value
Not available
Estimated sales range
Not available
Not available
Price history
| Date | Event | Price |
|---|---|---|
| 8/4/2026 | Contingent | $489,000$210/sqft |
Source:  MRED as distributed by MLS GRID #12709811 Report a problem MRED as distributed by MLS GRID #12709811 Report a problem | ||
| 7/30/2026 | Listed for sale | $489,000$210/sqft |
Source: MRED as distributed by MLS GRID #12709811 Report a problem | ||
| 7/26/2026 | Contingent | $489,000$210/sqft |
Source: MRED as distributed by MLS GRID #12709811 Report a problem | ||
| 7/22/2026 | Listed for sale | $489,000-5%$210/sqft |
Source: MRED as distributed by MLS GRID #12709811 Report a problem | ||
| 6/23/2026 | Listing removed | $515,000$222/sqft |
Source: MRED as distributed by MLS GRID #12668979 Report a problem | ||
| 6/15/2026 | Contingent | $515,000$222/sqft |
Source: MRED as distributed by MLS GRID #12668979 Report a problem | ||
| 6/8/2026 | Price change | $515,000-3.7%$222/sqft |
Source: MRED as distributed by MLS GRID #12668979 Report a problem | ||
| 6/5/2026 | Listed for sale | $535,000$230/sqft |
Source: MRED as distributed by MLS GRID #12668979 Report a problem | ||
| 6/1/2026 | Contingent | $535,000$230/sqft |
Source: MRED as distributed by MLS GRID #12654657 Report a problem | ||
| 5/28/2026 | Listed for sale | $535,000+21.6%$230/sqft |
Source: MRED as distributed by MLS GRID #12654657 Report a problem | ||
| 5/4/2022 | Sold | $439,900$189/sqft |
Source: MRED as distributed by MLS GRID #11362624 Report a problem | ||
| 4/4/2022 | Pending sale | $439,900$189/sqft |
Source:  RE/MAX International #11362624 Report a problem RE/MAX International #11362624 Report a problem | ||
| 4/4/2022 | Contingent | $439,900$189/sqft |
Source: MRED as distributed by MLS GRID #11362624 Report a problem | ||
| 4/1/2022 | Listed for sale | $439,900$189/sqft |
Source: MRED as distributed by MLS GRID #11362624 Report a problem | ||
| 3/25/2022 | Pending sale | $439,900$189/sqft |
Source: RE/MAX International #11354641 Report a problem | ||
| 3/25/2022 | Contingent | $439,900$189/sqft |
Source: MRED as distributed by MLS GRID #11354641 Report a problem | ||
| 3/23/2022 | Listed for sale | $439,900+199.3%$189/sqft |
Source: MRED as distributed by MLS GRID #11354641 Report a problem | ||
| 11/15/1996 | Sold | $147,000$63/sqft |
Source: Public Record Report a problem | ||
Public tax history
| Year | Property taxes | Tax assessment |
|---|---|---|
| 2024 | $9,934 +5% | $135,856 +8.1% |
| 2023 | $9,459 +3.3% | $125,630 +4% |
| 2022 | $9,158 +3.2% | $120,760 +2.5% |
| 2021 | $8,873 +2.1% | $117,760 +2.2% |
| 2020 | $8,689 +5.2% | $115,180 +5.2% |
| 2019 | $8,257 +7.3% | $109,500 +10.9% |
| 2018 | $7,696 -15.8% | $98,720 -13.1% |
| 2017 | $9,143 +2.7% | $113,650 +6.1% |
| 2016 | $8,902 +5.7% | $107,070 +7.3% |
| 2015 | $8,422 +19.2% | $99,750 +21.1% |
| 2014 | $7,067 +1.6% | $82,370 -1.4% |
| 2013 | $6,958 +1.5% | $83,530 -6.2% |
| 2012 | $6,853 +2.8% | $89,020 -7.9% |
| 2011 | $6,668 +3.2% | $96,650 -5.8% |
| 2010 | $6,461 +2.8% | $102,560 -6.8% |
| 2009 | $6,286 +16.1% | $110,040 +12.4% |
| 2008 | $5,413 +5.8% | $97,940 +8.8% |
| 2007 | $5,114 +4.9% | $90,010 +5.7% |
| 2006 | $4,874 +6% | $85,130 +6.9% |
| 2005 | $4,598 +6.8% | $79,630 +6.3% |
| 2004 | $4,306 +5.7% | $74,910 +10.1% |
| 2003 | $4,074 +23.4% | $68,030 +15.4% |
| 2002 | $3,301 +3.1% | $58,950 +8.7% |
| 2001 | $3,202 +7.5% | $54,220 +9.2% |
| 2000 | $2,978 | $49,630 |
Find assessor info on the county website
Monthly payment
Est. payment
Payment breakdown
Explore the cost of this home by adjusting the details. Changes won't be saved.Climate risks
Neighborhood: 60148
Nearby schools
GreatSchools rating
- 7/10Park View Elementary SchoolGrades: K-5Distance: 0.2 mi
- 5/10Glenn Westlake Middle SchoolGrades: 6-8Distance: 2.8 mi
- 4/10Glenbard East High SchoolGrades: 9-12Distance: 1 mi
Schools provided by the listing agent
- Elementary: Park View Elementary School
- Middle: Glenn Westlake Middle School
- High: Glenbard East High School
- District: 44
Source: MRED as distributed by MLS GRID. This data may not be complete. We recommend contacting the local school district to confirm school assignments for this home.
- $423,400-- bd-- ba1.3k sqft202 W Greenfield Ave, Lombard, IL 60148Off Market
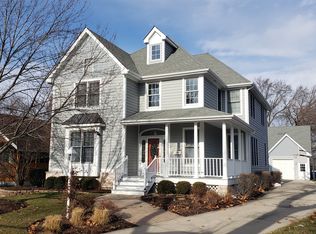
- $910,5004 bd4 ba3k sqft142 W Greenfield Ave, Lombard, IL 60148Off Market
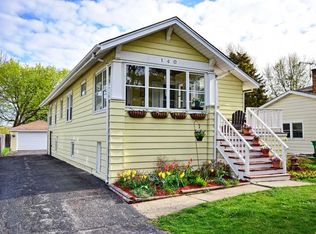
- $432,1004 bd2 ba1k sqft140 W Greenfield Ave, Lombard, IL 60148Off Market
- $907,9004 bd3 ba3.4k sqft143 W View St, Lombard, IL 60148Off Market
- $536,800-- bd-- ba1.2k sqft136 W Greenfield Ave, Lombard, IL 60148Off Market
- $835,700-- bd-- ba3.2k sqft139 W View St, Lombard, IL 60148Off Market
- $682,700-- bd-- ba1.1k sqft135 W View St, Lombard, IL 60148Off Market
- $1,067,9005 bd4 ba4k sqft130 W Greenfield Ave, Lombard, IL 60148Off Market
A local agent can set up tours, give advice and negotiate with sellers.
A local lender can help you make sure your offer is ready when you are.
Similar homes
- $440,0002 bd2 ba1.4k sqft110 Green Valley Dr, Lombard, IL 60148New
 MLS ID #12707369, Brooke Oswald, ABR,CSC,SRES, Baird & Warner. MRED as distributed by MLS GRID
 - $599,9904 bd3 ba3k sqft2N330 Swift Rd, Lombard, IL 60148Active
 MLS ID #12713672, Moin Haque, ABR,CNC,CSC,e-PRO,SFR,SRS, Coldwell Banker Realty. MRED as distributed by MLS GRID
 - $434,9004 bd2 ba1.5k sqft1015 S Leslie Ln, Villa Park, IL 60181New
 MLS ID #12725574, Jonathan Strauss, M Street Group Inc. MRED as distributed by MLS GRID
 - $490,0004 bd2 ba2.2k sqft740 N Michigan St, Elmhurst, IL 60126Active
 MLS ID #12719925, Kris Maranda, CNC, @properties Christie's International Real Estate. MRED as distributed by MLS GRID
 - $489,9004 bd3 ba1.8k sqft16W661 White Pine Rd, Bensenville, IL 60106ActiveMLS ID #12700843, Susan Nagel, ABR,GRI, L.W. Reedy Real Estate. MRED as distributed by MLS GRID
- $425,0004 bd2 ba1.5k sqft125 W Adams St, Villa Park, IL 60181ActiveMLS ID #12719680, Victoria Holmes, Berkshire Hathaway HomeServices Chicago. MRED as distributed by MLS GRID
- $515,0004 bd3 ba1.8k sqft1040 Dunlop Ave, Forest Park, IL 60130NewMLS ID #12690996, William Mombela, Redfin Corporation. MRED as distributed by MLS GRID
- $475,0003 bd2 ba1.9k sqft26W473 Parkway Dr, Winfield, IL 60190ActiveMLS ID #12706581, Kimberly Brown-Lewis, Redfin Corporation. MRED as distributed by MLS GRID
- $485,0004 bd2 ba1.6k sqft572 N Walnut Ln, Schaumburg, IL 60194NewMLS ID #12726129, Alexander Landowski, Seed Realty LLC. MRED as distributed by MLS GRID
- $505,0003 bd3 ba2.7k sqft307 Terry Ln, Bloomingdale, IL 60108Price ChangeMLS ID #12674136, Louie Masiclat, Freedom Banc Realty, Ltd.. MRED as distributed by MLS GRID
- $600,0003 bd2 ba1.6k sqft810 N Summit St, Wheaton, IL 60187NewMLS ID #12716852, Brandon Blankenship, Keller Williams Premiere Properties. MRED as distributed by MLS GRID
- $520,0004 bd2 ba3.1k sqft1503 Haise Ln, Elk Grove Village, IL 60007ActiveMLS ID #12719359, Greg Cirone, xr realty. MRED as distributed by MLS GRID
- $500,0003 bd3 ba2.1k sqft2265 Woodland Cir, Naperville, IL 60565NewMLS ID #12689325, Adam Stary, eXp Realty. MRED as distributed by MLS GRID
- $489,0004 bd3 ba1.6k sqft5126 N Mulligan Ave, Chicago, IL 60630NewMLS ID #12720305, Nichole Dinino, Redfin Corporation. MRED as distributed by MLS GRID
- $474,9983 bd3 ba2k sqft1339 E Central Rd, Arlington Heights, IL 60005NewMLS ID #12725124, Maria DelBoccio, @properties Christie's International Real Estate. MRED as distributed by MLS GRID
- $529,9004 bd4 ba2.4k sqft855 S Bartlett Rd, Bartlett, IL 60103ActiveMLS ID #12718271, Marissa Rieger, Fulton Grace Realty. MRED as distributed by MLS GRID
- $459,9003 bd2 ba1.2k sqft707 S Gables Blvd, Wheaton, IL 60189Price ChangeMLS ID #12713521, Ryan Cherney, Circle One Realty. MRED as distributed by MLS GRID
- $415,0004 bd2 ba1.5k sqft831 Thomas Ave, Forest Park, IL 60130NewMLS ID #12724680, Danny Pogofsky, Fulton Grace Realty. MRED as distributed by MLS GRID
- $470,0004 bd2 ba1.8k sqft1355 Devonshire Ln, Hoffman Estates, IL 60169ActiveMLS ID #12714857, Nancy Abuali, Redfin Corporation. MRED as distributed by MLS GRID
- $485,0003 bd3 ba1.7k sqft1025 Longford Dr, Westmont, IL 60559ActiveMLS ID #12719951, Kevin Herbon, Redfin Corporation. MRED as distributed by MLS GRID
