Welcome to this inviting 3-bedroom, 2-bathroom home offering nearly 2,000 square feet of living space in a quiet, family-friendly subdivision in Winfield. Located within the highly regarded Wheaton District 200 school system, this home offers an excellent combination of comfortable living spaces, thoughtful updates, and an exceptional location close to parks, downtown Wheaton, downtown Winfield, and the Prairie Path, which provides a scenic route that can be enjoyed all the way into downtown Wheaton. The main level features a welcoming living room with hardwood flooring, a separate dining area, an updated kitchen with a breakfast bar and pantry, and a convenient mud room. A standout feature of this home is the versatile additional room currently used as a fourth bedroom. This flexible space can also serve as a recreation room, home office, guest room, or playroom, providing valuable additional living space on the main level that is not found in many similar home designs. The multiple living areas throughout the home offer exceptional flexibility for everyday living, relaxing, and entertaining. The finished basement has been thoughtfully transformed into a comfortable family room, creating an inviting space for movie nights, gatherings, or simply relaxing with family and friends. Upstairs, three generously sized bedrooms feature hardwood flooring, providing comfortable accommodations for family and guests. Step outside and discover an expansive backyard designed for enjoying the outdoors and entertaining. The spacious backyard deck offers plenty of room for outdoor dining, gatherings, and summer celebrations, while the spacious fenced yard provides ample room for recreation, pets, gardening, and play. With the large deck and generous backyard, there is no shortage of space to entertain family and friends. Recent improvements include new siding completed in 2023, updated kitchen and mudroom flooring in 2021, and a newer refrigerator, microwave, and dishwasher installed in 2025. A detached two-car garage provides convenient parking and additional storage. Situated in a peaceful, family-friendly subdivision and surrounded by the many amenities of the Wheaton and Winfield communities, this home is ideally positioned for enjoying excellent District 200 Wheaton schools, nearby parks, the Prairie Path, and easy access to downtown Wheaton and downtown Winfield. With its unique additional main-level living space, comfortable finished basement, generous backyard, and exceptional location, this home offers a wonderful opportunity to enjoy a flexible and welcoming lifestyle in a highly desirable area.
Active
$475,000
26W473 Parkway Dr, Winfield, IL 60190
3beds
1,985sqft
:
Get pre-qualified$3,217/mo
Single Family Residence
Built in 1964
0.28 Acres Lot
$-- Zestimate®
$239/sqft
$-- HOA
What's special
Convenient mud roomSeparate dining area
- 8 days |
- 1,049 |
- 56 |
Likely to sell faster than
Zillow last checked:
Listing updated:
Listed by:
Kimberly Brown-Lewis (224)699-5002,
Redfin Corporation
Source: MRED as distributed by MLS GRID,MLS#: 12706581
Facts & features
Interior
Bedrooms & bathrooms
- Bedrooms: 3
- Bathrooms: 2
- Full bathrooms: 2
Rooms
- Room types: Office, Mud Room
Primary bedroom
- Features: Flooring (Hardwood)
- Level: Second
- Area: 143 Square Feet
- Dimensions: 13X11
Bedroom 2
- Features: Flooring (Hardwood)
- Level: Second
- Area: 130 Square Feet
- Dimensions: 13X10
Bedroom 3
- Features: Flooring (Hardwood)
- Level: Second
- Area: 126 Square Feet
- Dimensions: 9X14
Dining room
- Features: Flooring (Hardwood)
- Level: Main
- Area: 88 Square Feet
- Dimensions: 8X11
Family room
- Features: Flooring (Carpet)
- Level: Basement
- Area: 506 Square Feet
- Dimensions: 22X23
Kitchen
- Features: Kitchen (Eating Area-Breakfast Bar, Pantry-Closet), Flooring (Ceramic Tile)
- Level: Main
- Area: 121 Square Feet
- Dimensions: 11X11
Laundry
- Features: Flooring (Other)
- Level: Basement
- Area: 10 Square Feet
- Dimensions: 5X2
Living room
- Features: Flooring (Hardwood)
- Level: Main
- Area: 240 Square Feet
- Dimensions: 20X12
Mud room
- Features: Flooring (Ceramic Tile)
- Level: Main
- Area: 96 Square Feet
- Dimensions: 12X8
Office
- Features: Flooring (Carpet)
- Level: Main
- Area: 180 Square Feet
- Dimensions: 12X15
Heating
- Natural Gas
Cooling
- Central Air
Appliances
- Included: Microwave, Dishwasher, Refrigerator, Washer, Dryer
- Laundry: Electric Dryer Hookup
Features
- Flooring: Hardwood
- Windows: Double Pane Windows, ENERGY STAR Qualified Windows, Low Emissivity Windows, Tinted Windows
- Basement: Finished,Full
- Attic: Unfinished
Interior area
- Total structure area: 0
- Total interior livable area: 1,985 sqft
Video & virtual tour
Property
Parking
- Total spaces: 2
- Parking features: Garage Door Opener, Yes, Garage Owned, Detached, Garage
- Garage spaces: 2
- Has uncovered spaces: Yes
Accessibility
- Accessibility features: No Disability Access
Features
- Patio & porch: Deck, Porch
Lot
- Size: 0.28 Acres
Details
- Parcel number: 0507301002
- Special conditions: None
Construction
Type & style
- Home type: SingleFamily
- Property subtype: Single Family Residence
Materials
- Vinyl Siding
Condition
- New construction: No
- Year built: 1964
Utilities & green energy
- Electric: Circuit Breakers
- Sewer: Public Sewer
- Water: Lake Michigan
Community & HOA
Community
- Features: Park, Curbs, Sidewalks, Street Lights, Street Paved
HOA
- Services included: None
Location
- Region: Winfield
Financial & listing details
- Price per square foot: $239/sqft
- Tax assessed value: $119,439
- Annual tax amount: $7,569
- Date on market: 7/23/2026
- Ownership: Fee Simple
Estimated market value
Not available
Estimated sales range
Not available
Not available
Price history
| Date | Event | Price |
|---|---|---|
| 7/23/2026 | Listed for sale | $475,000+50.8%$239/sqft |
Source:  MRED as distributed by MLS GRID #12706581 Report a problem MRED as distributed by MLS GRID #12706581 Report a problem | ||
| 3/15/2021 | Sold | $315,000-1.3%$159/sqft |
Source: MRED as distributed by MLS GRID #10968518 Report a problem | ||
| 2/15/2021 | Pending sale | $319,000$161/sqft |
Source:  RE/MAX International #10968518 Report a problem RE/MAX International #10968518 Report a problem | ||
| 1/14/2021 | Contingent | $319,000$161/sqft |
Source:  MRED as distributed by MLS GRID #10968518 Report a problem MRED as distributed by MLS GRID #10968518 Report a problem | ||
| 1/14/2021 | Pending sale | $319,000$161/sqft |
Source: RE/MAX Suburban #10968518 Report a problem | ||
| 1/12/2021 | Listed for sale | $319,000+27.6%$161/sqft |
Source: RE/MAX Suburban #10968518 Report a problem | ||
| 6/14/2013 | Sold | $250,000-3.8%$126/sqft |
Source: MRED as distributed by MLS GRID #08297590 Report a problem | ||
| 4/2/2013 | Pending sale | $259,900$131/sqft |
Source: Keller Williams Premiere Properties #08297590 Report a problem | ||
| 3/28/2013 | Listed for sale | $259,900$131/sqft |
Source: Keller Williams Premiere Properties #08297590 Report a problem | ||
| 3/25/2013 | Pending sale | $259,900$131/sqft |
Source: Keller Williams Premiere Properties #08297590 Report a problem | ||
| 3/22/2013 | Listed for sale | $259,900+49.8%$131/sqft |
Source: Keller Williams Premiere Properties #08297590 Report a problem | ||
| 11/3/1995 | Sold | $173,500$87/sqft |
Source: Public Record Report a problem | ||
Public tax history
| Year | Property taxes | Tax assessment |
|---|---|---|
| 2024 | $7,569 +4.9% | $119,439 +8.6% |
| 2023 | $7,217 +2.6% | $109,940 +5.8% |
| 2022 | $7,037 +5.6% | $103,900 +2.4% |
| 2021 | $6,666 +0.8% | $101,440 +0.9% |
| 2020 | $6,616 +2.1% | $100,490 +2.7% |
| 2019 | $6,480 +9.2% | $97,840 +9.2% |
| 2018 | $5,932 +1.8% | $89,610 +3.8% |
| 2017 | $5,827 +0.8% | $86,300 +4.2% |
| 2016 | $5,778 +0.6% | $82,850 +4.8% |
| 2015 | $5,745 -4% | $79,040 -2.1% |
| 2014 | $5,984 +3.4% | $80,710 -0.3% |
| 2013 | $5,785 +4.4% | $80,950 -4.1% |
| 2012 | $5,541 +2.8% | $84,410 -6.4% |
| 2011 | $5,392 +0.2% | $90,145 -7% |
| 2010 | $5,380 +3.3% | $96,930 -3.8% |
| 2009 | $5,209 +1.1% | $100,710 |
| 2008 | $5,153 +4% | $100,710 +4.8% |
| 2007 | $4,956 +5.3% | $96,100 +8.3% |
| 2006 | $4,707 +4.5% | $88,730 +7.1% |
| 2005 | $4,504 +4.6% | $82,850 +7.3% |
| 2004 | $4,304 +2.6% | $77,210 +8.4% |
| 2003 | $4,194 +3.9% | $71,230 +5.2% |
| 2002 | $4,036 +1.4% | $67,700 +7.5% |
| 2001 | $3,979 +1.9% | $62,980 +5.1% |
| 2000 | $3,905 | $59,930 |
Find assessor info on the county website
Monthly payment
Est. payment
Payment breakdown
Explore the cost of this home by adjusting the details. Changes won't be saved.Climate risks
Neighborhood: 60190
Nearby schools
GreatSchools rating
- 8/10Pleasant Hill Elementary SchoolGrades: K-5Distance: 0.9 mi
- 9/10Monroe Middle SchoolGrades: 6-8Distance: 0.9 mi
- 8/10Wheaton North High SchoolGrades: 9-12Distance: 1.4 mi
Schools provided by the listing agent
- Elementary: Pleasant Hill Elementary School
- Middle: Monroe Middle School
- High: Wheaton North High School
- District: 200
Source: MRED as distributed by MLS GRID. This data may not be complete. We recommend contacting the local school district to confirm school assignments for this home.
- $423,400-- bd1 ba1.2k sqft26W465 Parkway Dr, Winfield, IL 60190Off Market
- $413,200-- bd1 ba1.4k sqft26W455 Parkway Dr, Winfield, IL 60190Off Market
- $464,8004 bd2 ba1.2k sqftN349 Calvin Ct, Winfield, IL 60190Off Market
- $422,2004 bd2 ba1.2k sqft26W448 Blair St, Winfield, IL 60190Off Market
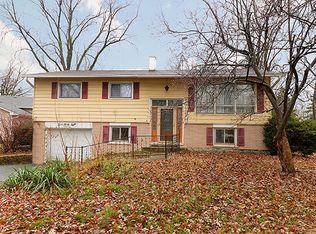
- $525,6004 bd2 ba1.6k sqft26W511 Parkway Dr, Winfield, IL 60190Off Market
- $532,8005 bd2 ba1.4k sqft26W443 Parkway Dr, Winfield, IL 60190Off Market
- $438,8004 bd2 ba1.2k sqft26W440 Blair St, Winfield, IL 60190Off Market
- $491,300-- bd2 ba1.6k sqft26W506 Blair St, Winfield, IL 60190Off Market
A local agent can set up tours, give advice and negotiate with sellers.
Similar homes
- $450,0003 bd2 ba1.1k sqft1020 S Gables Blvd, Wheaton, IL 60189Active
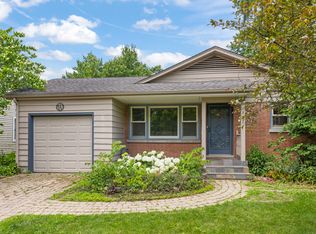 MLS ID #12687150, Jackie Angiello, CSC,RENE,SRS, Keller Williams Premiere Properties. MRED as distributed by MLS GRID
 - $409,9004 bd2 ba2k sqft5701 Bedford Ct, Hanover Park, IL 60133New
 MLS ID #12717879, Omar Azam, Berkshire Hathaway HomeServices Starck Real Estate. MRED as distributed by MLS GRID
 - $500,0005 bd3 ba2.3k sqft1129 Patricia Ct, Schaumburg, IL 60193New
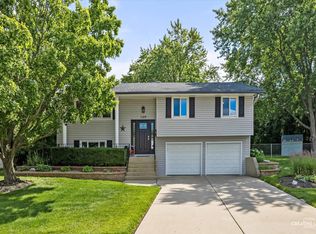 MLS ID #12718159, Aimee Derylo, eXp Realty. MRED as distributed by MLS GRID
 - $489,0004 bd2 ba2.3k sqft146 W Greenfield Ave, Lombard, IL 60148Re-activated
 MLS ID #12709811, Madison Misiewicz, Keller Williams Premiere Properties. MRED as distributed by MLS GRID
 - $425,0004 bd2 ba1.5k sqft125 W Adams St, Villa Park, IL 60181NewMLS ID #12719680, Victoria Holmes, Berkshire Hathaway HomeServices Chicago. MRED as distributed by MLS GRID
- $499,9004 bd3 ba2k sqft11S560 Whittington Ln, Naperville, IL 60564NewMLS ID #12717226, Marie Simandl, Platinum Partners Realtors. MRED as distributed by MLS GRID
- $475,0004 bd3 ba1.9k sqft701 Bayberry Dr, Bartlett, IL 60103ActiveMLS ID #12699036, Ledio Samarxhiu, Real Broker LLC. MRED as distributed by MLS GRID
- $490,0004 bd2 ba2.2k sqft740 N Michigan St, Elmhurst, IL 60126NewMLS ID #12719925, Kris Maranda, CNC, @properties Christie's International Real Estate. MRED as distributed by MLS GRID
- $439,9003 bd2 ba1.1k sqft1110 N President St, Wheaton, IL 60187ActiveMLS ID #12692225, Diana Hardek, CSC, Keller Williams Premiere Properties. MRED as distributed by MLS GRID
- $450,0004 bd2 ba1.5k sqft116 W Park Dr, Lombard, IL 60148ActiveMLS ID #12667808, Brittany Simon, Compass. MRED as distributed by MLS GRID
- $470,0004 bd2 ba1.8k sqft1355 Devonshire Ln, Hoffman Estates, IL 60169ActiveMLS ID #12714857, Nancy Abuali, Redfin Corporation. MRED as distributed by MLS GRID
- $495,0003 bd2 ba1.3k sqft1001 63rd Pl, La Grange, IL 60525NewMLS ID #12716911, Lisa Post, PSA, @properties Christie's International Real Estate. MRED as distributed by MLS GRID
- $485,0003 bd3 ba1.7k sqft1025 Longford Dr, Westmont, IL 60559NewMLS ID #12719951, Kevin Herbon, Redfin Corporation. MRED as distributed by MLS GRID
- $440,0003 bd2 ba1.9k sqft7388 Coventry Ln, Hanover Park, IL 60133ActiveMLS ID #12710339, Iryna Ostafiichuk, Averta Realty. MRED as distributed by MLS GRID
- $456,5003 bd2 ba2.2k sqft511 S Highland Ave, Lombard, IL 60148ActiveMLS ID #12668629, Jeavon Shegal, REMAX Legends. MRED as distributed by MLS GRID
- $475,0004 bd2 ba1.6k sqft1132 Wishing Well Ln, Naperville, IL 60564Price ChangeMLS ID #12712595, John McGleam, john greene, Realtor. MRED as distributed by MLS GRID
- $389,9994 bd2 ba1.6k sqft230 W Morris Ave, Lombard, IL 60148NewMLS ID #12717538, Mike Musa, Keller Williams Preferred Rlty. MRED as distributed by MLS GRID
- $445,0003 bd5 ba2.3k sqft6N192 Weber Dr, Saint Charles, IL 60174ActiveMLS ID #12664157, Matthew Kombrink, GRI,SFR, One Source Realty. MRED as distributed by MLS GRID
- $434,9004 bd3 ba2.2k sqft793 Santa Fe Ct, Carol Stream, IL 60188ActiveMLS ID #12678361, Bobby Vasilev, CSC,SFR, Remax Future. MRED as distributed by MLS GRID
- $434,9003 bd2 ba1.6k sqft5S254 Radcliff Rd, Naperville, IL 60563ActiveMLS ID #12670553, Jessica Eiler, Keller Williams Infinity. MRED as distributed by MLS GRID
