Welcome to this wonderful home in Naperville, located within the highly acclaimed Neuqua Valley High School boundaries of District 204. Situated in unincorporated Naperville, this charming 4-bedroom split-level home offers the rare combination of a spacious 0.47-acre lot, low property taxes, and no HOA fees. The main level features hardwood flooring throughout the living and dining areas, along with a beautifully updated kitchen complete with granite countertops, 42-inch shaker-style cabinetry, a wraparound breakfast bar, stainless steel appliances, a 5-burner cooktop, double oven, bar sink, recessed lighting, and natural slate flooring. The primary suite includes an updated private bath, while the hall bathroom features a relaxing whirlpool tub. The lower level offers a spacious family room with stone fireplace, a fourth bedroom, and laundry area. Step outside to a fully fenced backyard designed for entertaining, complete with a concrete patio and plenty of room to enjoy outdoor living. Major updates include a whole-house Aquasana water filtration system (2019), roof (2019), furnace and air conditioner (2018), windows (2017), water heater (2024), and washer and dryer (2024), providing peace of mind for years to come. Ideally located near 95th Street with easy access to bike trails, dining, shopping, and the train station, this home offers the perfect blend of privacy, convenience, and exceptional value. Welcome Home!
Active
$485,900
11S560 Whittington Ln, Naperville, IL 60564
4beds
2,001sqft
Single Family Residence
Built in 1976
0.47 Acres Lot
$-- Zestimate®
$243/sqft
$-- HOA
What's special
Recessed lightingDouble ovenBar sinkBeautifully updated kitchenWraparound breakfast barGranite countertopsNatural slate flooring
- --
- 2,895
- views
- 155
- saves
Likely to sell faster than
Zillow last checked:
Listing updated:
Listed by:
Marie Simandl 630-435-3500,
Platinum Partners Realtors
Source: MRED as distributed by MLS GRID,MLS#: 12717226
Facts & features
Interior
Bedrooms & bathrooms
- Bedrooms: 4
- Bathrooms: 3
- Full bathrooms: 2
- 1/2 bathrooms: 1
Rooms
- Room types: Foyer
Primary bedroom
- Features: Flooring (Carpet), Bathroom (Full, Shower Only)
- Level: Second
- Area: 180 Square Feet
- Dimensions: 15X12
Bedroom 2
- Features: Flooring (Carpet)
- Level: Second
- Area: 192 Square Feet
- Dimensions: 16X12
Bedroom 3
- Features: Flooring (Carpet)
- Level: Second
- Area: 120 Square Feet
- Dimensions: 12X10
Bedroom 4
- Features: Flooring (Carpet)
- Level: Lower
- Area: 110 Square Feet
- Dimensions: 11X10
Dining room
- Features: Flooring (Hardwood)
- Level: Main
- Area: 110 Square Feet
- Dimensions: 11X10
Family room
- Features: Flooring (Carpet)
- Level: Lower
- Area: 322 Square Feet
- Dimensions: 23X14
Foyer
- Features: Flooring (Slate)
- Level: Main
- Area: 70 Square Feet
- Dimensions: 14X5
Kitchen
- Features: Kitchen (Eating Area-Breakfast Bar, Pantry-Closet, Granite Counters, Updated Kitchen), Flooring (Slate)
- Level: Main
- Area: 195 Square Feet
- Dimensions: 15X13
Laundry
- Features: Flooring (Other)
- Level: Lower
- Area: 56 Square Feet
- Dimensions: 8X7
Living room
- Features: Flooring (Hardwood)
- Level: Main
- Area: 252 Square Feet
- Dimensions: 18X14
Heating
- Natural Gas, Forced Air
Cooling
- Central Air
Appliances
- Included: Range, Microwave, Dishwasher, Refrigerator, Washer, Dryer, Disposal, Stainless Steel Appliance(s), Water Purifier Owned, Water Softener Owned
- Laundry: Gas Dryer Hookup, In Unit
Features
- Open Floorplan, Dining Combo, Granite Counters
- Flooring: Hardwood, Carpet
- Basement: Finished,Crawl Space,Daylight
- Attic: Unfinished
- Number of fireplaces: 1
- Fireplace features: Gas Starter, Family Room
Interior area
- Total structure area: 0
- Total interior livable area: 2,001 sqft
Property
Parking
- Total spaces: 2.5
- Parking features: Asphalt, Garage Door Opener, Yes, Garage Owned, Attached, Garage
- Attached garage spaces: 2.5
- Has uncovered spaces: Yes
Accessibility
- Accessibility features: No Disability Access
Features
- Levels: Tri-Level
- Patio & porch: Patio
- Exterior features: Fire Pit
- Fencing: Fenced
Lot
- Size: 0.47 Acres
- Dimensions: 103x191
- Features: Mature Trees
Details
- Additional structures: None
- Parcel number: 0701104080270000
- Special conditions: None
- Other equipment: Water-Softener Owned, TV-Dish, Ceiling Fan(s), Sump Pump, Radon Mitigation System
Construction
Type & style
- Home type: SingleFamily
- Property subtype: Single Family Residence
Materials
- Brick, Cedar
- Foundation: Concrete Perimeter
- Roof: Asphalt
Condition
- New construction: No
- Year built: 1976
Utilities & green energy
- Electric: Circuit Breakers, Fuses, 200+ Amp Service
- Sewer: Septic Tank
- Water: Well
Green energy
- Water conservation: Water-Smart Landscaping
Community & HOA
Community
- Features: Street Paved
- Security: Security System, Carbon Monoxide Detector(s)
- Subdivision: Wheatland South
HOA
- Services included: None
Location
- Region: Naperville
Financial & listing details
- Price per square foot: $243/sqft
- Tax assessed value: $398,250
- Annual tax amount: $7,459
- Date on market: 7/31/2026
- Ownership: Fee Simple
Estimated market value
Not available
Estimated sales range
Not available
Not available
Price history
| Date | Event | Price |
|---|---|---|
| 7/27/2026 | Listing removed | $489,900$245/sqft |
Source:  MRED as distributed by MLS GRID #12694568 Report a problem MRED as distributed by MLS GRID #12694568 Report a problem | ||
| 7/10/2026 | Contingent | $489,900$245/sqft |
Source: MRED as distributed by MLS GRID #12694568 Report a problem | ||
| 7/9/2026 | Price change | $489,900-2%$245/sqft |
Source: MRED as distributed by MLS GRID #12694568 Report a problem | ||
| 7/2/2026 | Listed for sale | $499,900-1.8%$250/sqft |
Source: MRED as distributed by MLS GRID #12694568 Report a problem | ||
| 7/2/2026 | Listing removed | $509,000$254/sqft |
Source: MRED as distributed by MLS GRID #12673022 Report a problem | ||
| 7/2/2026 | Listed for sale | $509,000$254/sqft |
Source: MRED as distributed by MLS GRID #12673022 Report a problem | ||
| 6/18/2026 | Contingent | $509,000$254/sqft |
Source: MRED as distributed by MLS GRID #12673022 Report a problem | ||
| 6/11/2026 | Listed for sale | $509,000+45.4%$254/sqft |
Source: MRED as distributed by MLS GRID #12673022 Report a problem | ||
| 7/23/2019 | Sold | $350,000$175/sqft |
Source: MRED as distributed by MLS GRID #10386878 Report a problem | ||
| 6/12/2019 | Pending sale | $350,000$175/sqft |
Source: Keller Williams Realty Infinity #10386878 Report a problem | ||
| 6/8/2019 | Listed for sale | $350,000+12%$175/sqft |
Source: Keller Williams Infinity #10386878 Report a problem | ||
| 3/30/2016 | Sold | $312,500-2.3%$156/sqft |
Source: MRED as distributed by MLS GRID #09111550 Report a problem | ||
| 2/15/2016 | Pending sale | $319,900$160/sqft |
Source: Baird & Warner #09111550 Report a problem | ||
| 2/11/2016 | Price change | $319,900-2.9%$160/sqft |
Source: Baird & Warner #09111550 Report a problem | ||
| 1/19/2016 | Price change | $329,500-4.5%$165/sqft |
Source: Baird & Warner #09111550 Report a problem | ||
| 1/7/2016 | Listed for sale | $345,000+21.1%$172/sqft |
Source: Baird & Warner #09111550 Report a problem | ||
| 7/29/2011 | Sold | $285,000+62.4%$142/sqft |
Source: Baird & Warnerc #07815920_60564 Report a problem | ||
| 3/31/1998 | Sold | $175,500+6.7%$88/sqft |
Source: Public Record Report a problem | ||
| 8/8/1995 | Sold | $164,500$82/sqft |
Source: Public Record Report a problem | ||
Public tax history
| Year | Property taxes | Tax assessment |
|---|---|---|
| 2024 | $7,459 +5.2% | $132,750 +13.2% |
| 2023 | $7,090 +12.8% | $117,270 +16.1% |
| 2022 | $6,286 +5.1% | $101,033 +5% |
| 2021 | $5,978 +1.9% | $96,222 +1.6% |
| 2020 | $5,866 +1.8% | $94,698 +2.9% |
| 2019 | $5,762 +8.4% | $92,029 +9.9% |
| 2018 | $5,318 +1.4% | $83,751 +2.7% |
| 2017 | $5,243 +0.3% | $81,588 +2.2% |
| 2016 | $5,226 +13.1% | $79,832 +4% |
| 2015 | $4,623 | $76,762 +14.9% |
| 2014 | $4,623 +1.5% | $66,830 |
| 2013 | $4,554 -3.8% | $66,830 -7.1% |
| 2012 | $4,733 +7.6% | $71,958 -1.1% |
| 2011 | $4,399 -20.4% | $72,730 -23.7% |
| 2010 | $5,525 +6.5% | $95,361 -1.7% |
| 2009 | $5,190 +0.3% | $97,010 |
| 2008 | $5,175 | $97,010 |
| 2007 | -- | $97,010 +4.2% |
| 2006 | $5,173 +2% | $93,074 +6.2% |
| 2005 | $5,072 +14.6% | $87,615 +17.6% |
| 2004 | $4,426 +2.4% | $74,500 +4.7% |
| 2003 | $4,322 +10.2% | $71,137 +11.5% |
| 2002 | $3,921 -0.4% | $63,817 |
| 2001 | $3,938 | $63,817 |
Find assessor info on the county website
Monthly payment
Est. payment
Payment breakdown
Explore the cost of this home by adjusting the details. Changes won't be saved.Climate risks
Neighborhood: Wheatland South
Nearby schools
Schools provided by the listing agent
- Elementary: Peterson Elementary School
- Middle: Scullen Middle School
- High: Neuqua Valley High School
- District: 204
Source: MRED as distributed by MLS GRID. This data may not be complete. We recommend contacting the local school district to confirm school assignments for this home.
- $450,0004 bd3 ba2.3k sqft11S546 Whittington Ln, Naperville, IL 60564Sold
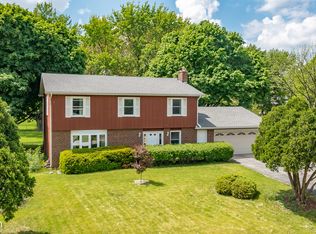
- $468,800-- bd2 ba2k sqft29W086 Schillinger Dr, Naperville, IL 60564Off Market
- $494,400-- bd2 ba2.2k sqft11S580 Whittington Ln, Naperville, IL 60564Off Market
- $432,700-- bd2 ba1.3k sqft11S534 Whittington Ln, Naperville, IL 60564Off Market
Similar homes
- $449,0004 bd3 ba2.2k sqft152 S Lancaster Dr, Bolingbrook, IL 60440New
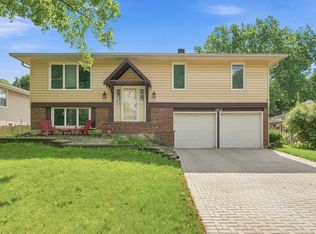 MLS ID #12749791, Tiffany Hobson, Coldwell Banker Realty. MRED as distributed by MLS GRID
 - $395,0003 bd3 ba2k sqft3290 Cool Springs Ct, Naperville, IL 60564New
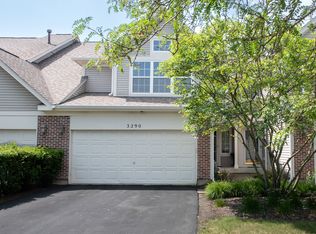 MLS ID #12752379, Kirti Sharma, john greene, Realtor. MRED as distributed by MLS GRID
 - $614,9904 bd3 ba2.5k sqft2418 Flambeau Dr, Naperville, IL 60564Active
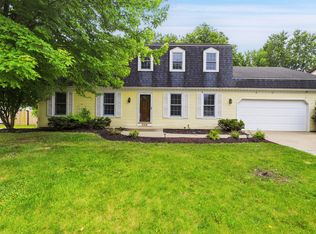 MLS ID #12650950, Lisa Li, RE/MAX of Naperville. MRED as distributed by MLS GRID
 - $449,9004 bd2 ba2.2k sqft20W581 Glen Ct, Lombard, IL 60148New
 MLS ID #12750651, Theresa Hill, CSC, L.W. Reedy Real Estate. MRED as distributed by MLS GRID
