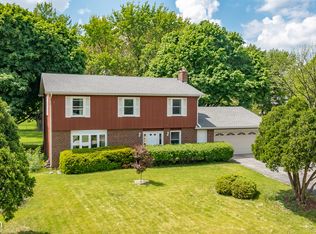
An original-owner home ready for its next chapter. Located at 11S534 Whittington Lane in Naperville and served by Neuqua Valley High School, this east-facing split-level home combines valuable updates with the opportunity to make it your own. A newer furnace, air conditioner, water heater, and water softener provide a head start for the next owner. The fully fenced lot offers outdoor space for relaxing, gardening, and entertaining. The lower level offers potential space for a powder room, subject to necessary permits and approvals. Enjoy proximity to the 95th Street Library and area recreation amenities, including Frontier Sports Complex and 95th Street Community Plaza. Offered as an estate sale, this property presents an opportunity for personal customization or an investment renovation project. Bring your ideas and explore the possibilities.
Contingent
$425,000
11S534 Whittington Ln, Naperville, IL 60564
3beds
1,392sqft
Single Family Residence
Built in 1976
0.44 Acres Lot
$-- Zestimate®
$305/sqft
$-- HOA
What's special
East-facing split-level homeFully fenced lotNewer furnace
- --
- 246
- views
- 6
- saves
Likely to sell faster than
Zillow last checked:
Listing updated:
Listed by:
Fabio Brancati 331-684-8816,
@properties Christies International Real Estate
Source: MRED as distributed by MLS GRID,MLS#: 12730451
Facts & features
Interior
Bedrooms & bathrooms
- Bedrooms: 3
- Bathrooms: 2
- Full bathrooms: 2
Rooms
- Room types: No additional rooms
Primary bedroom
- Features: Flooring (Carpet), Bathroom (Full)
- Level: Second
- Area: 168 Square Feet
- Dimensions: 14X12
Bedroom 2
- Features: Flooring (Carpet)
- Level: Second
- Area: 192 Square Feet
- Dimensions: 16X12
Bedroom 3
- Features: Flooring (Carpet)
- Level: Second
- Area: 120 Square Feet
- Dimensions: 12X10
Dining room
- Features: Flooring (Laminate)
- Level: Main
- Area: 132 Square Feet
- Dimensions: 12X11
Family room
- Features: Flooring (Carpet)
- Level: Lower
- Area: 368 Square Feet
- Dimensions: 23X16
Kitchen
- Features: Kitchen (Eating Area-Table Space), Flooring (Laminate), Window Treatments (Blinds)
- Level: Main
- Area: 180 Square Feet
- Dimensions: 15X12
Laundry
- Features: Flooring (Other)
- Level: Lower
- Area: 36 Square Feet
- Dimensions: 6X6
Living room
- Features: Flooring (Laminate), Window Treatments (Bay Window(s))
- Level: Main
- Area: 247 Square Feet
- Dimensions: 19X13
Heating
- Natural Gas
Cooling
- Central Air
Appliances
- Included: Range, Microwave, Dishwasher, Refrigerator
Features
- Doors: Sliding Doors
- Basement: Finished,Daylight
- Number of fireplaces: 1
- Fireplace features: Wood Burning, Family Room
Interior area
- Total structure area: 0
- Total interior livable area: 1,392 sqft
Property
Parking
- Total spaces: 2
- Parking features: Asphalt, Yes, Garage Owned, Attached, Garage
- Attached garage spaces: 2
Accessibility
- Accessibility features: No Disability Access
Features
- Levels: Split Level
- Patio & porch: Patio
- Exterior features: Dog Run
Lot
- Size: 0.44 Acres
- Dimensions: 100x190x100x189
Details
- Parcel number: 0701104080250000
- Special conditions: None
Construction
Type & style
- Home type: SingleFamily
- Architectural style: Split Level
- Property subtype: Single Family Residence
Materials
- Brick, Cedar
- Foundation: Concrete Perimeter
- Roof: Asphalt
Condition
- New construction: No
- Year built: 1976
Utilities & green energy
- Electric: Circuit Breakers
- Sewer: Septic Tank
- Water: Well
Community & HOA
HOA
- Services included: None
Location
- Region: Naperville
Financial & listing details
- Price per square foot: $305/sqft
- Tax assessed value: $377,949
- Annual tax amount: $6,970
- Date on market: 9/26/2026
- Ownership: Fee Simple
Estimated market value
Not available
Estimated sales range
Not available
Not available
Price history
Price history is unavailable.
Public tax history
| Year | Property taxes | Tax assessment |
|---|---|---|
| 2024 | $6,576 +6.4% | $125,983 +13.2% |
| 2023 | $6,183 +3.5% | $111,292 +9.8% |
| 2022 | $5,976 +5.4% | $101,350 +5% |
| 2021 | $5,667 +2% | $96,524 +1.6% |
| 2020 | $5,555 +2% | $94,995 +2.9% |
| 2019 | $5,447 +9.1% | $92,317 +9.9% |
| 2018 | $4,993 +1.6% | $84,009 +2.7% |
| 2017 | $4,913 +0.5% | $81,840 +2.2% |
| 2016 | $4,890 +16.4% | $80,078 +4% |
| 2015 | $4,199 | $76,998 +16.2% |
| 2014 | $4,199 +1.5% | $66,260 |
| 2013 | $4,137 -6.1% | $66,260 -7.2% |
| 2012 | $4,403 +1% | $71,367 -1.1% |
| 2011 | $4,360 -21.1% | $72,130 -24.4% |
| 2010 | $5,528 +6.5% | $95,417 -1.7% |
| 2009 | $5,193 +0.3% | $97,067 |
| 2008 | $5,178 | $97,067 |
| 2007 | -- | $97,067 +4.2% |
| 2006 | $5,176 +2% | $93,128 +6.2% |
| 2005 | $5,075 +10.5% | $87,666 +13.6% |
| 2004 | $4,595 +0.8% | $77,160 +3.1% |
| 2003 | $4,559 | $74,855 |
Find assessor info on the county website
Monthly payment
Est. payment
Payment breakdown
Explore the cost of this home by adjusting the details. Changes won't be saved.Climate risks
Neighborhood: Wheatland South
Nearby schools
Schools provided by the listing agent
- Elementary: Kendall Elementary School
- Middle: Clifford Crone
- High: Neuqua Valley High School
- District: 204
Source: MRED as distributed by MLS GRID. This data may not be complete. We recommend contacting the local school district to confirm school assignments for this home.

Similar homes
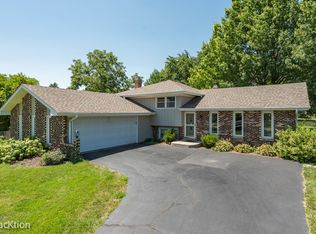
- $465,0003 bd2 ba1.5k sqft1134 Crimson Ct, Naperville, IL 60564Price Change
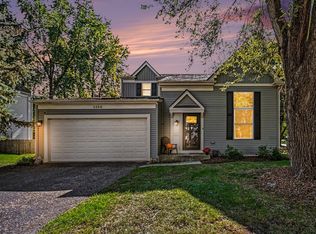 MLS ID #12789413, Sara Macak, Real Broker, LLC. MRED as distributed by MLS GRID
- $435,0004 bd3 ba1.8k sqft3329 Rosecroft Ln, Naperville, IL 60564New
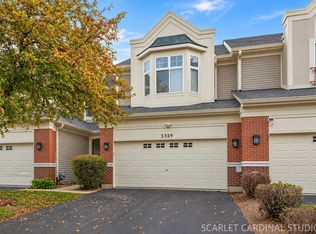 MLS ID #12801410, Jeff Stainer, RE/MAX Action. MRED as distributed by MLS GRID
- $399,0003 bd2 ba1k sqft2330 Weatherford Ln, Naperville, IL 60565Active
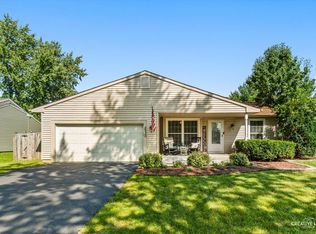 MLS ID #12798310, Kerri Forest, CSC, Keller Williams Infinity. MRED as distributed by MLS GRID
- $385,0003 bd3 ba1.2k sqft2833 Vernal Ln, Naperville, IL 60564New
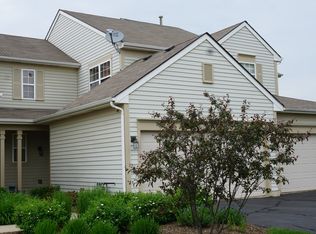 MLS ID #12798779, Anita Saggar, Best U.S. Realty. MRED as distributed by MLS GRID
