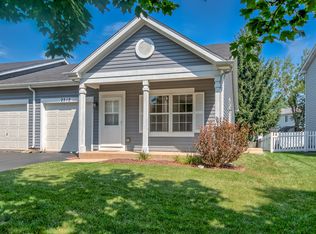
Rarely Available * Discover comfort and convenience in this generously sized 3-bedroom, 2.1-bath townhome located within the highly acclaimed Naperville District 204, with access to Neuqua Valley High School. Interior Highlights * Bright, open layout with hardwood floors throughout * Freshly painted through out in neutral tones in 2026*. Spacious kitchen featuring 42" cabinets and quartz countertops installed in 2025 * All appliances included for a move-in ready experience * Primary suite with walk-in closet and a private bath with separate standing shower * Attached 2-car garage for easy parking and storage * New Garage Door in 2026 * New Washer in 2026* Close to top-rated schools, 95th Street Library, shopping, New Block 59 Entertainment district and scenic forest preserves This townhome offers the perfect blend of style, space, and location. Whether you're starting out, settling in, or downsizing, this home checks all the boxes.
New
$385,000
2833 Vernal Ln, Naperville, IL 60564
3beds
1,270sqft
Townhouse, Condominium, Single Family Residence
Built in 2003
-- sqft lot
$378,900 Zestimate®
$303/sqft
$283/mo HOA
What's special
Bright open layoutAll appliances includedHardwood floors throughout
- 3 days
- 451
- 21
Zillow last checked:
Listing updated:
Listed by:
Anita Saggar (630)430-5955,
Best U.S. Realty,
Sara Saggar Saggar 630-278-9995,
Best U.S. Realty
Source: MRED as distributed by MLS GRID,MLS#: 12798779
Facts & features
Interior
Bedrooms & bathrooms
- Bedrooms: 3
- Bathrooms: 3
- Full bathrooms: 2
- 1/2 bathrooms: 1
Rooms
- Room types: No additional rooms
Primary bedroom
- Features: Flooring (Hardwood), Bathroom (Full)
- Level: Second
- Area: 143 Square Feet
- Dimensions: 13X11
Bedroom 2
- Features: Flooring (Hardwood)
- Level: Second
- Area: 132 Square Feet
- Dimensions: 12X11
Bedroom 3
- Features: Flooring (Hardwood)
- Level: Second
- Area: 100 Square Feet
- Dimensions: 10X10
Dining room
- Features: Flooring (Wood Laminate)
- Level: Main
- Area: 100 Square Feet
- Dimensions: 10X10
Kitchen
- Features: Kitchen (Eating Area-Table Space), Flooring (Wood Laminate)
- Level: Main
- Area: 130 Square Feet
- Dimensions: 13X10
Living room
- Features: Flooring (Wood Laminate)
- Level: Main
- Area: 143 Square Feet
- Dimensions: 13X11
Heating
- Has Heating (Unspecified Type)
Cooling
- Central Air
Appliances
- Included: Range, Microwave, Dishwasher, Refrigerator, Washer, Dryer, Disposal
Features
- Basement: None
Interior area
- Total structure area: 0
- Total interior livable area: 1,270 sqft
Property
Parking
- Total spaces: 2
- Parking features: Yes, Garage Owned, Attached, Garage
- Attached garage spaces: 2
Accessibility
- Accessibility features: No Disability Access
Details
- Parcel number: 0701031150201002
- Special conditions: None
Construction
Type & style
- Home type: Townhouse
- Property subtype: Townhouse, Condominium, Single Family Residence
Materials
- Aluminum Siding
Condition
- New construction: No
- Year built: 2003
Utilities & green energy
- Sewer: Public Sewer
- Water: Lake Michigan
Community & HOA
Community
- Subdivision: Windridge
HOA
- Has HOA: Yes
- Amenities included: None
- Services included: Insurance, Exterior Maintenance, Lawn Care, Snow Removal
- HOA fee: $283 monthly
Location
- Region: Naperville
Financial & listing details
- Price per square foot: $303/sqft
- Tax assessed value: $265,938
- Annual tax amount: $6,076
- Date on market: 11/1/2026
- Ownership: Condo
Estimated market value
$378,900
$360,000 - $398,000
$2,700/mo
Price history
| Date | Event | Price |
|---|---|---|
| 11/1/2026 | Listed for sale | $385,000+51%$303/sqft |
Source:  MRED as distributed by MLS GRID #12798779 Report a problem | ||
| 10/7/2026 | Listed for rent | $2,950$2/sqft |
Source: Zillow Rentals Report a problem | ||
| 10/7/2026 | Listing removed | $2,950$2/sqft |
Source: MRED as distributed by MLS GRID #12765173 Report a problem | ||
| 10/2/2026 | Price change | $2,950-1.5%$2/sqft |
Source: MRED as distributed by MLS GRID #12765173 Report a problem | ||
| 9/21/2026 | Listed for rent | $2,995+20%$2/sqft |
Source: MRED as distributed by MLS GRID #12765173 Report a problem | ||
| 11/4/2025 | Listing removed | $2,495$2/sqft |
Source: Zillow Rentals Report a problem | ||
| 9/14/2025 | Price change | $2,495-3.9%$2/sqft |
Source: Zillow Rentals Report a problem | ||
| 9/8/2025 | Price change | $2,595-7.2%$2/sqft |
Source: Zillow Rentals Report a problem | ||
| 8/13/2025 | Listed for rent | $2,795$2/sqft |
Source: Zillow Rentals Report a problem | ||
| 8/13/2025 | Listing removed | $2,795$2/sqft |
Source: Zillow Rentals Report a problem | ||
| 7/1/2025 | Price change | $2,795-3.5%$2/sqft |
Source: Zillow Rentals Report a problem | ||
| 6/18/2025 | Price change | $2,895-3.3%$2/sqft |
Source: Zillow Rentals Report a problem | ||
| 6/4/2025 | Listed for rent | $2,995+20%$2/sqft |
Source: Zillow Rentals Report a problem | ||
| 6/5/2024 | Listing removed | -- |
Source: Zillow Rentals Report a problem | ||
| 5/8/2024 | Price change | $2,495-3.9%$2/sqft |
Source: Zillow Rentals Report a problem | ||
| 5/3/2024 | Listed for rent | $2,595+57.3%$2/sqft |
Source: Zillow Rentals Report a problem | ||
| 4/8/2022 | Sold | $255,000+51.8%$201/sqft |
Source: Public Record Report a problem | ||
| 3/6/2019 | Listing removed | $1,650$1/sqft |
Source: EXIT Elite Realty Report a problem | ||
| 12/17/2018 | Price change | $1,650-2.9%$1/sqft |
Source: Exit Elite Realty #10072988 Report a problem | ||
| 9/6/2018 | Listed for rent | $1,700+1.5%$1/sqft |
Source: Exit Elite Realty #10072988 Report a problem | ||
| 7/25/2017 | Sold | $168,001-25.2%$132/sqft |
Source: Public Record Report a problem | ||
| 6/24/2017 | Listing removed | $1,675$1/sqft |
Source: EXIT ELITE REALTY #09639720 Report a problem | ||
| 5/27/2017 | Listed for rent | $1,675+28.8%$1/sqft |
Source: Exit Elite Realty #09639720 Report a problem | ||
| 3/9/2016 | Listing removed | $1,300$1/sqft |
Source: Kale Realty #09144643 Report a problem | ||
| 3/1/2016 | Price change | $1,300-3.7%$1/sqft |
Source: Kale Realty #09144643 Report a problem | ||
| 2/21/2016 | Listed for rent | $1,350$1/sqft |
Source: Kale Realty #09144643 Report a problem | ||
| 1/9/2009 | Listing removed | $224,500+3.9%$177/sqft |
Source: Homes.com #06913828 Report a problem | ||
| 10/24/2005 | Sold | $216,000+22.4%$170/sqft |
Source: Public Record Report a problem | ||
| 3/4/2003 | Sold | $176,500$139/sqft |
Source: Public Record Report a problem | ||
Public tax history
| Year | Property taxes | Tax assessment |
|---|---|---|
| 2024 | $5,806 +4.3% | $88,646 +13.2% |
| 2023 | $5,566 +10.6% | $78,309 +12.8% |
| 2022 | $5,030 +4.4% | $69,426 +5% |
| 2021 | $4,816 +1.9% | $66,120 +1.6% |
| 2020 | $4,728 +1.6% | $65,072 +2.9% |
| 2019 | $4,652 +5.1% | $63,238 +7.1% |
| 2018 | $4,425 +13.3% | $59,069 +2.7% |
| 2017 | $3,907 +0.4% | $57,544 +2.2% |
| 2016 | $3,893 +3.6% | $56,305 +4% |
| 2015 | $3,757 | $54,139 +6.3% |
| 2014 | $3,757 +1.7% | $50,920 |
| 2013 | $3,695 +4.1% | $50,920 |
| 2012 | $3,551 -7.5% | $50,920 -13% |
| 2011 | $3,838 +1.5% | $58,500 -3.8% |
| 2010 | $3,783 -7.1% | $60,838 -12.8% |
| 2009 | $4,074 +0.1% | $69,737 |
| 2008 | $4,070 | $69,737 |
| 2007 | -- | $69,737 +13.8% |
| 2006 | $3,670 +2.5% | $61,262 +6.2% |
| 2005 | $3,580 -44.1% | $57,670 +1.3% |
| 2004 | $6,399 | $56,936 |
Find assessor info on the county website
Monthly payment
Est. payment
Payment breakdown
Explore the cost of this home by adjusting the details. Changes won't be saved.Climate risks
Neighborhood: Windridge
Nearby schools
Schools provided by the listing agent
- Elementary: Welch Elementary School
- Middle: Scullen Middle School
- High: Neuqua Valley High School
- District: 204
Source: MRED as distributed by MLS GRID. This data may not be complete. We recommend contacting the local school district to confirm school assignments for this home.


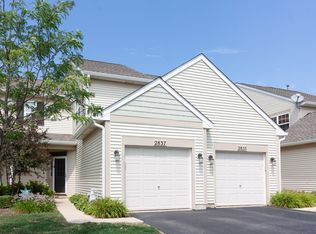
Similar homes
- $435,0004 bd3 ba1.8k sqft3329 Rosecroft Ln, Naperville, IL 60564New
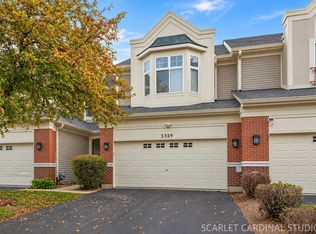 MLS ID #12801410, Jeff Stainer, RE/MAX Action. MRED as distributed by MLS GRID
- $350,0003 bd3 ba1.5k sqft4032 Blackstone Dr, Aurora, IL 60504New
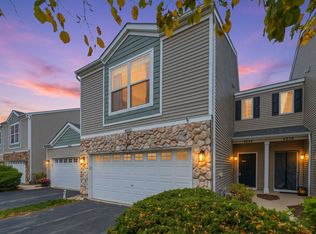 MLS ID #12795647, Dave Albrecht, Coldwell Banker Realty. MRED as distributed by MLS GRID
- $319,9002 bd2 ba1.1k sqft2947 Rutland Cir Unit 103, Naperville, IL 60564Active
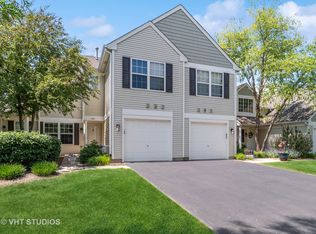 MLS ID #12760671, Nan Smith, Baird & Warner. MRED as distributed by MLS GRID
- $299,9002 bd2 ba934 sqft2515 Eldorado Ln, Naperville, IL 60564New
 MLS ID #12799312, Adam Smolen, Sell Smart Realty Group Inc.. MRED as distributed by MLS GRID
