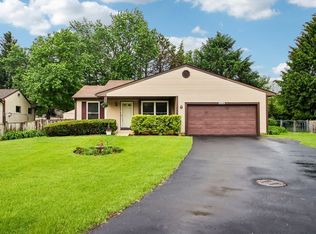
Welcome to this inviting and well-maintained home offering comfortable living spaces inside and out! Step inside to a bright, open living area featuring laminate flooring, vaulted ceilings, skylights, and plenty of natural light. The kitchen offers warm wood cabinetry, newer stainless steel appliances (REFRIGERATOR 2026) and a stylish tile backsplash, while the adjoining dining area provides the perfect setting for everyday meals and entertaining. The spacious family room features direct access to the backyard deck, creating an easy flow for indoor-outdoor living. Upstairs you will find three bedrooms that provide flexibility for family, guests, or a home office, while the finished sub basement offers additional living and a half bathroom! Outside, enjoy a large fenced backyard, and a generous deck-ideal for grilling and entertaining. An attached two-car garage and attractive curb appeal with professional landscaping, and an added walkway around the side of the home to create easy access to the backyard complete the package. All of the major updates done for you! ROOF AND SKYLIGHTS -NEW FALL 2025, AC AND FURNACE NEW 2024, WATER HEATER 2015. Perfectly located in the heart of Naperville, this home provides easy access to shopping, and expressways. Highly desired district 204 Naperville school district!
Active
$429,900
585 Beaconsfield Ave, Naperville, IL 60565
3beds
1,534sqft
Single Family Residence
Built in 1987
6,969 Square Feet Lot
$-- Zestimate®
$280/sqft
$-- HOA
What's special
Large fenced backyardPlenty of natural lightAttached two-car garageSpacious family roomStylish tile backsplashVaulted ceilingsAdjoining dining area
- --
- 973
- views
- 92
- saves
Likely to sell faster than
Zillow last checked:
Listing updated:
Listed by:
Lauren Calero 630-618-6176,
RE/MAX of Naperville
Source: MRED as distributed by MLS GRID,MLS#: 12778004
Facts & features
Interior
Bedrooms & bathrooms
- Bedrooms: 3
- Bathrooms: 3
- Full bathrooms: 2
- 1/2 bathrooms: 1
Rooms
- Room types: No additional rooms
Primary bedroom
- Features: Flooring (Carpet)
- Level: Second
- Area: 165 Square Feet
- Dimensions: 15X11
Bedroom 2
- Features: Flooring (Carpet)
- Level: Second
- Area: 150 Square Feet
- Dimensions: 15X10
Bedroom 3
- Features: Flooring (Carpet)
- Level: Second
- Area: 108 Square Feet
- Dimensions: 12X9
Dining room
- Features: Flooring (Laminate)
- Level: Main
- Area: 130 Square Feet
- Dimensions: 13X10
Family room
- Features: Flooring (Laminate)
- Level: Lower
- Area: 228 Square Feet
- Dimensions: 19X12
Kitchen
- Features: Flooring (Laminate)
- Level: Main
- Area: 108 Square Feet
- Dimensions: 12X9
Living room
- Features: Flooring (Laminate)
- Level: Main
- Area: 221 Square Feet
- Dimensions: 17X13
Heating
- Natural Gas
Cooling
- Central Air
Appliances
- Included: Range, Microwave, Dishwasher, Refrigerator, Washer, Dryer
- Laundry: In Unit
Features
- Basement: Finished,Partial
Interior area
- Total structure area: 1,734
- Total interior livable area: 1,534 sqft
- Finished area below ground: 200
Property
Parking
- Total spaces: 2
- Parking features: Asphalt, Garage Door Opener, Yes, Garage Owned, Attached, Garage
- Attached garage spaces: 2
- Has uncovered spaces: Yes
Accessibility
- Accessibility features: No Disability Access
Features
- Patio & porch: Deck
- Fencing: Fenced
Lot
- Size: 6,969 Square Feet
- Dimensions: 60x105x60x105
- Features: Forest Preserve Adjacent
Details
- Parcel number: 0701011040240000
- Special conditions: None
Construction
Type & style
- Home type: SingleFamily
- Property subtype: Single Family Residence
Materials
- Vinyl Siding
- Foundation: Concrete Perimeter
- Roof: Asphalt
Condition
- New construction: No
- Year built: 1987
Utilities & green energy
- Electric: Circuit Breakers
- Sewer: Public Sewer
- Water: Lake Michigan
Community & HOA
Community
- Features: Curbs, Sidewalks, Street Lights
- Subdivision: Cedar Glen
HOA
- Services included: None
Location
- Region: Naperville
Financial & listing details
- Price per square foot: $280/sqft
- Tax assessed value: $390,213
- Annual tax amount: $7,996
- Date on market: 10/6/2026
- Ownership: Fee Simple
Estimated market value
Not available
Estimated sales range
Not available
Not available
Price history
| Date | Event | Price |
|---|---|---|
| 10/6/2026 | Listing removed | $450,000$293/sqft |
Source:  MRED as distributed by MLS GRID #12759883 Report a problem MRED as distributed by MLS GRID #12759883 Report a problem | ||
| 9/18/2026 | Listed for sale | $450,000+83.7%$293/sqft |
Source: MRED as distributed by MLS GRID #12759883 Report a problem | ||
| 8/11/2003 | Sold | $245,000+49.4%$160/sqft |
Source: Public Record Report a problem | ||
| 7/13/1998 | Sold | $164,000+4.5%$107/sqft |
Source: Public Record Report a problem | ||
| 6/20/1997 | Sold | $157,000$102/sqft |
Source: Public Record Report a problem | ||
Public tax history
| Year | Property taxes | Tax assessment |
|---|---|---|
| 2024 | $7,996 +5.2% | $130,071 +13.2% |
| 2023 | $7,598 +4% | $114,903 +7.6% |
| 2022 | $7,304 +4.8% | $106,811 +5% |
| 2021 | $6,973 +2% | $101,725 +1.6% |
| 2020 | $6,837 +1.8% | $100,114 +2.9% |
| 2019 | $6,715 +8.2% | $97,293 +9.5% |
| 2018 | $6,207 +1.6% | $88,856 +2.7% |
| 2017 | $6,107 +0.3% | $86,562 +2.2% |
| 2016 | $6,091 +6.3% | $84,699 +4% |
| 2015 | $5,732 | $81,442 +9.3% |
| 2014 | $5,732 +1.7% | $74,537 |
| 2013 | $5,638 +4.1% | $74,537 |
| 2012 | $5,418 -0.8% | $74,537 -7.7% |
| 2011 | $5,463 +0.2% | $80,730 -5.1% |
| 2010 | $5,452 +6% | $85,039 -1.7% |
| 2009 | $5,146 +0.3% | $86,510 |
| 2008 | $5,133 | $86,510 |
| 2007 | -- | $86,510 +0.2% |
| 2006 | $5,307 +2.3% | $86,349 +6.2% |
| 2005 | $5,185 -2.1% | $81,285 +1.3% |
| 2004 | $5,296 +9.3% | $80,250 +11.5% |
| 2003 | $4,846 +14.6% | $71,941 +15.8% |
| 2002 | $4,227 +7.4% | $62,138 +7.3% |
| 2001 | $3,937 +9.8% | $57,921 +7.8% |
| 2000 | $3,587 | $53,754 |
Find assessor info on the county website
Monthly payment
Est. payment
Payment breakdown
Explore the cost of this home by adjusting the details. Changes won't be saved.Climate risks
Neighborhood: Cedar Glen
Nearby schools
Schools provided by the listing agent
- Elementary: Spring Brook Elementary School
- Middle: Gregory Middle School
- High: Neuqua Valley High School
- District: 204
Source: MRED as distributed by MLS GRID. This data may not be complete. We recommend contacting the local school district to confirm school assignments for this home.
- $481,500-- bd2 ba1.2k sqft581 Beaconsfield Ave, Naperville, IL 60565Off Market
- $513,2004 bd3 ba2.1k sqft589 Beaconsfield Ave, Naperville, IL 60565Off Market
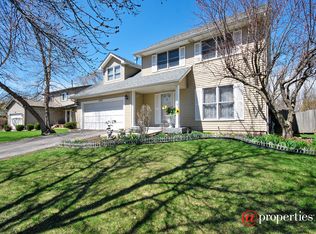
- $507,300-- bd2 ba2k sqft577 Beaconsfield Ave, Naperville, IL 60565Off Market
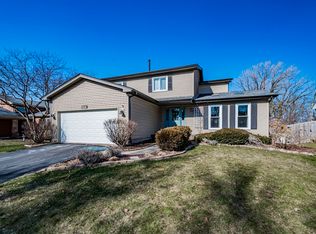
- $486,0004 bd3 ba2.2k sqft593 Beaconsfield Ave, Naperville, IL 60565Sold
Similar homes
- $399,0003 bd2 ba1k sqft2330 Weatherford Ln, Naperville, IL 60565New
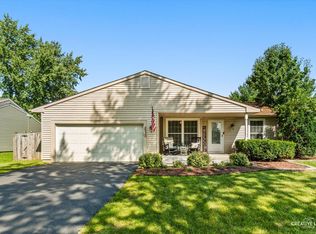 MLS ID #12785148, Kerri Forest, CSC, Keller Williams Infinity. MRED as distributed by MLS GRID
 - $434,5004 bd2 ba1.6k sqft1132 Wishing Well Ln, Naperville, IL 60564New
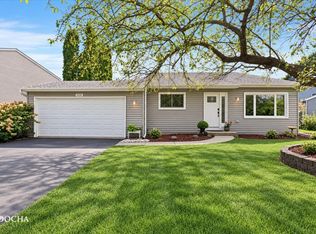 MLS ID #12768897, Tina Jagshi, Keller Williams Infinity. MRED as distributed by MLS GRID
 - $369,9002 bd2 ba991 sqft356 Westbrook Cir, Naperville, IL 60565New
 MLS ID #12786521, Denis Horgan, Redfin Corporation. MRED as distributed by MLS GRID
 - $449,0003 bd2 ba1.5k sqft2268 Salisbury Dr, Naperville, IL 60565Price Change
 MLS ID #12720843, Robert Muren, Charles Rutenberg Realty of IL. MRED as distributed by MLS GRID
