Welcome Home! Beautifully situated on a premium lot backing to a picturesque pond, this inviting home offers scenic views and an impressive combination of comfort and style! Step inside to discover a bright, open floor plan highlighted by soaring vaulted ceilings that create a spacious and airy atmosphere. Thoughtful upgrades throughout! The generously sized primary suite features a private bath with a relaxing soaking tub, creating the perfect retreat. The kitchen comes complete with appliances and flows seamlessly into the main living areas, making everyday living and entertaining a breeze. A convenient laundry room with washer and dryer included adds to the home's appeal. Enjoy the peaceful pond views, desirable lot location, and numerous upgrades that make this home truly special!
New
$325,000
2927 Rutland Cir Unit 202, Naperville, IL 60564
2beds
1,304sqft
Condominium, Single Family Residence
Built in 2001
-- sqft lot
$-- Zestimate®
$249/sqft
$308/mo HOA
What's special
Scenic viewsPeaceful pond viewsGenerously sized primary suiteBright open floor planSoaring vaulted ceilingsDesirable lot location
- --
- 18
- views
- 1
- save
Zillow last checked:
Listing updated:
Listed by:
Nathan Stillwell 815-762-1325,
john greene, Realtor
Source: MRED as distributed by MLS GRID,MLS#: 12792348
Facts & features
Interior
Bedrooms & bathrooms
- Bedrooms: 2
- Bathrooms: 2
- Full bathrooms: 2
Rooms
- Room types: No additional rooms
Primary bedroom
- Features: Bathroom (Full)
- Level: Main
- Area: 154 Square Feet
- Dimensions: 14X11
Bedroom 2
- Level: Main
- Area: 160 Square Feet
- Dimensions: 16X10
Dining room
- Level: Main
- Area: 120 Square Feet
- Dimensions: 12X10
Family room
- Level: Main
- Area: 210 Square Feet
- Dimensions: 15X14
Kitchen
- Level: Main
- Area: 150 Square Feet
- Dimensions: 15X10
Heating
- Has Heating (Unspecified Type)
Cooling
- Central Air
Features
- Basement: None
- Number of fireplaces: 1
Interior area
- Total structure area: 0
- Total interior livable area: 1,304 sqft
Property
Parking
- Total spaces: 1
- Parking features: Asphalt, Garage Door Opener, Yes, Garage Owned, Attached, Garage
- Attached garage spaces: 1
- Has uncovered spaces: Yes
Accessibility
- Accessibility features: No Disability Access
Details
- Parcel number: 0701031020561006
- Special conditions: None
Construction
Type & style
- Home type: Condo
- Property subtype: Condominium, Single Family Residence
Materials
- Vinyl Siding
Condition
- New construction: No
- Year built: 2001
Utilities & green energy
- Sewer: Public Sewer
- Water: Public
Community & HOA
Community
- Subdivision: Windridge
HOA
- Has HOA: Yes
- Services included: Exterior Maintenance, Lawn Care, Snow Removal
- HOA fee: $308 monthly
Location
- Region: Naperville
Financial & listing details
- Price per square foot: $249/sqft
- Tax assessed value: $250,419
- Annual tax amount: $4,943
- Date on market: 10/29/2026
- Ownership: Condo
Estimated market value
Not available
Estimated sales range
Not available
Not available
Price history
| Date | Event | Price |
|---|---|---|
| 2/9/2021 | Sold | $175,000-7.9%$134/sqft |
Source: Public Record Report a problem | ||
| 8/31/2006 | Sold | $190,000+26.7%$146/sqft |
Source: Public Record Report a problem | ||
| 9/2/2003 | Sold | $150,000+1.4%$115/sqft |
Source: Public Record Report a problem | ||
| 4/3/2002 | Sold | $148,000$113/sqft |
Source: Public Record Report a problem | ||
Public tax history
| Year | Property taxes | Tax assessment |
|---|---|---|
| 2024 | $4,943 +5.8% | $83,473 +13.2% |
| 2023 | $4,672 +15.1% | $73,739 +18.9% |
| 2022 | $4,059 +5% | $62,021 +5% |
| 2021 | $3,865 +2.1% | $59,067 +1.6% |
| 2020 | $3,787 +2% | $58,131 +2.9% |
| 2019 | $3,714 +9.9% | $56,493 +10.5% |
| 2018 | $3,379 +1.8% | $51,107 +2.6% |
| 2017 | $3,319 +0.4% | $49,788 +2.2% |
| 2016 | $3,306 -11.9% | $48,716 +4% |
| 2015 | $3,752 | $46,842 -7.9% |
| 2014 | $3,752 +1.7% | $50,870 |
| 2013 | $3,691 +4.1% | $50,870 |
| 2012 | $3,547 -7.5% | $50,870 -13% |
| 2011 | $3,834 +1.5% | $58,440 -3.8% |
| 2010 | $3,779 +3.5% | $60,779 -3.7% |
| 2009 | $3,649 +0% | $63,098 |
| 2008 | $3,649 | $63,098 |
| 2007 | -- | $63,098 +14.6% |
| 2006 | $3,266 +2.6% | $55,055 +6.2% |
| 2005 | $3,183 -2% | $51,827 +1.3% |
| 2004 | $3,249 +7.1% | $51,167 +10.4% |
| 2003 | $3,034 | $46,351 |
Find assessor info on the county website
Monthly payment
Est. payment
Payment breakdown
Explore the cost of this home by adjusting the details. Changes won't be saved.Climate risks
Neighborhood: Windridge
Nearby schools
Schools provided by the listing agent
- Elementary: Welch Elementary School
- Middle: Scullen Middle School
- High: Neuqua Valley High School
- District: 204
Source: MRED as distributed by MLS GRID. This data may not be complete. We recommend contacting the local school district to confirm school assignments for this home.
- $302,800-- bd2 ba1.2k sqft2927 Rutland Cir UNIT 201, Naperville, IL 60564Off Market
- $280,6002 bd2 ba1.1k sqft2927 Rutland Cir UNIT 102, Naperville, IL 60564Off Market
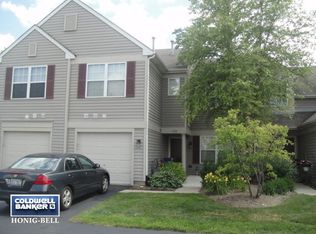
- $285,6002 bd2 ba1.1k sqft2927 Rutland Cir UNIT 103, Naperville, IL 60564Off Market
- $313,3002 bd2 ba1.3k sqft2927 Rutland Cir UNIT 204, Naperville, IL 60564Off Market

Similar homes
- $315,0002 bd2 ba1.2k sqft2811 Rutland Cir Unit 201, Naperville, IL 60564Active
 MLS ID #12785998, Kimberly Carlson, Durante & Rich Real Estate. MRED as distributed by MLS GRID
- $324,9002 bd2 ba1.1k sqft2219 Waterleaf Ct Unit 102, Naperville, IL 60564Active
 MLS ID #12774551, Daniel Galvan, Reach Your Dream Real Estate Group. MRED as distributed by MLS GRID
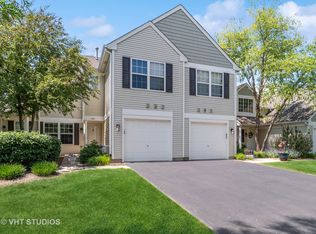
- $319,9002 bd2 ba1.1k sqft2947 Rutland Cir Unit 103, Naperville, IL 60564Active
 MLS ID #12760671, Nan Smith, Baird & Warner. MRED as distributed by MLS GRID
- $314,9002 bd2 ba1.5k sqft1853 Misty Ridge Ln #1853, Aurora, IL 60503New
 MLS ID #12786726, Julie Kaczor, ABR, Baird & Warner. MRED as distributed by MLS GRID
