Fabulous 2nd story ranch that shows like a model! Soaring ceilings, open floorplan, and completely updated. Huge master bedroom with vaulted ceiling, sitting area, walk-in closet and private bath. Gourmet-Updated center island kitchen with white cabinetry, stainless appliances, custom backsplash, walk-in pantry, and sliding door to huge balcony with stunning views! Luxury vinyl plank flooring & new carpet in bedrooms. New garbage disposal, kitchen faucet, LR/DR paint & trim. Newers include: HVAC, thermostat, Refrigerator, washer & dryer backsplash,custom blinds, carpet, vanities, countertops, lighting, towel bars, and toilet. Great location and terrific district 308 schools
New
$314,900
1853 Misty Ridge Ln #1853, Aurora, IL 60503
2beds
1,572sqft
Condominium, Single Family Residence
Built in 2002
-- sqft lot
$-- Zestimate®
$200/sqft
$242/mo HOA
What's special
Soaring ceilingsWalk-in pantrySitting areaOpen floorplanGourmet-updated center island kitchenCompletely updatedCustom backsplash
- --
- 63
- views
- 8
- saves
Zillow last checked:
Listing updated:
Listed by:
Julie Kaczor, ABR 630-399-9399,
Baird & Warner,
Christina Miller 630-479-4825,
Baird & Warner
Source: MRED as distributed by MLS GRID,MLS#: 12786726
Facts & features
Interior
Bedrooms & bathrooms
- Bedrooms: 2
- Bathrooms: 2
- Full bathrooms: 2
Rooms
- Room types: Balcony/Porch/Lanai
Primary bedroom
- Features: Flooring (Carpet), Window Treatments (Blinds), Bathroom (Full)
- Area: 247 Square Feet
- Dimensions: 19X13
Bedroom 2
- Features: Flooring (Carpet), Window Treatments (Blinds)
- Area: 121 Square Feet
- Dimensions: 11X11
Balcony porch lanai
- Features: Flooring (Hardwood)
- Area: 140 Square Feet
- Dimensions: 14X10
Dining room
- Features: Flooring (Luxury Vinyl), Window Treatments (Blinds)
- Area: 195 Square Feet
- Dimensions: 15X13
Kitchen
- Features: Kitchen (Island, Pantry-Walk-in, Custom Cabinetry, Granite Counters, Updated Kitchen), Flooring (Luxury Vinyl), Window Treatments (Blinds)
- Area: 208 Square Feet
- Dimensions: 16X13
Laundry
- Features: Flooring (Vinyl)
- Area: 24 Square Feet
- Dimensions: 6X4
Living room
- Features: Flooring (Luxury Vinyl)
- Area: 273 Square Feet
- Dimensions: 21X13
Heating
- Forced Air
Cooling
- Central Air
Appliances
- Included: Range, Microwave, Dishwasher, Refrigerator, Washer, Dryer, Disposal, Stainless Steel Appliance(s), Range Hood, Gas Water Heater
- Laundry: Upper Level, Washer Hookup, Gas Dryer Hookup, In Unit, Laundry Closet
Features
- Vaulted Ceiling(s), Walk-In Closet(s), High Ceilings, Open Floorplan, Dining Combo, Granite Counters, Pantry
- Flooring: Carpet
- Doors: Sliding Doors, Lever Style Door Handles, Panel Door(s)
- Windows: Drapes, Aluminum Frames, Screens, Palladian Windows, Vinyl Frames
- Basement: None
Interior area
- Total structure area: 1,572
- Total interior livable area: 1,572 sqft
Property
Parking
- Total spaces: 2
- Parking features: Asphalt, Garage Door Opener, Yes, Garage Owned, Attached, Garage
- Attached garage spaces: 2
- Has uncovered spaces: Yes
Accessibility
- Accessibility features: No Disability Access
Features
- Exterior features: Balcony
Lot
- Features: Landscaped, Mature Trees, Backs to Open Grnd, Backs to Trees/Woods
Details
- Parcel number: 0301263044
- Special conditions: None
- Other equipment: Ceiling Fan(s)
Construction
Type & style
- Home type: Condo
- Property subtype: Condominium, Single Family Residence
Materials
- Aluminum Siding, Stone
- Foundation: Concrete Perimeter
- Roof: Asphalt
Condition
- New construction: No
- Year built: 2002
- Major remodel year: 2020
Utilities & green energy
- Electric: 100 Amp Service
- Sewer: Public Sewer, Storm Sewer
- Water: Public
Community & HOA
Community
- Features: Sidewalks, Street Lights
- Security: Carbon Monoxide Detector(s)
- Subdivision: Misty Creek
HOA
- Has HOA: Yes
- Amenities included: Park
- Services included: Insurance, Exterior Maintenance, Lawn Care, Snow Removal
- HOA fee: $242 monthly
Location
- Region: Aurora
Financial & listing details
- Price per square foot: $200/sqft
- Annual tax amount: $6,422
- Date on market: 10/28/2026
- Ownership: Condo
Estimated market value
Not available
Estimated sales range
Not available
Not available
Price history
Price history is unavailable.
Public tax history
Tax history is unavailable.
Monthly payment
Est. payment
Payment breakdown
Explore the cost of this home by adjusting the details. Changes won't be saved.Climate risks
Neighborhood: 60503
Nearby schools
Schools provided by the listing agent
- Elementary: The Wheatlands Elementary School
- Middle: Bednarcik Junior High School
- High: Oswego East High School
- District: 308
Source: MRED as distributed by MLS GRID. This data may not be complete. We recommend contacting the local school district to confirm school assignments for this home.
Similar homes
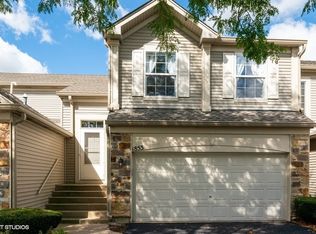
- $315,0003 bd3 ba1.6k sqft1720 Middlebury Dr, Aurora, IL 60503New
 MLS ID #12665793, Sean Schaefer, Coldwell Banker Realty. MRED as distributed by MLS GRID
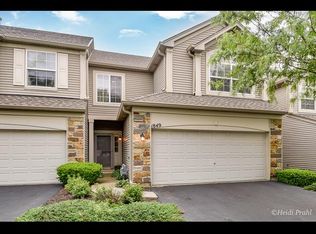
- $319,0003 bd3 ba1.5k sqft1613 Victoria Park Cir, Aurora, IL 60504New
 MLS ID #12796980, Beverly Callison, Redfin Corporation. MRED as distributed by MLS GRID
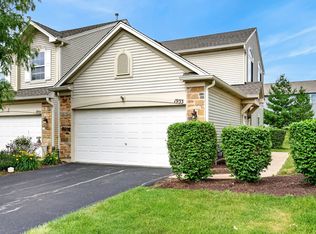
- $294,9002 bd2 ba1.1k sqft1933 Misty Ridge Ln #0, Aurora, IL 60503Active
 MLS ID #12676145, Michael Odeh, M K LAne Realty, LLC. MRED as distributed by MLS GRID
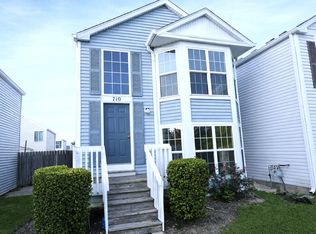
- $285,0003 bd2 ba1.3k sqft710 Four Seasons Blvd #710, Aurora, IL 60504New
 MLS ID #12793844, Umakanth Devanaboyina, OHM REALTY. MRED as distributed by MLS GRID
