Welcome to 2153 Union Mills Drive in Aurora! This home offers 2 bedrooms, a versatile loft, and 2.5 bathrooms. The full, unfinished basement is ready for your personal touches. Enjoy a private, fenced-in yard, a detached 2-car garage, and a high-quality water filtration system, newer roof and newer furnace! Conveniently located near the mall, restaurants, schools, and shopping. Schedule your showing today! * Water filtration system + softener (2026) * Roof + gutters (2025) * Fence + gates (2025) * Furnace + complete air duct cleaning (2023) * Dishwasher (2023) * Washer (2022) * Refrigerator (2022) * AC (2017)
Price change
Price cut: $9K (10/30)
$300,000
2153 Union Mill Dr, Aurora, IL 60503
2beds
1,362sqft
Single Family Residence
Built in 2003
3,049 Square Feet Lot
$297,900 Zestimate®
$220/sqft
$45/mo HOA
What's special
Versatile loftPrivate fenced-in yardNewer furnaceHigh-quality water filtration systemNewer roof
- 41 days
- 465
- 39
Zillow last checked:
Listing updated:
Listed by:
Giovanna Schmieder 630-333-2798,
Baird & Warner
Source: MRED as distributed by MLS GRID,MLS#: 12757744
Facts & features
Interior
Bedrooms & bathrooms
- Bedrooms: 2
- Bathrooms: 3
- Full bathrooms: 2
- 1/2 bathrooms: 1
Rooms
- Room types: Loft
Primary bedroom
- Features: Bathroom (Full)
- Level: Second
- Area: 182 Square Feet
- Dimensions: 13X14
Bedroom 2
- Level: Second
- Area: 130 Square Feet
- Dimensions: 10X13
Kitchen
- Features: Kitchen (Eating Area-Table Space)
- Level: Main
- Area: 171 Square Feet
- Dimensions: 9X19
Laundry
- Level: Main
- Area: 35 Square Feet
- Dimensions: 5X7
Living room
- Features: Window Treatments (Blinds)
- Level: Main
- Area: 204 Square Feet
- Dimensions: 12X17
Loft
- Level: Second
- Area: 72 Square Feet
- Dimensions: 8X9
Heating
- Has Heating (Unspecified Type)
Cooling
- Wall Unit(s)
Appliances
- Included: Range, Microwave, Dishwasher, Refrigerator, Washer
- Laundry: Main Level
Features
- Cathedral Ceiling(s)
- Flooring: Laminate
- Windows: Screens
- Basement: Unfinished,Full
Interior area
- Total structure area: 0
- Total interior livable area: 1,362 sqft
Video & virtual tour
Property
Parking
- Total spaces: 2
- Parking features: Concrete, Garage Door Opener, Yes, Garage Owned, Detached, Garage
- Garage spaces: 2
- Has uncovered spaces: Yes
Accessibility
- Accessibility features: No Disability Access
Features
- Stories: 2
- Patio & porch: Porch
Lot
- Size: 3,049 Square Feet
- Dimensions: 26 X 110
Details
- Parcel number: 0701053080250000
- Special conditions: None
Construction
Type & style
- Home type: SingleFamily
- Architectural style: Row House
- Property subtype: Single Family Residence
Materials
- Vinyl Siding
- Foundation: Concrete Perimeter
- Roof: Asphalt
Condition
- New construction: No
- Year built: 2003
Utilities & green energy
- Electric: 100 Amp Service
- Sewer: Public Sewer
- Water: Lake Michigan
Community & HOA
Community
- Features: Curbs, Sidewalks, Street Lights, Street Paved
- Subdivision: Country Walk
HOA
- Has HOA: Yes
- Services included: Insurance
- HOA fee: $45 monthly
Location
- Region: Aurora
Financial & listing details
- Price per square foot: $220/sqft
- Tax assessed value: $240,522
- Annual tax amount: $6,291
- Date on market: 9/24/2026
- Ownership: Fee Simple
Estimated market value
$297,900
$283,000 - $313,000
$2,203/mo
Price history
| Date | Event | Price |
|---|---|---|
| 10/30/2026 | Price change | $300,000-2.9%$220/sqft |
Source: MRED as distributed by MLS GRID #12757744 Report a problem | ||
| 10/19/2026 | Price change | $309,000-1%$227/sqft |
Source: MRED as distributed by MLS GRID #12757744 Report a problem | ||
| 9/24/2026 | Listed for sale | $312,000+115.2%$229/sqft |
Source:  MRED as distributed by MLS GRID #12757744 Report a problem | ||
| 10/13/2015 | Sold | $145,000$106/sqft |
Source: Public Record Report a problem | ||
| 8/7/2015 | Sold | $145,000-1.9%$106/sqft |
Source: MRED as distributed by MLS GRID #08805370 Report a problem | ||
| 3/24/2015 | Listed for sale | $147,800$109/sqft |
Source: NAP MC LLC #08805370 Report a problem | ||
| 2/12/2015 | Pending sale | $147,800$109/sqft |
Source: NAP MC LLC #08805370 Report a problem | ||
| 2/2/2015 | Price change | $147,800-0.6%$109/sqft |
Source: NAP MC LLC #08805370 Report a problem | ||
| 12/23/2014 | Listed for sale | $148,750-8.2%$109/sqft |
Source: Keller Williams Realty Infinity #08805370 Report a problem | ||
| 1/16/2004 | Sold | $162,000$119/sqft |
Source: Public Record Report a problem | ||
Public tax history
| Year | Property taxes | Tax assessment |
|---|---|---|
| 2024 | $6,291 +5% | $80,174 +13.2% |
| 2023 | $5,989 +16.8% | $70,825 +23.1% |
| 2022 | $5,127 +0.9% | $57,523 +5% |
| 2021 | $5,081 +4.6% | $54,783 +1.6% |
| 2020 | $4,860 -4.1% | $53,915 +2.9% |
| 2019 | $5,066 +15.6% | $52,396 +17% |
| 2018 | $4,383 +1.1% | $44,775 +2.7% |
| 2017 | $4,335 +1.1% | $43,619 +2.2% |
| 2016 | $4,287 +4.6% | $42,680 +4% |
| 2015 | $4,096 | $41,038 +10.3% |
| 2014 | $4,096 +2.3% | $37,220 |
| 2013 | $4,005 -21.4% | $37,220 -21.7% |
| 2012 | $5,094 +13.7% | $47,536 -1% |
| 2011 | $4,482 -22.1% | $48,000 -25.9% |
| 2010 | $5,754 +8.6% | $64,780 -1.7% |
| 2009 | $5,299 +0.8% | $65,900 |
| 2008 | $5,258 | $65,900 |
| 2007 | -- | $65,900 +14.5% |
| 2006 | $4,613 +5.9% | $57,554 +6.2% |
| 2005 | $4,354 -5% | $54,178 +1.3% |
| 2004 | $4,586 +366.2% | $53,488 +356.5% |
| 2003 | $984 +419% | $11,717 +444% |
| 2002 | $190 | $2,154 |
Find assessor info on the county website
Monthly payment
Est. payment
Payment breakdown
Explore the cost of this home by adjusting the details. Changes won't be saved.Climate risks
Neighborhood: 60503
Nearby schools
Schools provided by the listing agent
- District: 308
Source: MRED as distributed by MLS GRID. This data may not be complete. We recommend contacting the local school district to confirm school assignments for this home.

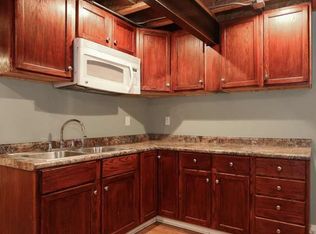
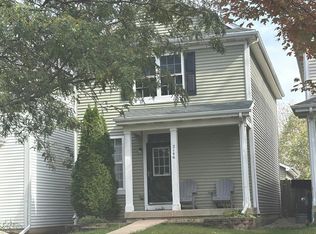
Similar homes
- $--3 bd3 ba1.5k sqft2146 Middlebury Dr, Aurora, IL 60503Auction
 Auction.com 2
- $330,0003 bd3 ba1.8k sqft1978 Middlebury Dr, Aurora, IL 60503Active
 MLS ID #12792161, Zilola Chulieva, Keller Williams North Shore West. MRED as distributed by MLS GRID
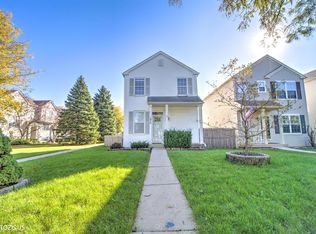
- $315,0003 bd3 ba1.6k sqft1720 Middlebury Dr, Aurora, IL 60503Active
 MLS ID #12665793, Sean Schaefer, Coldwell Banker Realty. MRED as distributed by MLS GRID
- $314,9002 bd2 ba1.5k sqft1853 Misty Ridge Ln #1853, Aurora, IL 60503New
 MLS ID #12799145, Julie Kaczor, ABR, Baird & Warner. MRED as distributed by MLS GRID
