This spacious 3-bedroom, 2.5-bath home offers approximately 1,860 sq. ft. of comfortable living space plus a full, partially finished basement and an attached 2-car garage. Step inside to a bright and inviting living room filled with natural light. An additional sitting room offers flexible space for a home office, reading area, or additional living space. The dining area flows into the kitchen, offering plenty of cabinet and counter space for everyday living. Upstairs, you'll find three bedrooms and two full bathrooms. The full basement provides even more usable space, including a laundry area and plenty of room for storage, recreation, a workout area, or home office. Enjoy the backyard for relaxing or outdoor entertaining. A spacious and versatile home ready for its next occupant. Schedule your showing today!
Active
$330,000
1978 Middlebury Dr, Aurora, IL 60503
3beds
1,860sqft
Single Family Residence
Built in 2001
-- sqft lot
$-- Zestimate®
$177/sqft
$-- HOA
What's special
Full partially finished basement
- 21 days
- 1,262
- 154
Likely to sell faster than
Zillow last checked:
Listing updated:
Listed by:
Zilola Chulieva 224-435-8022,
Keller Williams North Shore West
Source: MRED as distributed by MLS GRID,MLS#: 12792161
Facts & features
Interior
Bedrooms & bathrooms
- Bedrooms: 3
- Bathrooms: 3
- Full bathrooms: 2
- 1/2 bathrooms: 1
Rooms
- Room types: Sitting Room
Primary bedroom
- Level: Second
- Area: 110 Square Feet
- Dimensions: 10X11
Bedroom 2
- Level: Second
- Area: 72 Square Feet
- Dimensions: 8X9
Bedroom 3
- Level: Second
- Area: 140 Square Feet
- Dimensions: 14X10
Dining room
- Level: Main
- Area: 130 Square Feet
- Dimensions: 10X13
Kitchen
- Level: Main
- Area: 81 Square Feet
- Dimensions: 9X9
Laundry
- Level: Basement
- Area: 198 Square Feet
- Dimensions: 11X18
Living room
- Level: Main
- Area: 160 Square Feet
- Dimensions: 10X16
Sitting room
- Level: Main
- Area: 110 Square Feet
- Dimensions: 11X10
Heating
- Forced Air
Cooling
- Central Air
Appliances
- Included: Range, Microwave, Dishwasher, Refrigerator, Freezer, Washer, Dryer
Features
- Basement: Partially Finished,Full
Interior area
- Total structure area: 0
- Total interior livable area: 1,860 sqft
Property
Parking
- Total spaces: 2
- Parking features: Yes, Garage Owned, Attached, Garage
- Attached garage spaces: 2
Accessibility
- Accessibility features: No Disability Access
Features
- Stories: 1.5
Details
- Parcel number: 0701051040650000
- Special conditions: None
Construction
Type & style
- Home type: SingleFamily
- Property subtype: Single Family Residence
Materials
- Other
Condition
- New construction: No
- Year built: 2001
Utilities & green energy
- Sewer: Public Sewer
- Water: Public
Community & HOA
HOA
- Services included: None
Location
- Region: Aurora
Financial & listing details
- Price per square foot: $177/sqft
- Tax assessed value: $230,421
- Annual tax amount: $6,379
- Date on market: 10/23/2026
- Ownership: Fee Simple
Estimated market value
Not available
Estimated sales range
Not available
Not available
Price history
| Date | Event | Price |
|---|---|---|
| 10/23/2026 | Listed for sale | $330,000+10%$177/sqft |
Source:  MRED as distributed by MLS GRID #12792161 Report a problem | ||
| 10/22/2026 | Listing removed | $2,600$1/sqft |
Source: MRED as distributed by MLS GRID #12768865 Report a problem | ||
| 10/11/2026 | Listed for rent | $2,600$1/sqft |
Source: MRED as distributed by MLS GRID #12768865 Report a problem | ||
| 1/16/2025 | Sold | $299,900$161/sqft |
Source: MRED as distributed by MLS GRID #12255078 Report a problem | ||
| 12/19/2024 | Contingent | $299,900$161/sqft |
Source: MRED as distributed by MLS GRID #12255078 Report a problem | ||
| 12/12/2024 | Listed for sale | $299,900$161/sqft |
Source: MRED as distributed by MLS GRID #12255078 Report a problem | ||
| 9/5/2024 | Listing removed | $299,900$161/sqft |
Source: MRED as distributed by MLS GRID #12148783 Report a problem | ||
| 8/30/2024 | Listed for sale | $299,900$161/sqft |
Source: MRED as distributed by MLS GRID #12148783 Report a problem | ||
| 8/27/2024 | Listing removed | -- |
Source: MRED as distributed by MLS GRID #12069871 Report a problem | ||
| 8/22/2024 | Listed for sale | $299,900+61.2%$161/sqft |
Source: MRED as distributed by MLS GRID #12069871 Report a problem | ||
| 6/13/2006 | Sold | $186,000+5.8%$100/sqft |
Source: Public Record Report a problem | ||
| 3/17/2006 | Sold | $175,886+7.2%$95/sqft |
Source: Public Record Report a problem | ||
| 10/15/2003 | Sold | $164,000+3.8%$88/sqft |
Source: Public Record Report a problem | ||
| 7/13/2001 | Sold | $158,000$85/sqft |
Source: Public Record Report a problem | ||
Public tax history
| Year | Property taxes | Tax assessment |
|---|---|---|
| 2024 | $5,997 +5.1% | $76,807 +13.2% |
| 2023 | $5,705 +16.4% | $67,851 +22.8% |
| 2022 | $4,903 +0.9% | $55,271 +5% |
| 2021 | $4,858 +4.6% | $52,639 +1.6% |
| 2020 | $4,646 -4% | $51,805 +2.9% |
| 2019 | $4,842 +15.3% | $50,345 +16.7% |
| 2018 | $4,199 +1.1% | $43,151 +2.7% |
| 2017 | $4,153 +1.1% | $42,037 +2.2% |
| 2016 | $4,106 +4.5% | $41,132 +4% |
| 2015 | $3,930 | $39,550 +10% |
| 2014 | $3,930 +2.3% | $35,950 |
| 2013 | $3,842 -21.2% | $35,950 -21.4% |
| 2012 | $4,873 +13.7% | $45,733 -0.9% |
| 2011 | $4,287 -22.1% | $46,170 -25.8% |
| 2010 | $5,506 +8.6% | $62,243 -1.7% |
| 2009 | $5,071 +0.7% | $63,320 |
| 2008 | $5,033 | $63,320 |
| 2007 | -- | $63,320 +13% |
| 2006 | $4,482 +6% | $56,060 +6.2% |
| 2005 | $4,230 -1.9% | $52,772 +1.3% |
| 2004 | $4,311 +11% | $52,100 +4.7% |
| 2003 | $3,883 -5.3% | $49,749 -0.7% |
| 2002 | $4,099 +107.6% | $50,075 +120.6% |
| 2001 | $1,975 | $22,699 |
Find assessor info on the county website
Monthly payment
Est. payment
Payment breakdown
Explore the cost of this home by adjusting the details. Changes won't be saved.Climate risks
Neighborhood: 60503
Nearby schools
Schools provided by the listing agent
- Elementary: Homestead Elementary School
- Middle: Murphy Junior High School
- High: Oswego East High School
- District: 308
Source: MRED as distributed by MLS GRID. This data may not be complete. We recommend contacting the local school district to confirm school assignments for this home.


Similar homes
- $--3 bd3 ba1.5k sqft2146 Middlebury Dr, Aurora, IL 60503Auction
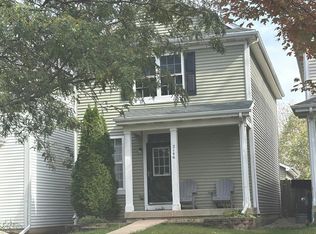 Auction.com 2
- $394,9993 bd3 ba1.7k sqft1793 Delta Dr, Aurora, IL 60503New
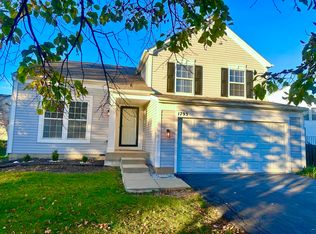 MLS ID #12806051, Naomi Koesler, Keller Williams Innovate - Aurora. MRED as distributed by MLS GRID
- $300,0003 bd3 ba1.4k sqft1595 Linden Park Ln, Aurora, IL 60504New
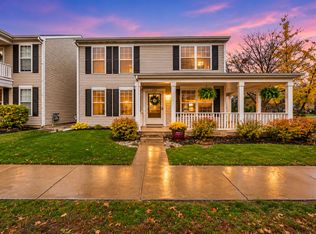 MLS ID #12795362, Samantha R De Maria Moore, Coldwell Banker Realty. MRED as distributed by MLS GRID
- $--3 bd3 ba1.8k sqft3327 Rosecroft Ln, Naperville, IL 60564Auction
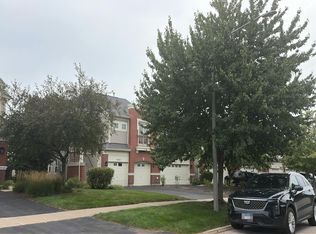 Auction.com 2
