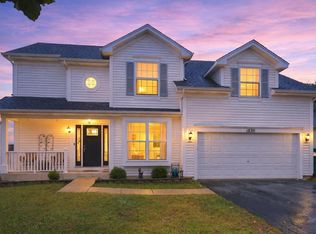
Seller-paid rate buydown credits on this move-in ready 4-bedroom in Mayfair, Plainfield School District 202, now $378,900! Warm honey oak luxury vinyl plank flooring flows throughout. Gather in the beautiful family room with fireplace, then entertain in the separate dining room or the eat-in kitchen with white cabinetry, stainless appliances and a gas range. The bathrooms are beautifully updated in crisp white with sleek black fixtures, including a first-floor full bath with walk-in shower, so the main level easily converts to a fifth bedroom or a first-floor in-law arrangement. Upstairs, the primary bedroom features a huge walk-in closet, with three more bedrooms and a full bath. Room to grow: the full basement is partially drywalled with framing started. Two new sump pumps and newer HVAC. Outside, , an expansive driveway with room for all your parking, and a 2-car detached garage. No HOA. You have to see this one. Ask the listing agent about the buydown credits!
Active
$378,900
6514 Walter Adamic Ln, Plainfield, IL 60586
4beds
1,886sqft
Single Family Residence
Built in 1998
8,276 Square Feet Lot
$-- Zestimate®
$201/sqft
$-- HOA
What's special
Gas rangeSeparate dining roomStainless appliances
- 16 days
- 928
- 109
Likely to sell faster than
Zillow last checked:
Listing updated:
Listed by:
Krystal Ruggiero (779)225-0677,
Coldwell Banker Realty
Source: MRED as distributed by MLS GRID,MLS#: 12791509
Facts & features
Interior
Bedrooms & bathrooms
- Bedrooms: 4
- Bathrooms: 2
- Full bathrooms: 2
Rooms
- Room types: Walk In Closet
Primary bedroom
- Features: Flooring (Luxury Vinyl)
- Level: Second
- Area: 210 Square Feet
- Dimensions: 14X15
Bedroom 2
- Features: Flooring (Luxury Vinyl)
- Level: Second
- Area: 168 Square Feet
- Dimensions: 14X12
Bedroom 3
- Features: Flooring (Luxury Vinyl)
- Level: Second
- Area: 143 Square Feet
- Dimensions: 11X13
Bedroom 4
- Features: Flooring (Luxury Vinyl)
- Level: Second
- Area: 156 Square Feet
- Dimensions: 12X13
Dining room
- Features: Flooring (Luxury Vinyl)
- Level: Main
- Area: 143 Square Feet
- Dimensions: 13X11
Kitchen
- Features: Kitchen (Eating Area-Table Space), Flooring (Luxury Vinyl)
- Level: Main
- Area: 204 Square Feet
- Dimensions: 17X12
Laundry
- Features: Flooring (Other)
Living room
- Features: Flooring (Luxury Vinyl)
- Level: Main
- Area: 299 Square Feet
- Dimensions: 23X13
Walk in closet
- Features: Flooring (Luxury Vinyl)
- Level: Second
- Area: 45 Square Feet
- Dimensions: 5X9
Heating
- Has Heating (Unspecified Type)
Cooling
- Central Air
Appliances
- Included: Range, Microwave, Refrigerator
- Laundry: In Unit
Features
- Doors: Sliding Doors, Storm Door(s)
- Basement: Partially Finished,Full
- Number of fireplaces: 1
- Fireplace features: Wood Burning, Family Room
Interior area
- Total structure area: 1,886
- Total interior livable area: 1,886 sqft
Property
Parking
- Total spaces: 8
- Parking features: Asphalt, Concrete, Garage Door Opener, Yes, Garage Owned, Detached, Owned, Garage
- Garage spaces: 2
- Has uncovered spaces: Yes
Accessibility
- Accessibility features: No Disability Access
Features
- Stories: 2
- Patio & porch: Patio
Lot
- Size: 8,276 Square Feet
- Features: Mature Trees
Details
- Parcel number: 0603302150060000
- Special conditions: None
Construction
Type & style
- Home type: SingleFamily
- Architectural style: Colonial
- Property subtype: Single Family Residence
Materials
- Vinyl Siding
- Foundation: Concrete Perimeter
- Roof: Asphalt
Condition
- New construction: No
- Year built: 1998
Utilities & green energy
- Electric: 200+ Amp Service
- Sewer: Public Sewer
- Water: Public
Community & HOA
Community
- Subdivision: Mayfair
HOA
- Services included: None
Location
- Region: Plainfield
Financial & listing details
- Price per square foot: $201/sqft
- Annual tax amount: $6,618
- Date on market: 10/23/2026
- Ownership: Fee Simple
Estimated market value
Not available
Estimated sales range
Not available
Not available
Price history
| Date | Event | Price |
|---|---|---|
| 10/20/2026 | Listing removed | $3,850$2/sqft |
Source: MRED as distributed by MLS GRID #12755498 Report a problem | ||
| 9/28/2026 | Price change | $3,850-3.8%$2/sqft |
Source: MRED as distributed by MLS GRID #12755498 Report a problem | ||
| 9/14/2026 | Listed for rent | $4,000$2/sqft |
Source: MRED as distributed by MLS GRID #12755498 Report a problem | ||
Public tax history
Tax history is unavailable.
Monthly payment
Est. payment
Payment breakdown
Explore the cost of this home by adjusting the details. Changes won't be saved.Climate risks
Neighborhood: 60586
Nearby schools
Schools provided by the listing agent
- Elementary: Meadow View Elementary School
- Middle: Aux Sable Middle School
- High: Plainfield Central High School
- District: 202
Source: MRED as distributed by MLS GRID. This data may not be complete. We recommend contacting the local school district to confirm school assignments for this home.
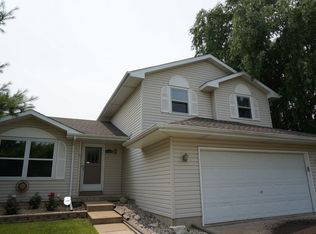
Similar homes
- $--4 bd3 ba2.3k sqft2720 Arches Dr, Plainfield, IL 60586Auction
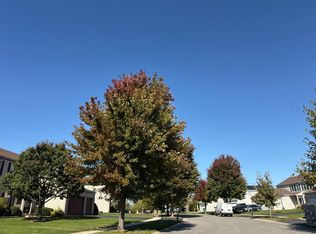 Auction.com 2
- $--4 bd3 ba2.1k sqft1920 Breckenridge Dr, Plainfield, IL 60586Auction
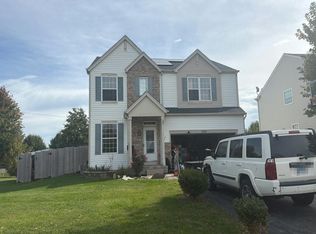 Auction.com 2
- $399,0004 bd2 ba1.5k sqft4711 Bluejay Ln, Plainfield, IL 60586Active
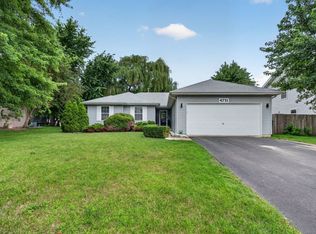 MLS ID #12795936, Richard Baskall, Crosstown Realtors, Inc.. MRED as distributed by MLS GRID
- $394,0003 bd3 ba1.8k sqft1830 Field Ct, Plainfield, IL 60586Active
 MLS ID #12774424, Vanessa Mancilla, Kale Realty. MRED as distributed by MLS GRID
