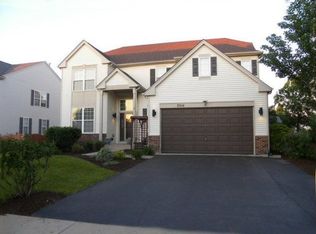
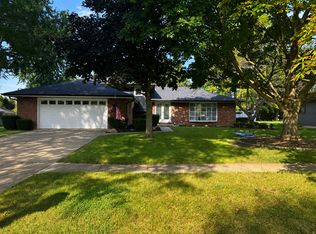
BEAUTIFULLY MAINTAINED AND REFRESHED BY THE OWNERS WHO HAD IT BUILT, THIS IS THE ONE YOU HAVE BEEN WAITING FOR IN THE HIGHLY COVETED CLUBLANDS COMMUNITY! What is so special about Clublands you ask? Well, for the super-low HOA fee of $65/month, you have access to an awesome outdoor pool, clubhouse, fitness center, tennis club and parks in your own neighborhood. AND....THE BEST PART? 2014 Fairfield is perfectly situated within close walking distance to all of it, including the Charles Reed Elementary and Plainfield South HS. With 4 bedrooms, 2 full and 2 half baths, a first floor office, upstairs sitting area and huge finished basement that was designed for fun and entertaining, this home has plenty of room for everyone to spread out! The kitchen renovation is just beautiful and added granite counters, an island and custom solid cherry cabinets with soft close hinges and pull-out shelves for high-end convenience. The split staircase, 2-story foyer and vaulted ceilings in 2 of the 4 bedrooms are cool features that make this home stand out in the crowd! Enjoy privacy sitting on your paver patio underneath the arching pergola in your fenced backyard without rear neighbors staring at you! There is lots of greenspace behind and next to you and there is a lovely view of the huge community pond. The yard also has a shed/enclosure on the side of the house for your lawnmower to reserve garage space for your vehicles! This really is a fantastic home in a fabulous location!
Active
$499,000
2014 Fairfield Dr, Plainfield, IL 60586
4beds
2,627sqft
Single Family Residence
Built in 2002
8,276 Square Feet Lot
$-- Zestimate®
$190/sqft
$65/mo HOA
What's special
Fitness centerFirst floor officeTennis clubSplit staircaseGranite countersUpstairs sitting area
- --
- 591
- views
- 63
- saves
Zillow last checked:
Listing updated:
Listed by:
Cindy Heckelsberg 630-253-2997,
Coldwell Banker Real Estate Group,
Julie Forgue,
Coldwell Banker Real Estate Group
Source: MRED as distributed by MLS GRID,MLS#: 12771485
Facts & features
Interior
Bedrooms & bathrooms
- Bedrooms: 4
- Bathrooms: 4
- Full bathrooms: 2
- 1/2 bathrooms: 2
Rooms
- Room types: Foyer, Office, Sitting Room, Recreation Room, Family Room
Primary bedroom
- Features: Flooring (Luxury Vinyl), Bathroom (Full)
- Area: 238 Square Feet
- Dimensions: 17X14
Bedroom 2
- Features: Flooring (Carpet)
- Area: 132 Square Feet
- Dimensions: 12X11
Bedroom 3
- Features: Flooring (Carpet)
- Area: 156 Square Feet
- Dimensions: 13X12
Bedroom 4
- Features: Flooring (Carpet)
- Area: 156 Square Feet
- Dimensions: 13X12
Dining room
- Features: Flooring (Carpet)
- Area: 132 Square Feet
- Dimensions: 12X11
Family room
- Features: Flooring (Engineered Hardwood)
- Area: 260 Square Feet
- Dimensions: 13X20
Other
- Features: Flooring (Hardwood)
- Area: 558 Square Feet
- Dimensions: 31X18
Foyer
- Features: Flooring (Luxury Vinyl)
- Area: 120 Square Feet
- Dimensions: 10X12
Kitchen
- Features: Kitchen (Eating Area-Table Space, Island, Custom Cabinetry, Granite Counters, Updated Kitchen), Flooring (Luxury Vinyl)
- Area: 240 Square Feet
- Dimensions: 20X12
Laundry
- Features: Flooring (Luxury Vinyl)
- Area: 42 Square Feet
- Dimensions: 6X7
Living room
- Features: Flooring (Carpet)
- Area: 144 Square Feet
- Dimensions: 12X12
Office
- Features: Flooring (Wood Laminate)
- Area: 156 Square Feet
- Dimensions: 12X13
Recreation room
- Features: Flooring (Hardwood)
- Area: 187 Square Feet
- Dimensions: 11X17
Sitting room
- Features: Flooring (Luxury Vinyl)
- Area: 120 Square Feet
- Dimensions: 12X10
Heating
- Forced Air
Cooling
- Central Air
Appliances
- Included: Range, Microwave, Dishwasher, Refrigerator, Stainless Steel Appliance(s), Gas Cooktop
- Laundry: Gas Dryer Hookup
Features
- Walk-In Closet(s), Separate Dining Room
- Flooring: Laminate, Carpet
- Windows: Drapes
- Basement: Finished,Full
- Number of fireplaces: 1
- Fireplace features: Gas Log, Heatilator, Family Room
Interior area
- Total structure area: 3,427
- Total interior livable area: 2,627 sqft
- Finished area below ground: 800
Property
Parking
- Total spaces: 2
- Parking features: Asphalt, Garage Door Opener, Yes, Garage Owned, Attached, Garage
- Attached garage spaces: 2
- Has uncovered spaces: Yes
Accessibility
- Accessibility features: No Disability Access
Features
- Stories: 2
- Patio & porch: Patio
- Fencing: Fenced
Lot
- Size: 8,276 Square Feet
Details
- Additional structures: Pergola, Shed(s)
- Parcel number: 0636181014
- Special conditions: None
Construction
Type & style
- Home type: SingleFamily
- Architectural style: Traditional
- Property subtype: Single Family Residence
Materials
- Vinyl Siding, Brick
- Foundation: Concrete Perimeter
- Roof: Asphalt
Condition
- New construction: No
- Year built: 2002
Utilities & green energy
- Sewer: Public Sewer
- Water: Public
Community & HOA
Community
- Features: Clubhouse, Park, Pool, Tennis Court(s), Sidewalks, Street Lights
- Subdivision: Clublands
HOA
- Has HOA: Yes
- Services included: Clubhouse, Exercise Facilities, Pool, Other
- HOA fee: $65 monthly
Location
- Region: Plainfield
Financial & listing details
- Price per square foot: $190/sqft
- Tax assessed value: $405,804
- Annual tax amount: $8,927
- Date on market: 10/15/2026
- Ownership: Fee Simple w/ HO Assn.
Estimated market value
Not available
Estimated sales range
Not available
Not available
Price history
| Date | Event | Price |
|---|---|---|
| 5/1/2002 | Sold | $229,000$87/sqft |
Source: Public Record Report a problem | ||
Public tax history
| Year | Property taxes | Tax assessment |
|---|---|---|
| 2025 | $8,927 +1.9% | $135,268 +6.4% |
| 2024 | $8,763 +3.9% | $127,185 +10.1% |
| 2023 | $8,438 +11.3% | $115,495 +14.1% |
| 2022 | $7,584 +7.5% | $101,229 +10.8% |
| 2021 | $7,052 +1.3% | $91,336 +1.5% |
| 2020 | $6,964 +3.6% | $89,972 +3.1% |
| 2019 | $6,719 +100% | $87,270 +4.5% |
| 2018 | $3,360 -48.8% | $83,493 +6% |
| 2017 | $6,559 +4.9% | $78,774 +6.8% |
| 2016 | $6,254 +0.5% | $73,729 +5.2% |
| 2015 | $6,225 | $70,108 +3.5% |
| 2014 | $6,225 | $67,764 |
| 2013 | -- | $67,764 -3.3% |
| 2012 | -- | $70,079 -7.6% |
| 2011 | -- | $75,860 -1.7% |
| 2010 | -- | $77,200 -9.3% |
| 2009 | -- | $85,080 +4% |
| 2008 | -- | $81,814 |
| 2007 | -- | $81,814 |
| 2006 | $5,245 | $81,814 |
| 2005 | -- | $81,814 +9.4% |
| 2004 | $5,331 +238.1% | $74,800 -1.9% |
| 2003 | $1,577 | $76,210 +227.1% |
| 2002 | $1,577 +3596.3% | $23,300 +3987.7% |
| 2001 | $43 | $570 |
| 2000 | -- | -- |
Find assessor info on the county website
Monthly payment
Est. payment
Payment breakdown
Explore the cost of this home by adjusting the details. Changes won't be saved.Climate risks
Neighborhood: 60586
Nearby schools
Schools provided by the listing agent
- Elementary: Charles Reed Elementary School
- Middle: Aux Sable Middle School
- High: Plainfield South High School
- District: 202
Source: MRED as distributed by MLS GRID. This data may not be complete. We recommend contacting the local school district to confirm school assignments for this home.

Similar homes
- $--4 bd3 ba2.1k sqft1920 Breckenridge Dr, Plainfield, IL 60586Auction
 Auction.com 2
- $--4 bd3 ba2.3k sqft2720 Arches Dr, Plainfield, IL 60586Auction
 Auction.com 2
- $475,0003 bd3 ba2.1k sqft(Undisclosed Address), Plainfield, IL 60544New
 MLS ID #12750728, Jacqueline Toschi-Dastice, @properties Christie's International Real Estate. MRED as distributed by MLS GRID
- $474,9504 bd3 ba2.4k sqft24141 Brown Ln, Plainfield, IL 60586Active
 MLS ID #12788468, Vanessa Carlson, Elite Value Real Estate. MRED as distributed by MLS GRID
