Welcome this spacious ranch-style home in Plainfield North School District! Built in 2006 and situated on .24 acre lot, this home offers a comfortable, functional layout with plenty of space to live and entertain. This home features 2,447 SF of living space including 3 bedrooms and 2 full bathrooms on the main level. Primary bedroom features private bath with dual sinks, a walk-in closet, separate soaking tub and shower. The kitchen features a double oven, separate stovetop, refrigerator (2025), microwave, dishwasher and pantry as well as a breakfast bar and kitchen island. Kitchen has new flooring (2025) and sunny breakfast table area that all opens to the family room. Additional main-level highlights inlude den/office area and pillared dining room with built-in cabinetry with wine/beverage refrigerators. Kitchen and dining rooms open to the generous size family room with gas fireplace and abundant windows to create a bright and inviting gathering space. The deep pour full basement provides more potential, with a half bath and unfinished space that has been framed and is ready for your finishing touches. Home features 3-car garage provides plenty of room for vehicles, storage and hobbies. Trex deck off the kitchen and shed in the backyard for additional storage. Siding/roof was updated in 2019/2020. Schedule your private showing today!
New
$549,900
14527 Colonial Pkwy, Plainfield, IL 60544
3beds
2,447sqft
Single Family Residence
Built in 2006
10,454 Square Feet Lot
$-- Zestimate®
$225/sqft
$60/mo HOA
What's special
Spacious ranch-style homeKitchen islandSunny breakfast table areaBreakfast barSeparate stovetopWalk-in closetDual sinks
- --
- 513
- views
- 21
- saves
Zillow last checked:
Listing updated:
Listed by:
Michell Lukasik 630-743-3872,
RE/MAX Professionals,
Edward Lukasik Jr 630-768-5175,
RE/MAX Professionals
Source: MRED as distributed by MLS GRID,MLS#: 12752183
Facts & features
Interior
Bedrooms & bathrooms
- Bedrooms: 3
- Bathrooms: 3
- Full bathrooms: 2
- 1/2 bathrooms: 1
Rooms
- Room types: Den, Breakfast Room
Primary bedroom
- Features: Flooring (Carpet), Bathroom (Full)
- Level: Main
- Area: 304 Square Feet
- Dimensions: 19X16
Bedroom 2
- Features: Flooring (Carpet)
- Level: Main
- Area: 132 Square Feet
- Dimensions: 12X11
Bedroom 3
- Features: Flooring (Carpet)
- Level: Main
- Area: 144 Square Feet
- Dimensions: 12X12
Breakfast room
- Features: Flooring (Vinyl)
- Level: Main
- Area: 132 Square Feet
- Dimensions: 12X11
Den
- Features: Flooring (Carpet)
- Level: Main
- Area: 90 Square Feet
- Dimensions: 10X09
Dining room
- Features: Flooring (Carpet)
- Level: Main
- Area: 165 Square Feet
- Dimensions: 11X15
Family room
- Features: Flooring (Carpet)
- Level: Main
- Area: 342 Square Feet
- Dimensions: 18X19
Kitchen
- Features: Kitchen (Eating Area-Table Space, Island, Pantry-Walk-in), Flooring (Vinyl)
- Level: Main
- Area: 182 Square Feet
- Dimensions: 14X13
Living room
- Features: Flooring (Carpet)
- Level: Main
- Area: 195 Square Feet
- Dimensions: 13X15
Heating
- Natural Gas, Forced Air
Cooling
- Central Air
Appliances
- Included: Double Oven, Microwave, Dishwasher, Refrigerator, Freezer, Washer, Dryer, Disposal, Wine Refrigerator, Humidifier
- Laundry: Main Level, Sink
Features
- Built-in Features, Walk-In Closet(s)
- Windows: Screens
- Basement: Unfinished,Full
- Number of fireplaces: 1
- Fireplace features: Gas Log, Family Room
Interior area
- Total structure area: 0
- Total interior livable area: 2,447 sqft
Property
Parking
- Total spaces: 3
- Parking features: Asphalt, Yes, Garage Owned, Attached, Garage
- Attached garage spaces: 3
Accessibility
- Accessibility features: No Disability Access
Features
- Stories: 1
- Patio & porch: Deck
Lot
- Size: 10,454 Square Feet
- Dimensions: 80X130
Details
- Additional structures: Shed(s)
- Parcel number: 0603081090210000
- Special conditions: None
- Other equipment: Ceiling Fan(s), Sump Pump
Construction
Type & style
- Home type: SingleFamily
- Architectural style: Ranch
- Property subtype: Single Family Residence
Materials
- Vinyl Siding, Brick
- Foundation: Concrete Perimeter
Condition
- New construction: No
- Year built: 2006
Details
- Builder model: DARTMOUTH
Utilities & green energy
- Electric: 200+ Amp Service
- Sewer: Public Sewer
- Water: Public
Community & HOA
Community
- Features: Park, Lake, Sidewalks, Street Lights, Street Paved
- Security: Carbon Monoxide Detector(s)
- Subdivision: Liberty Grove
HOA
- Has HOA: Yes
- Services included: Insurance
- HOA fee: $60 monthly
Location
- Region: Plainfield
Financial & listing details
- Price per square foot: $225/sqft
- Annual tax amount: $10,665
- Date on market: 9/5/2026
- Ownership: Fee Simple w/ HO Assn.
Estimated market value
Not available
Estimated sales range
Not available
Not available
Price history
Price history is unavailable.
Public tax history
Tax history is unavailable.
Monthly payment
Est. payment
Payment breakdown
Explore the cost of this home by adjusting the details. Changes won't be saved.Climate risks
Neighborhood: Liberty Grove
Nearby schools
Schools provided by the listing agent
- Elementary: Lincoln Elementary School
- Middle: Ira Jones Middle School
- High: Plainfield North High School
- District: 202
Source: MRED as distributed by MLS GRID. This data may not be complete. We recommend contacting the local school district to confirm school assignments for this home.
- $531,7003 bd3 ba2.4k sqft14527 S Colonial Pkwy, Plainfield, IL 60544Off Market
- $571,8004 bd2 ba3.5k sqft14529 S Colonial Pkwy, Plainfield, IL 60544Off Market
- $596,2005 bd4 ba3.4k sqft14523 Colonial Pkwy, Plainfield, IL 60544Off Market

- $581,2005 bd4 ba3.4k sqft14523 S Colonial Pkwy, Plainfield, IL 60544Off Market
Similar homes
- $489,0004 bd3 ba2.8k sqft14610 General Dr, Plainfield, IL 60544Active
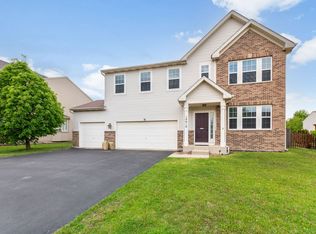 MLS ID #12747631, Daksha Patel, Berkshire Hathaway HomeServices Starck Real Estate. MRED as distributed by MLS GRID
 - $535,0004 bd3 ba2.5k sqft24851 Michele Dr, Plainfield, IL 60544Active
 MLS ID #12694790, Richard Denton, Republic Realty Group. MRED as distributed by MLS GRID
 - $540,0003 bd3 ba2.1k sqft13716 Palmetto Dr, Plainfield, IL 60544Active
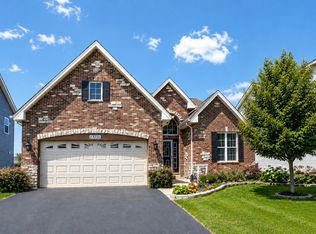 MLS ID #12692781, Shelbey Hammond, Coldwell Banker Real Estate Group. MRED as distributed by MLS GRID
 - $564,9904 bd3 ba2.6k sqft14719 S Parkview Dr, Plainfield, IL 60544Active
 MRED as distributed by MLS GRID
