Welcome to this beautifully maintained single family home located in the Villas of Southbury, offering low-maintenance living in a thriving 55+ adult community! Step inside to gleaming hardwood floors throughout, complemented by immaculate finishes and soaring cathedral ceilings. The large sunroom near the kitchen fills the space with light and openness. The main-level master bedroom features hardwood floors, high ceilings, and a full bathroom double sink bathroom and walk-in closet en-suite. Hardwood floors in the master were replaced in 2022. There is a spare bedroom on the main-level with a full bathroom nearby. Upstairs you'll find the spacious third bedroom and full bath along with a large loft space perfect for a home office or lounge area. Need extra storage? There is a full basement and crawl space that has you covered. Outside you'll find a beautiful patio with a pergola perfect for relaxing evenings. New paint, carpeting, and lighting done in 2024. New roof, water heater, and sump pump in 2023. The clubhouse features resort-style amenities offering two pools, a fully equipped gym, a lounge area and library. Schedule your showings today!
Active
$510,000
809 Colchester Dr, Oswego, IL 60543
3beds
2,574sqft
Single Family Residence
Built in 2008
6,969 Square Feet Lot
$-- Zestimate®
$198/sqft
$150/mo HOA
What's special
Immaculate finishesGleaming hardwood floors throughoutSoaring cathedral ceilingsWalk-in closet en-suiteMain-level master bedroom
- --
- 200
- views
- 7
- saves
Zillow last checked:
Listing updated:
Listed by:
Nick Metrou 630-551-5251,
Legacy Properties, A Sarah Leonard Company, LLC
Source: MRED as distributed by MLS GRID,MLS#: 12777573
Facts & features
Interior
Bedrooms & bathrooms
- Bedrooms: 3
- Bathrooms: 3
- Full bathrooms: 3
Rooms
- Room types: Eating Area, Loft, Sun Room, Foyer
Primary bedroom
- Features: Flooring (Hardwood), Bathroom (Double Sink, Whirlpool & Sep Shwr)
- Level: Main
- Area: 224 Square Feet
- Dimensions: 16X14
Bedroom 2
- Features: Flooring (Carpet)
- Level: Main
- Area: 180 Square Feet
- Dimensions: 15X12
Bedroom 3
- Features: Flooring (Carpet)
- Level: Second
- Area: 224 Square Feet
- Dimensions: 16X14
Dining room
- Features: Flooring (Hardwood)
- Level: Main
- Area: 196 Square Feet
- Dimensions: 14X14
Eating area
- Features: Flooring (Hardwood)
- Level: Main
- Area: 110 Square Feet
- Dimensions: 11X10
Family room
- Features: Flooring (Hardwood)
- Level: Main
- Area: 238 Square Feet
- Dimensions: 17X14
Foyer
- Features: Flooring (Hardwood)
- Level: Main
- Area: 70 Square Feet
- Dimensions: 10X7
Kitchen
- Features: Kitchen (Eating Area-Breakfast Bar, Pantry-Closet), Flooring (Hardwood)
- Level: Main
- Area: 120 Square Feet
- Dimensions: 12X10
Laundry
- Features: Flooring (Vinyl)
- Level: Main
- Area: 66 Square Feet
- Dimensions: 11X6
Loft
- Features: Flooring (Carpet)
- Level: Second
- Area: 140 Square Feet
- Dimensions: 14X10
Sun room
- Features: Flooring (Hardwood)
- Level: Main
- Area: 154 Square Feet
- Dimensions: 14X11
Heating
- Natural Gas, Forced Air
Cooling
- Central Air
Appliances
- Included: Double Oven, Microwave, Dishwasher, Refrigerator, Stainless Steel Appliance(s), Water Softener, Gas Cooktop
- Laundry: Main Level
Features
- Vaulted Ceiling(s), Cathedral Ceiling(s), 1st Floor Bedroom, 1st Floor Full Bath
- Flooring: Hardwood
- Basement: Unfinished,Full
- Number of fireplaces: 1
- Fireplace features: Living Room
Interior area
- Total structure area: 0
- Total interior livable area: 2,574 sqft
Property
Parking
- Total spaces: 2
- Parking features: Asphalt, Garage Door Opener, Yes, Garage Owned, Attached, Garage
- Attached garage spaces: 2
- Has uncovered spaces: Yes
Accessibility
- Accessibility features: No Disability Access
Features
- Stories: 2
Lot
- Size: 6,969 Square Feet
Details
- Additional structures: Pergola
- Parcel number: 0316376015
- Special conditions: None
Construction
Type & style
- Home type: SingleFamily
- Property subtype: Single Family Residence
Materials
- Vinyl Siding, Brick
- Roof: Asphalt
Condition
- New construction: No
- Year built: 2008
Details
- Builder model: Emerson
Utilities & green energy
- Sewer: Public Sewer
- Water: Public
Community & HOA
Community
- Features: Clubhouse
- Subdivision: The Villas At Southbury Village
HOA
- Has HOA: Yes
- Services included: Insurance, Clubhouse, Exercise Facilities, Pool, Lawn Care, Snow Removal
- HOA fee: $150 monthly
Location
- Region: Oswego
Financial & listing details
- Price per square foot: $198/sqft
- Tax assessed value: $460,995
- Annual tax amount: $10,784
- Date on market: 10/5/2026
- Ownership: Fee Simple w/ HO Assn.
Estimated market value
Not available
Estimated sales range
Not available
Not available
Price history
| Date | Event | Price |
|---|---|---|
| 10/5/2026 | Listing removed | $517,500$201/sqft |
Source: MRED as distributed by MLS GRID #12743169 Report a problem | ||
| 8/26/2026 | Listed for sale | $517,500-1.4%$201/sqft |
Source:  MRED as distributed by MLS GRID #12743169 Report a problem MRED as distributed by MLS GRID #12743169 Report a problem | ||
| 8/26/2026 | Listing removed | $525,000$204/sqft |
Source: MRED as distributed by MLS GRID #12720828 Report a problem | ||
| 7/31/2026 | Listed for sale | $525,000+59.1%$204/sqft |
Source: MRED as distributed by MLS GRID #12720828 Report a problem | ||
| 6/14/2017 | Sold | $330,000-2.9%$128/sqft |
Source: MRED as distributed by MLS GRID #09580728 Report a problem | ||
| 4/21/2017 | Pending sale | $339,900$132/sqft |
Source: Coldwell Banker The Real Estate Group #09580728 Report a problem | ||
| 3/31/2017 | Listed for sale | $339,9000%$132/sqft |
Source: Coldwell Banker Honig-Bell #09580728 Report a problem | ||
| 10/12/2016 | Listing removed | $339,990$132/sqft |
Source: Coldwell Banker Honig-Bell #09169519 Report a problem | ||
| 7/29/2016 | Price change | $339,990-1.4%$132/sqft |
Source: Coldwell Banker Honig-Bell #09169519 Report a problem | ||
| 7/6/2016 | Price change | $344,8000%$134/sqft |
Source: Coldwell Banker Honig-Bell #09169519 Report a problem | ||
| 6/1/2016 | Price change | $344,900-1.4%$134/sqft |
Source: Coldwell Banker Honig-Bell #09169519 Report a problem | ||
| 4/20/2016 | Price change | $349,900-2.8%$136/sqft |
Source: Coldwell Banker Honig-Bell #09169519 Report a problem | ||
| 4/7/2016 | Price change | $359,900-1.4%$140/sqft |
Source: Coldwell Banker Honig-Bell #09169519 Report a problem | ||
| 3/19/2016 | Listed for sale | $364,900+7.3%$142/sqft |
Source: Visual Tour #09169519 Report a problem | ||
| 3/5/2008 | Sold | $340,000$132/sqft |
Source: Public Record Report a problem | ||
Public tax history
| Year | Property taxes | Tax assessment |
|---|---|---|
| 2025 | $10,784 +0.2% | $153,665 +10% |
| 2024 | $10,759 +2.5% | $139,695 +11% |
| 2023 | $10,497 +6.2% | $125,852 +9% |
| 2022 | $9,884 +0.6% | $115,460 +4% |
| 2021 | $9,826 +0.1% | $111,019 +1% |
| 2020 | $9,819 -6.2% | $109,920 +0.8% |
| 2019 | $10,468 | $109,069 -1.5% |
| 2018 | $10,468 +4.8% | $110,730 +7% |
| 2017 | $9,994 +4.3% | $103,486 +5.5% |
| 2016 | $9,578 +3.5% | $98,091 +8% |
| 2015 | $9,253 | $90,825 +4% |
| 2014 | $9,253 | $87,332 +10% |
| 2013 | -- | $79,393 -5.1% |
| 2012 | -- | $83,625 -5% |
| 2011 | -- | $88,026 -5% |
| 2010 | -- | $92,659 -13.2% |
| 2009 | -- | $106,811 +25% |
| 2008 | -- | $85,433 +14757.9% |
| 2007 | -- | $575 |
| 2006 | $43 | $575 |
| 2005 | -- | $575 |
Find assessor info on the county website
Monthly payment
Est. payment
Payment breakdown
Explore the cost of this home by adjusting the details. Changes won't be saved.Climate risks
Neighborhood: 60543
Nearby schools
Schools provided by the listing agent
- Elementary: Southbury Elementary School
- Middle: Traughber Junior High School
- High: Oswego High School
- District: 308
Source: MRED as distributed by MLS GRID. This data may not be complete. We recommend contacting the local school district to confirm school assignments for this home.

Similar homes
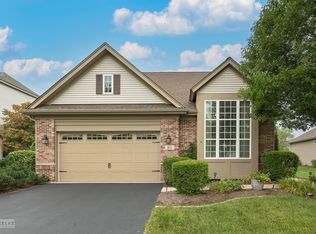
- $505,0004 bd4 ba2.5k sqft739 Bonaventure Dr, Oswego, IL 60543Active
 MLS ID #12730637, Ann Schuler, Century 21 Circle. MRED as distributed by MLS GRID
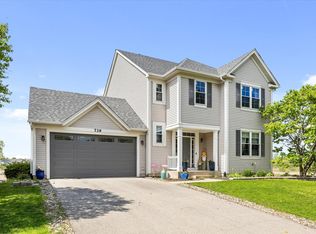
 - $545,0004 bd4 ba2.7k sqft321 Parker Pl, Oswego, IL 60543Active
 MLS ID #12764592, Chandra Kurupati, Keller Williams Infinity. MRED as distributed by MLS GRID
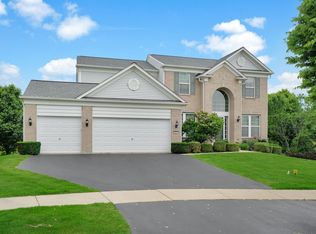
 - $525,0004 bd3 ba2.5k sqft24851 Michele Dr, Plainfield, IL 60544New
 MLS ID #12779064, Richard Denton, Republic Realty Group. MRED as distributed by MLS GRID
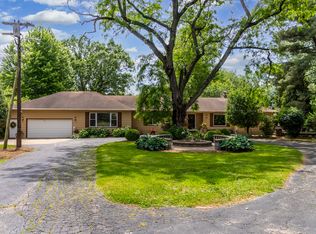
 - $579,0003 bd3 ba2.4k sqft6274 Us Highway 34 Hwy, Oswego, IL 60543Active
 MLS ID #12688017, Susan Munson, Legacy Real Estate. MRED as distributed by MLS GRID
