Updated in 2026, this 3-bedroom, 2-bath home offers a unique and versatile layout with plenty of space inside and out. The main level features an updated kitchen with stainless steel appliances and a breakfast bar, along with a bedroom and full bathroom. Upstairs, you'll find the primary bedroom and an additional spacious bedroom connected by a Jack-and-Jill bathroom. A standout feature of the property is the large pole-barn-style garage with a full upper level, offering incredible additional space for storage, a workshop, hobby area, or other flexible use. Recent updates include brand-new siding, a new boiler, and a new hot water heater. The home does not have central air, but window A/C units are included and currently stored in the garage. Located in an unincorporated area with a unique setup and plenty of possibilities!
New
$355,000
16146 S Lawrence St, Plainfield, IL 60544
3beds
1,764sqft
Single Family Residence
Built in 1935
9,583 Square Feet Lot
$-- Zestimate®
$201/sqft
$-- HOA
What's special
New boilerJack-and-jill bathroomBreakfast barBrand-new sidingNew hot water heater
- --
- 282
- views
- 43
- saves
Zillow last checked:
Listing updated:
Listed by:
Tanya Garcia (720)560-4472,
Crosstown Realtors, Inc.,
Kelsey Domina 708-262-1714,
Crosstown Realtors, Inc.
Source: MRED as distributed by MLS GRID,MLS#: 12800798
Facts & features
Interior
Bedrooms & bathrooms
- Bedrooms: 3
- Bathrooms: 2
- Full bathrooms: 2
Rooms
- Room types: Sitting Room, Enclosed Porch, Recreation Room
Primary bedroom
- Features: Flooring (Carpet), Bathroom (Full, Double Sink, Tub & Separate Shwr)
- Level: Second
- Area: 253 Square Feet
- Dimensions: 23X11
Bedroom 2
- Features: Flooring (Carpet)
- Level: Second
- Area: 252 Square Feet
- Dimensions: 18X14
Bedroom 3
- Features: Flooring (Wood Laminate)
- Level: Main
- Area: 132 Square Feet
- Dimensions: 12X11
Dining room
- Features: Flooring (Wood Laminate)
- Level: Main
- Area: 216 Square Feet
- Dimensions: 18X12
Enclosed porch
- Level: Main
- Area: 112 Square Feet
- Dimensions: 14X8
Kitchen
- Features: Kitchen (Eating Area-Breakfast Bar, Updated Kitchen), Flooring (Wood Laminate)
- Level: Main
- Area: 156 Square Feet
- Dimensions: 13X12
Living room
- Features: Flooring (Wood Laminate)
- Level: Main
- Area: 216 Square Feet
- Dimensions: 18X12
Recreation room
- Features: Flooring (Other)
- Level: Basement
- Area: 638 Square Feet
- Dimensions: 29X22
Sitting room
- Features: Flooring (Wood Laminate)
- Level: Main
- Area: 132 Square Feet
- Dimensions: 12X11
Heating
- Baseboard
Cooling
- Window Unit(s)
Appliances
- Included: Range, Microwave, Dishwasher, Refrigerator, Washer, Dryer, Stainless Steel Appliance(s)
- Laundry: Gas Dryer Hookup
Features
- 1st Floor Full Bath, Built-in Features, Walk-In Closet(s)
- Flooring: Laminate
- Basement: Unfinished,Full
Interior area
- Total structure area: 0
- Total interior livable area: 1,764 sqft
Property
Parking
- Total spaces: 2
- Parking features: Asphalt, Yes, Garage Owned, Detached, Garage
- Garage spaces: 2
Accessibility
- Accessibility features: No Disability Access
Features
- Stories: 2
- Patio & porch: Deck
- Fencing: Fenced
Lot
- Size: 9,583 Square Feet
- Dimensions: 100.1 x 92.3 x 100 x 86.6
Details
- Parcel number: 6032310902200000
- Special conditions: None
- Other equipment: Ceiling Fan(s)
Construction
Type & style
- Home type: SingleFamily
- Property subtype: Single Family Residence
Materials
- Vinyl Siding
- Foundation: Concrete Perimeter
- Roof: Asphalt
Condition
- New construction: No
- Year built: 1935
- Major remodel year: 2026
Utilities & green energy
- Sewer: Septic Tank
- Water: Well
Community & HOA
Community
- Features: Street Paved
- Security: Carbon Monoxide Detector(s)
HOA
- Services included: None
Location
- Region: Plainfield
Financial & listing details
- Price per square foot: $201/sqft
- Tax assessed value: $235,107
- Annual tax amount: $5,600
- Date on market: 11/3/2026
- Ownership: Fee Simple
Estimated market value
Not available
Estimated sales range
Not available
Not available
Price history
| Date | Event | Price |
|---|---|---|
| 11/3/2026 | Listing removed | $355,000$201/sqft |
Source: MRED as distributed by MLS GRID #12765643 Report a problem | ||
| 10/27/2026 | Contingent | $355,000$201/sqft |
Source:  MRED as distributed by MLS GRID #12765643 Report a problem | ||
| 10/16/2026 | Price change | $355,000-2.7%$201/sqft |
Source: MRED as distributed by MLS GRID #12765643 Report a problem | ||
| 10/5/2026 | Price change | $365,000-2.7%$207/sqft |
Source: MRED as distributed by MLS GRID #12765643 Report a problem | ||
| 9/22/2026 | Listed for sale | $375,000+333.5%$213/sqft |
Source: MRED as distributed by MLS GRID #12765643 Report a problem | ||
| 5/17/1991 | Sold | $86,500$49/sqft |
Source: Agent Provided Report a problem | ||
Public tax history
| Year | Property taxes | Tax assessment |
|---|---|---|
| 2024 | $4,876 +4.7% | $78,369 +10.7% |
| 2023 | $4,657 +5.7% | $70,781 +11.3% |
| 2022 | $4,404 +6.2% | $63,571 +7% |
| 2021 | $4,148 +1.5% | $59,412 +2.9% |
| 2020 | $4,086 +3.9% | $57,726 +5% |
| 2019 | $3,933 +10% | $55,003 +10.9% |
| 2018 | $3,575 +3.5% | $49,594 +5.2% |
| 2017 | $3,455 +2.8% | $47,129 +4.8% |
| 2016 | $3,361 +6.5% | $44,949 +6.7% |
| 2015 | $3,156 | $42,107 +3.7% |
| 2014 | $3,156 +1.3% | $40,620 |
| 2013 | $3,117 +3.9% | $40,620 -2.3% |
| 2012 | $2,999 +7.8% | $41,555 -1.4% |
| 2011 | $2,781 +5% | $42,154 -2% |
| 2010 | $2,649 -19.8% | $43,014 -21.5% |
| 2009 | $3,301 +0.5% | $54,814 |
| 2008 | $3,284 | $54,814 +5% |
| 2007 | -- | $52,228 +4.3% |
| 2006 | $3,005 +30.4% | $50,070 +24.9% |
| 2005 | $2,305 +3.4% | $40,074 +5.2% |
| 2004 | $2,229 +2% | $38,078 +5% |
| 2003 | $2,186 +4.5% | $36,271 +6.7% |
| 2002 | $2,093 +4.7% | $34,007 +3.7% |
| 2001 | $1,999 +2.4% | $32,797 |
| 2000 | $1,952 | $32,797 |
Find assessor info on the county website
Monthly payment
Est. payment
Payment breakdown
Explore the cost of this home by adjusting the details. Changes won't be saved.Climate risks
Neighborhood: 60544
Nearby schools
Schools provided by the listing agent
- High: Plainfield Central High School
- District: 202
Source: MRED as distributed by MLS GRID. This data may not be complete. We recommend contacting the local school district to confirm school assignments for this home.

Similar homes
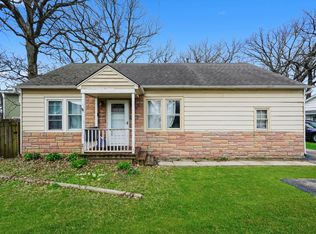
- $289,9003 bd2 ba1.6k sqft15311 S Route 59, Plainfield, IL 60544Active
 MLS ID #12756592, Neil Gates, Chase Real Estate LLC. MRED as distributed by MLS GRID
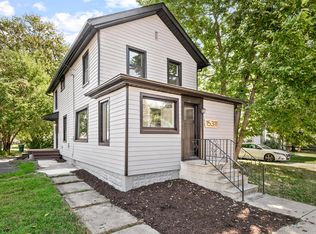
- $--4 bd2 ba1.7k sqft1924 Cora St, Crest Hill, IL 60403Auction
 Auction.com 2
- $370,0002 bd3 ba2.2k sqft21070 W Hazelnut Ln, Plainfield, IL 60544Active
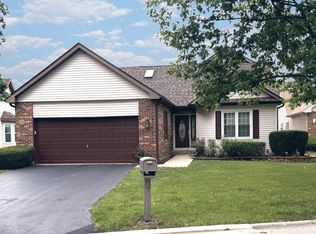 MLS ID #12726939, Jorge Romero, Realty One Group Inc.. MRED as distributed by MLS GRID
- $--3 bd2 ba1.1k sqft15 Washington Ct, Plainfield, IL 60544Auction
 MLS ID #12578888, Halina Zdanowski, LPT Realty. MRED as distributed by MLS GRID
