Completely updated single-family home in Aurora's established east side. Approximately 943 square feet on a roughly 6,100-square-foot lot, this classic 1929-1930 bungalow has been fully updated while keeping its solid original structure and neighborhood character. Bright main-level living and dining areas feature rich hardwood floors and an open flow into the modern kitchen. The kitchen showcases white shaker cabinets with black hardware, a bold black subway-tile backsplash, sparkling white Quartz countertops, and stainless-steel appliances including a gas range, microwave, and refrigerator. A peninsula adds convenient workspace and casual seating. The home offers three bedrooms with flexible additional space in the upper level and fully finished basement. Main-level bedrooms have hardwood floors; upper-level rooms feature charming sloped ceilings and good natural light. A full bathroom includes marble-look tile and updated fixtures. The basement provides carpeted living space ideal for a family room or extra bedroom, plus a dedicated laundry area with stacked washer and dryer. Utility space houses a Goodman furnace and water heater. Outside, the home has low-maintenance vinyl siding, a detached garage, concrete driveway and walkways, and a grassy yard with mature trees. Clean curb appeal and practical outdoor space make daily living easy. Located in the 60505 area, the property sits near Phillips Park (zoo, gardens, and open green space), with convenient access to downtown Aurora, the Fox River, shopping, and major routes including Interstate 88 and Metra connections. Served by Aurora East School District 131. This fully Updated home combines modern finishes, flexible living space, and a practical location-ready for first-time buyers, downsizers, or investors. Schedule a showing to experience the updates in person.
Active
$319,900
741 Hinman St, Aurora, IL 60505
4beds
943sqft
Single Family Residence
Built in 1929
6,303 Square Feet Lot
$-- Zestimate®
$339/sqft
$-- HOA
What's special
Rich hardwood floorsSparkling white quartz countertopsBold black subway-tile backsplashDetached garageClean curb appealPractical outdoor spaceLow-maintenance vinyl siding
- --
- 555
- views
- 97
- saves
Likely to sell faster than
Zillow last checked:
Listing updated:
Listed by:
Juan Ignacio Bustelo, GRI (815)345-0632,
Compass
Source: MRED as distributed by MLS GRID,MLS#: 12795857
Facts & features
Interior
Bedrooms & bathrooms
- Bedrooms: 4
- Bathrooms: 2
- Full bathrooms: 2
Rooms
- Room types: No additional rooms
Primary bedroom
- Features: Flooring (Hardwood)
- Level: Main
- Area: 132 Square Feet
- Dimensions: 12X11
Bedroom 2
- Features: Flooring (Hardwood)
- Level: Main
- Area: 100 Square Feet
- Dimensions: 10X10
Bedroom 3
- Features: Flooring (Carpet)
- Level: Second
- Area: 169 Square Feet
- Dimensions: 13X13
Bedroom 4
- Features: Flooring (Carpet)
- Level: Basement
- Area: 140 Square Feet
- Dimensions: 14X10
Dining room
- Features: Flooring (Hardwood)
- Level: Main
- Area: 130 Square Feet
- Dimensions: 10X13
Family room
- Features: Flooring (Hardwood)
- Level: Basement
- Area: 182 Square Feet
- Dimensions: 13X14
Kitchen
- Features: Kitchen (Galley), Flooring (Ceramic Tile)
- Level: Main
- Area: 132 Square Feet
- Dimensions: 11X12
Laundry
- Level: Basement
- Area: 32 Square Feet
- Dimensions: 4X8
Living room
- Features: Flooring (Hardwood)
- Level: Main
- Area: 228 Square Feet
- Dimensions: 19X12
Heating
- Forced Air
Cooling
- Central Air
Appliances
- Included: Range, Microwave, Refrigerator
- Laundry: Gas Dryer Hookup, Laundry Closet
Features
- Basement: Finished,Full
- Attic: Dormer,Finished,Full
Interior area
- Total structure area: 2,340
- Total interior livable area: 943 sqft
- Finished area below ground: 493
Property
Parking
- Total spaces: 1.5
- Parking features: Concrete, No Garage, Yes, Garage Owned, Detached, Garage
- Garage spaces: 1.5
Accessibility
- Accessibility features: No Disability Access
Features
- Stories: 1.5
- Patio & porch: Patio, Screened
- Fencing: Fenced
Lot
- Size: 6,303 Square Feet
- Dimensions: 47.75X132
Details
- Parcel number: 1527453022
- Special conditions: None
- Other equipment: Ceiling Fan(s)
Construction
Type & style
- Home type: SingleFamily
- Architectural style: Bungalow
- Property subtype: Single Family Residence
Materials
- Vinyl Siding
- Foundation: Concrete Perimeter
- Roof: Asphalt
Condition
- New construction: No
- Year built: 1929
- Major remodel year: 2026
Utilities & green energy
- Electric: Circuit Breakers, 100 Amp Service
- Sewer: Public Sewer
- Water: Public
Community & HOA
Community
- Features: Curbs, Sidewalks, Street Lights, Street Paved, Other
HOA
- Services included: None
Location
- Region: Aurora
Financial & listing details
- Price per square foot: $339/sqft
- Tax assessed value: $201,621
- Annual tax amount: $3,867
- Date on market: 10/28/2026
- Ownership: Fee Simple
Estimated market value
Not available
Estimated sales range
Not available
Not available
Price history
| Date | Event | Price |
|---|---|---|
| 10/28/2026 | Listing removed | $319,900$339/sqft |
Source:  MRED as distributed by MLS GRID #12783931 Report a problem | ||
| 10/20/2026 | Pending sale | $319,900$339/sqft |
Source: MRED as distributed by MLS GRID #12783931 Report a problem | ||
| 10/15/2026 | Listed for sale | $319,900+92.7%$339/sqft |
Source: MRED as distributed by MLS GRID #12783931 Report a problem | ||
| 6/9/2026 | Sold | $166,000-17%$176/sqft |
Source: Public Record Report a problem | ||
| 3/11/2026 | Listed for sale | $200,000+48.3%$212/sqft |
Source: MRED as distributed by MLS GRID #12589454 Report a problem | ||
| 9/12/2014 | Sold | $134,900$143/sqft |
Source: MRED as distributed by MLS GRID #08670132 Report a problem | ||
| 7/18/2014 | Pending sale | $134,900$143/sqft |
Source: Kettley Homes #08670132 Report a problem | ||
| 7/12/2014 | Listed for sale | $134,900+169.8%$143/sqft |
Source: Kettley Homes #08670132 Report a problem | ||
| 11/5/2011 | Listing removed | $50,000$53/sqft |
Source: Kettley Realtors #07595664 Report a problem | ||
| 10/21/2011 | Listed for sale | $50,000$53/sqft |
Source: Kettley Realtors #07595664 Report a problem | ||
| 6/7/2011 | Listing removed | $50,000$53/sqft |
Source: Kettley Realtors #07595664 Report a problem | ||
| 4/5/2011 | Listed for sale | $50,000-16.7%$53/sqft |
Source: Kettley Realtors #07595664 Report a problem | ||
| 8/1/2010 | Listed for sale | $60,000-60.3%$64/sqft |
Source: BIRDVIEW Technologies. Inc. #07595664 Report a problem | ||
| 11/15/2006 | Sold | $151,000$160/sqft |
Source: Public Record Report a problem | ||
Public tax history
| Year | Property taxes | Tax assessment |
|---|---|---|
| 2025 | $3,867 +5.6% | $67,207 +9.4% |
| 2024 | $3,663 +4.5% | $61,438 +11.9% |
| 2023 | $3,504 +4.6% | $54,895 +9.6% |
| 2022 | $3,350 +2.1% | $50,087 +7.4% |
| 2021 | $3,280 +5.7% | $46,632 +7.7% |
| 2020 | $3,103 +3.2% | $43,314 +7.9% |
| 2019 | $3,008 -9.7% | $40,132 -5.7% |
| 2018 | $3,329 +8.5% | $42,558 +14.2% |
| 2017 | $3,067 -12.5% | $37,274 +11.9% |
| 2016 | $3,504 | $33,305 +11.4% |
| 2015 | -- | $29,890 +34.5% |
| 2014 | -- | $22,218 -5.3% |
| 2013 | -- | $23,460 -12% |
| 2012 | -- | $26,645 -25.9% |
| 2011 | -- | $35,981 -12% |
| 2010 | -- | $40,882 -9.5% |
| 2009 | -- | $45,182 -10.1% |
| 2008 | -- | $50,274 +4.8% |
| 2007 | -- | $47,972 +6.6% |
| 2006 | -- | $44,994 +7.6% |
| 2005 | -- | $41,835 +6.7% |
| 2004 | -- | $39,201 +7.3% |
| 2003 | -- | $36,544 +10.9% |
| 2002 | -- | $32,939 +8.6% |
| 2001 | -- | $30,339 +6.6% |
| 2000 | -- | $28,463 |
Find assessor info on the county website
Monthly payment
Est. payment
Payment breakdown
Explore the cost of this home by adjusting the details. Changes won't be saved.Climate risks
Neighborhood: 60505
Nearby schools
Schools provided by the listing agent
- Elementary: G N Dieterich Elementary School
- Middle: K D Waldo Middle School
- High: East High School
- District: 131
Source: MRED as distributed by MLS GRID. This data may not be complete. We recommend contacting the local school district to confirm school assignments for this home.

Similar homes
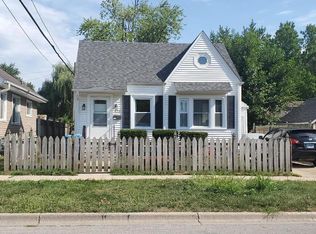
- $300,0003 bd2 ba1.3k sqft505 Hardin Ave, Aurora, IL 60506New
 MLS ID #12801228, Zahara Bazigos, Keller Williams Infinity. MRED as distributed by MLS GRID
- $--3 bd1 ba924 sqft1007 Oliver Ave, Aurora, IL 60506Auction
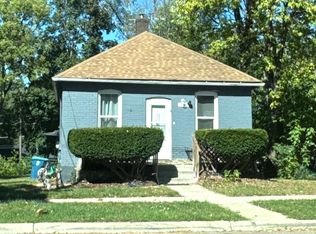 ServiceLink Auction
- $289,0003 bd1 ba1.2k sqft552 Spruce St, Aurora, IL 60506New
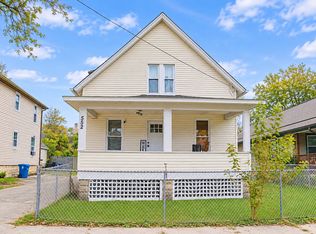 MLS ID #12801299, Marisol Camargo, Eden Properties Real Estate Group LLC. MRED as distributed by MLS GRID
- $349,0004 bd2 ba1.2k sqft1360 N Elmwood Dr, Aurora, IL 60506Active
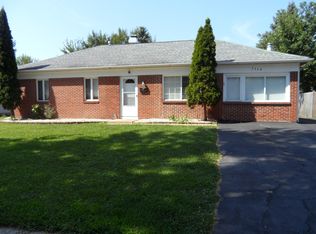 MLS ID #12749826, Peter Dominguez, Century 21 Circle - Aurora. MRED as distributed by MLS GRID
