Cozy ranch-style home ready to move in!!! This charming residence features numerous updates, including a brand-new kitchen with stylish cabinets, granite countertops, and stainless steel appliances. The bathroom has also been updated for modern comfort. Enjoy new flooring and contemporary light fixtures throughout, with the interior freshly painted for a bright and inviting atmosphere. The home boasts a full unfinished basement, ideal for storage or future expansion. Additional highlights include new furnace, AC and water heater, also new vinyl windows and new gutters, ensuring a well-maintained exterior. Don't miss the opportunity to make this lovely home yours!
Active
$229,900
315 Flagg St, Aurora, IL 60505
2beds
630sqft
Single Family Residence
Built in 1904
3,696 Square Feet Lot
$226,400 Zestimate®
$365/sqft
$-- HOA
What's special
Contemporary light fixturesWell-maintained exteriorBrand-new kitchenNew vinyl windowsGranite countertopsNew guttersStainless steel appliances
- 18 days
- 1,304
- 129
Likely to sell faster than
Zillow last checked:
Listing updated:
Listed by:
Luis Carrillo 630-205-5807,
Kettley & Co. Realtors, Inc. - Aurora
Source: MRED as distributed by MLS GRID,MLS#: 12758717
Facts & features
Interior
Bedrooms & bathrooms
- Bedrooms: 2
- Bathrooms: 1
- Full bathrooms: 1
Rooms
- Room types: No additional rooms
Primary bedroom
- Level: Main
- Area: 100 Square Feet
- Dimensions: 10X10
Bedroom 2
- Level: Main
- Area: 49 Square Feet
- Dimensions: 7X7
Kitchen
- Features: Kitchen (Eating Area-Table Space)
- Level: Main
- Area: 88 Square Feet
- Dimensions: 11X8
Living room
- Level: Main
- Area: 99 Square Feet
- Dimensions: 11X9
Heating
- Natural Gas
Cooling
- Central Air
Appliances
- Included: Range, Refrigerator
Features
- Basement: Unfinished,Full
Interior area
- Total structure area: 0
- Total interior livable area: 630 sqft
Property
Accessibility
- Accessibility features: No Disability Access
Features
- Stories: 1
Lot
- Size: 3,696 Square Feet
- Dimensions: 28x132
Details
- Parcel number: 1522405005
- Special conditions: None
Construction
Type & style
- Home type: SingleFamily
- Property subtype: Single Family Residence
Materials
- Vinyl Siding
- Foundation: Block
- Roof: Asphalt
Condition
- New construction: No
- Year built: 1904
- Major remodel year: 2026
Utilities & green energy
- Electric: Circuit Breakers
- Sewer: Public Sewer
- Water: Public
Community & HOA
HOA
- Services included: None
Location
- Region: Aurora
Financial & listing details
- Price per square foot: $365/sqft
- Tax assessed value: $108,300
- Annual tax amount: $2,358
- Date on market: 9/14/2026
- Ownership: Fee Simple
Estimated market value
$226,400
$215,000 - $238,000
$1,773/mo
Price history
| Date | Event | Price |
|---|---|---|
| 9/14/2026 | Listed for sale | $229,900+114.9%$365/sqft |
Source: MRED as distributed by MLS GRID #12758717 Report a problem | ||
| 4/23/2026 | Sold | $107,000$170/sqft |
Source: Public Record Report a problem | ||
Public tax history
| Year | Property taxes | Tax assessment |
|---|---|---|
| 2025 | $2,358 +5.5% | $36,100 +10.8% |
| 2024 | $2,234 +2.7% | $32,593 +11.9% |
| 2023 | $2,176 +7.8% | $29,122 +9.6% |
| 2022 | $2,019 +1.1% | $26,571 +7.4% |
| 2021 | $1,997 +4.5% | $24,738 +7.7% |
| 2020 | $1,911 +1.9% | $22,978 +7.9% |
| 2019 | $1,876 +12.4% | $21,290 +16.2% |
| 2018 | $1,669 -2.7% | $18,324 +4.7% |
| 2017 | $1,716 +6.6% | $17,494 +14.3% |
| 2016 | $1,610 | $15,302 +12.5% |
| 2015 | -- | $13,605 +3.3% |
| 2014 | -- | $13,174 +1.8% |
| 2013 | -- | $12,942 +22.8% |
| 2012 | -- | $10,536 -34.1% |
| 2011 | -- | $15,997 -7.9% |
| 2010 | -- | $17,360 +16.7% |
| 2009 | -- | $14,870 -3.1% |
| 2008 | -- | $15,340 +5.9% |
| 2007 | -- | $14,483 +6.6% |
| 2006 | -- | $13,584 +7.6% |
| 2005 | -- | $12,630 +6.7% |
| 2004 | -- | $11,835 +7.3% |
| 2003 | -- | $11,033 +10.8% |
| 2002 | -- | $9,959 +8.6% |
| 2001 | -- | $9,173 +11.9% |
| 2000 | -- | $8,196 |
Find assessor info on the county website
Monthly payment
Est. payment
Payment breakdown
Explore the cost of this home by adjusting the details. Changes won't be saved.Climate risks
Neighborhood: 60505
Nearby schools
Schools provided by the listing agent
- District: 131
Source: MRED as distributed by MLS GRID. This data may not be complete. We recommend contacting the local school district to confirm school assignments for this home.
Similar homes
- $289,9003 bd1 ba750 sqft1135 E Galena Blvd, Aurora, IL 60505New
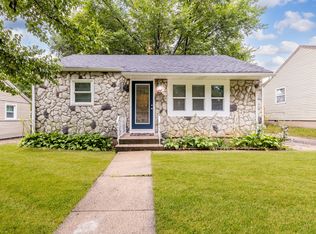 MLS ID #12776083, Adriana Del Toro, Results Realty ERA Powered. MRED as distributed by MLS GRID
 - $250,0002 bd1 ba816 sqft1006 S 4th St, Aurora, IL 60505Active
 MLS ID #12711061, Kathy Brothers, ABR, Keller Williams Innovate - Aurora. MRED as distributed by MLS GRID
 - $185,0002 bd2 ba908 sqft1942 Tall Oaks Dr APT 1A, Aurora, IL 60505New
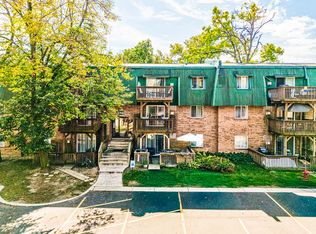 MLS ID #12772476, Pat Murray, ABR,CNC,GRI,SFR, Berkshire Hathaway HomeServices Chicago. MRED as distributed by MLS GRID
 - $185,0002 bd1 ba923 sqft1100 N Farnsworth Ave APT 2F, Aurora, IL 60505Active
 MLS ID #12724545, Martha Corral, Century 21 Circle - Aurora. MRED as distributed by MLS GRID
