Welcome home to this beautifully maintained and inviting 2-bedroom, 1-bath residence, offering comfort, style, and exceptional value. The spacious primary bedroom features an impressive walk-in closet, while the updated full bathroom adds a modern touch. The heart of the home is the expansive custom kitchen, complete with elegant raised-panel cabinetry, gleaming granite countertops, a ceramic tile backsplash, a convenient breakfast bar, and a charming dining area-perfect for casual meals or entertaining guests. Relax in the bright and airy living room, highlighted by a cozy electric fireplace and a sliding glass door that opens to a private balcony overlooking the beautifully landscaped courtyard, creating a peaceful outdoor retreat. Enjoy the added benefit of low property taxes and a low monthly HOA fee, which includes access to a sparkling outdoor pool and a beautifully maintained clubhouse. Ideally located just minutes from I-88 and Chicago Premium Outlets, this move-in-ready home offers the perfect blend of comfort, convenience, and affordability. There is a laundry abd storage area in the lower level of the building. Don't miss this incredible opportunity-schedule your private showing today!
Price change
Price cut: $5K (9/8)
$185,000
1100 N Farnsworth Ave APT 2F, Aurora, IL 60505
2beds
923sqft
Condominium, Single Family Residence
Built in 1970
-- sqft lot
$182,700 Zestimate®
$200/sqft
$325/mo HOA
What's special
Cozy electric fireplaceSpacious primary bedroomBeautifully maintained clubhouseSparkling outdoor poolConvenient breakfast barSliding glass doorExpansive custom kitchen
- 35 days
- 538
- 41
Likely to sell faster than
Zillow last checked:
Listing updated:
Listed by:
Martha Corral 630-989-7036,
Century 21 Circle - Aurora
Source: MRED as distributed by MLS GRID,MLS#: 12724545
Facts & features
Interior
Bedrooms & bathrooms
- Bedrooms: 2
- Bathrooms: 1
- Full bathrooms: 1
Rooms
- Room types: No additional rooms
Primary bedroom
- Features: Flooring (Wood Laminate)
- Level: Second
- Area: 187 Square Feet
- Dimensions: 17X11
Bedroom 2
- Features: Flooring (Wood Laminate)
- Level: Second
- Area: 100 Square Feet
- Dimensions: 10X10
Dining room
- Level: Second
- Dimensions: COMBO
Kitchen
- Features: Kitchen (Eating Area-Breakfast Bar, Eating Area-Table Space, Pantry-Closet), Flooring (Wood Laminate)
- Level: Second
- Area: 180 Square Feet
- Dimensions: 20X9
Living room
- Features: Flooring (Wood Laminate)
- Level: Second
- Area: 240 Square Feet
- Dimensions: 20X12
Heating
- Forced Air
Cooling
- Central Air
Appliances
- Included: Range, Microwave, Refrigerator, Stainless Steel Appliance(s)
- Laundry: Common Area
Features
- Flooring: Laminate
- Basement: None
Interior area
- Total structure area: 923
- Total interior livable area: 923 sqft
Property
Parking
- Total spaces: 2
- Parking features: Asphalt, Parking Lot, Yes, Other
Accessibility
- Accessibility features: No Disability Access
Features
- Exterior features: Balcony
Lot
- Features: Common Grounds
Details
- Parcel number: 1514228242
- Special conditions: None
Construction
Type & style
- Home type: Condo
- Property subtype: Condominium, Single Family Residence
Materials
- Brick
- Foundation: Concrete Perimeter
- Roof: Asphalt
Condition
- New construction: No
- Year built: 1970
Utilities & green energy
- Electric: Circuit Breakers
- Sewer: Public Sewer
- Water: Public
Community & HOA
Community
- Subdivision: Belles Terres
HOA
- Has HOA: Yes
- Amenities included: Coin Laundry, Storage, On Site Manager/Engineer, Pool, Clubhouse
- Services included: Parking, Insurance, Clubhouse, Pool, Exterior Maintenance, Lawn Care, Scavenger, Snow Removal
- HOA fee: $325 monthly
Location
- Region: Aurora
Financial & listing details
- Price per square foot: $200/sqft
- Tax assessed value: $103,416
- Annual tax amount: $2,252
- Date on market: 8/5/2026
- Ownership: Condo
Estimated market value
$182,700
$174,000 - $192,000
$1,724/mo
Price history
| Date | Event | Price |
|---|---|---|
| 9/8/2026 | Price change | $185,000-2.6%$200/sqft |
Source:  MRED as distributed by MLS GRID #12724545 Report a problem MRED as distributed by MLS GRID #12724545 Report a problem | ||
| 8/5/2026 | Listed for sale | $190,000+15.9%$206/sqft |
Source: MRED as distributed by MLS GRID #12724545 Report a problem | ||
| 4/4/2025 | Sold | $164,000+2.5%$178/sqft |
Source: MRED as distributed by MLS GRID #12282623 Report a problem | ||
| 2/22/2025 | Contingent | $160,000$173/sqft |
Source: MRED as distributed by MLS GRID #12282623 Report a problem | ||
| 2/15/2025 | Listed for sale | $160,000+14.3%$173/sqft |
Source: MRED as distributed by MLS GRID #12282623 Report a problem | ||
| 5/24/2024 | Sold | $140,000+0.8%$152/sqft |
Source: MRED as distributed by MLS GRID #11996309 Report a problem | ||
| 4/22/2024 | Contingent | $138,900$150/sqft |
Source: MRED as distributed by MLS GRID #11996309 Report a problem | ||
| 4/19/2024 | Listed for sale | $138,900$150/sqft |
Source: MRED as distributed by MLS GRID #11996309 Report a problem | ||
| 3/25/2024 | Contingent | $138,900$150/sqft |
Source: MRED as distributed by MLS GRID #11996309 Report a problem | ||
| 3/23/2024 | Listed for sale | $138,900$150/sqft |
Source: MRED as distributed by MLS GRID #11996309 Report a problem | ||
| 3/12/2024 | Contingent | $138,900$150/sqft |
Source: MRED as distributed by MLS GRID #11996309 Report a problem | ||
| 3/8/2024 | Listed for sale | $138,900+82.8%$150/sqft |
Source: MRED as distributed by MLS GRID #11996309 Report a problem | ||
| 11/21/2016 | Sold | $76,000+1.3%$82/sqft |
Source: Public Record Report a problem | ||
| 8/6/2016 | Pending sale | $75,000$81/sqft |
Source: Advantage Realty Group #09265702 Report a problem | ||
| 6/22/2016 | Listed for sale | $75,000+201.2%$81/sqft |
Source: Advantage Realty Group #09265702 Report a problem | ||
| 2/29/2012 | Listing removed | $24,900$27/sqft |
Source: foreclosure.com Report a problem | ||
| 2/2/2012 | Price change | $24,900-16.7%$27/sqft |
Source: foreclosure.com Report a problem | ||
| 1/5/2012 | Price change | $29,900-14.3%$32/sqft |
Source: foreclosure.com Report a problem | ||
| 12/1/2011 | Listed for sale | $34,900-48.7%$38/sqft |
Source: foreclosure.com Report a problem | ||
| 8/3/2001 | Sold | $68,000$74/sqft |
Source: Public Record Report a problem | ||
Public tax history
| Year | Property taxes | Tax assessment |
|---|---|---|
| 2025 | $2,251 +65.8% | $34,472 +24% |
| 2024 | $1,358 +16.9% | $27,806 +18.1% |
| 2023 | $1,161 +31.8% | $23,540 +33.8% |
| 2022 | $881 +5.1% | $17,593 +7.4% |
| 2021 | $838 +9.4% | $16,379 +7.7% |
| 2020 | $766 +7.4% | $15,213 +7.9% |
| 2019 | $713 +114.3% | $14,095 +46% |
| 2018 | $333 +44.3% | $9,655 +15.6% |
| 2017 | $231 -73.3% | $8,352 +1.6% |
| 2016 | $865 | $8,223 +0.4% |
| 2015 | -- | $8,192 -6.9% |
| 2014 | -- | $8,798 -16.1% |
| 2013 | -- | $10,485 -15.8% |
| 2012 | -- | $12,455 -35.3% |
| 2011 | -- | $19,259 -15.3% |
| 2010 | -- | $22,731 -30.2% |
| 2009 | -- | $32,554 +6.1% |
| 2008 | -- | $30,679 +4.7% |
| 2007 | -- | $29,309 +6.6% |
| 2006 | -- | $27,489 +7.5% |
| 2005 | -- | $25,560 +6.7% |
| 2004 | -- | $23,951 +7.3% |
| 2003 | -- | $22,328 +8.2% |
| 2002 | -- | $20,634 +8.6% |
| 2001 | -- | $19,005 +6.6% |
| 2000 | -- | $17,830 |
Find assessor info on the county website
Monthly payment
Est. payment
Payment breakdown
Explore the cost of this home by adjusting the details. Changes won't be saved.Climate risks
Neighborhood: Pigeon Hill
Nearby schools
Schools provided by the listing agent
- Middle: C F Simmons Middle School
- High: East High School
- District: 131
Source: MRED as distributed by MLS GRID. This data may not be complete. We recommend contacting the local school district to confirm school assignments for this home.
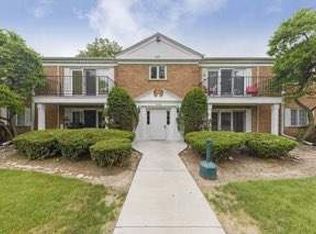
- $146,5002 bd1 ba923 sqft1100 N Farnsworth Ave APT 1F, Aurora, IL 60505Sold
- $145,0002 bd1 ba923 sqft1100 N Farnsworth Ave APT 1G, Aurora, IL 60505Off Market
- $166,2002 bd1 ba-- sqft1100 N Farnsworth Ave APT 1C, Aurora, IL 60505Off Market
- $153,6002 bd1 ba923 sqft1100 N Farnsworth Ave #2, Aurora, IL 60505Off Market
Similar homes
- $179,9002 bd2 ba1k sqft1060 N Farnsworth Ave APT 1206, Aurora, IL 60505Active
 MLS ID #12727111, Terence Hoffman, Coldwell Banker Real Estate Group. MRED as distributed by MLS GRID
 - $197,0002 bd2 ba1.3k sqft1730 W Galena Blvd APT 305W, Aurora, IL 60506Active
 MLS ID #12720774, Martha Dorfler, CSC, RE/MAX SUBURBAN JA/JR. MRED as distributed by MLS GRID
 - $189,9902 bd2 ba1k sqft450 W Downer Pl APT 4C, Aurora, IL 60506Active
 MLS ID #12699976, Brian Hilgen, Legacy Properties, A Sarah Leonard Company, LLC. MRED as distributed by MLS GRID
 - $240,0002 bd2 ba1.1k sqft440 Somerset Ct APT D, Aurora, IL 60504Active
 MLS ID #12740324, Angel Kimmel, Realtopia Real Estate Inc. MRED as distributed by MLS GRID