Enjoy comfort and convenience in this updated two bedroom, 1 1/2 bath home featuring spacious room sizes, an eat-in kitchen with SS appliances, abundant storage throughout. Living Room has sliding glass doors that leads to balcony. The primary bedroom includes a private half bath and loads of closets. Situated in the most private building in the complex, this home is close to community ammenities which include pool, playground and tennis/pickleball court. Utilities in monthly assessment include gas, heat, water and scavenger. Convenient access to expressways and shopping completes this appealing home.
New
$189,900
1331 S Finley Rd APT 212, Lombard, IL 60148
2beds
1,132sqft
Condominium, Single Family Residence
Built in 1973
-- sqft lot
$-- Zestimate®
$168/sqft
$543/mo HOA
What's special
Spacious room sizesAbundant storage throughoutLoads of closets
- 1 hour
- 76
- 1
Zillow last checked:
Listing updated:
Listed by:
Karen Alexa-Gillespie 630-514-7154,
RE/MAX Action,
John Gillespie,
RE/MAX Action
Source: MRED as distributed by MLS GRID,MLS#: 12812837
Facts & features
Interior
Bedrooms & bathrooms
- Bedrooms: 2
- Bathrooms: 2
- Full bathrooms: 1
- 1/2 bathrooms: 1
Rooms
- Room types: No additional rooms
Primary bedroom
- Features: Flooring (Carpet), Bathroom (Half)
- Level: Main
- Area: 180 Square Feet
- Dimensions: 15X12
Bedroom 2
- Features: Flooring (Carpet), Window Treatments (All)
- Level: Main
- Area: 156 Square Feet
- Dimensions: 13X12
Dining room
- Features: Flooring (Carpet)
- Level: Main
- Area: 140 Square Feet
- Dimensions: 14X10
Kitchen
- Features: Kitchen (Eating Area-Breakfast Bar), Flooring (Wood Laminate), Window Treatments (All)
- Level: Main
- Area: 120 Square Feet
- Dimensions: 12X10
Living room
- Features: Flooring (Carpet), Window Treatments (All)
- Level: Main
- Area: 224 Square Feet
- Dimensions: 16X14
Heating
- Has Heating (Unspecified Type)
Cooling
- Wall Unit(s)
Appliances
- Included: Range, Microwave, Dishwasher, Refrigerator
- Laundry: Common Area
Features
- Basement: None
Interior area
- Total structure area: 0
- Total interior livable area: 1,132 sqft
Property
Parking
- Total spaces: 2
- Parking features: Unassigned, Yes
Accessibility
- Accessibility features: No Disability Access
Details
- Parcel number: 0619215030
- Special conditions: None
Construction
Type & style
- Home type: Condo
- Property subtype: Condominium, Single Family Residence
Materials
- Brick
Condition
- New construction: No
- Year built: 1973
Utilities & green energy
- Sewer: Public Sewer
- Water: Lake Michigan
Community & HOA
HOA
- Has HOA: Yes
- Amenities included: Coin Laundry, Elevator in Residence, Storage, Park, Pool, Tennis Court(s)
- Services included: Heat, Water, Gas, Parking, Insurance, Security, Pool, Exterior Maintenance, Lawn Care, Scavenger, Snow Removal, Other
- HOA fee: $543 monthly
Location
- Region: Lombard
Financial & listing details
- Price per square foot: $168/sqft
- Tax assessed value: $51,192
- Annual tax amount: $2,444
- Date on market: 11/22/2026
- Ownership: Condo
Estimated market value
Not available
Estimated sales range
Not available
Not available
Price history
| Date | Event | Price |
|---|---|---|
| 11/22/2026 | Listed for sale | $189,900$168/sqft |
Source:  MRED as distributed by MLS GRID #12812837 Report a problem | ||
| 11/20/2026 | Listing removed | $189,900$168/sqft |
Source: MRED as distributed by MLS GRID #12782638 Report a problem | ||
| 10/26/2026 | Contingent | $189,900$168/sqft |
Source: MRED as distributed by MLS GRID #12782638 Report a problem | ||
| 10/11/2026 | Listed for sale | $189,900+26.6%$168/sqft |
Source: MRED as distributed by MLS GRID #12782638 Report a problem | ||
| 11/21/2022 | Sold | $150,000+3.5%$133/sqft |
Source: MRED as distributed by MLS GRID #11651574 Report a problem | ||
| 10/16/2022 | Pending sale | $144,900$128/sqft |
Source: MRED as distributed by MLS GRID #11651574 Report a problem | ||
| 10/13/2022 | Listed for sale | $144,900+21.3%$128/sqft |
Source: MRED as distributed by MLS GRID #11651574 Report a problem | ||
| 6/11/2020 | Sold | $119,500-7.4%$106/sqft |
Source: MRED as distributed by MLS GRID #10619475 Report a problem | ||
| 6/11/2020 | Listed for sale | $129,000$114/sqft |
Source: Baird & Warner #10619475 Report a problem | ||
| 4/28/2020 | Pending sale | $129,000$114/sqft |
Source: Baird & Warner #10619475 Report a problem | ||
| 3/17/2020 | Listed for sale | $129,000$114/sqft |
Source: Baird & Warner #10619475 Report a problem | ||
| 3/13/2020 | Pending sale | $129,000$114/sqft |
Source: Baird & Warner #10619475 Report a problem | ||
| 2/28/2020 | Price change | $129,000-7.9%$114/sqft |
Source: Baird & Warner #10619475 Report a problem | ||
| 1/26/2020 | Listed for sale | $140,000+133.3%$124/sqft |
Source: Baird & Warner #10619475 Report a problem | ||
| 1/13/2012 | Sold | $60,000-20%$53/sqft |
Source: Public Record Report a problem | ||
| 7/15/2011 | Listed for sale | $75,000$66/sqft |
Source: Field Street Properties #07855523 Report a problem | ||
Public tax history
| Year | Property taxes | Tax assessment |
|---|---|---|
| 2025 | $2,636 +7.8% | $51,192 +7.9% |
| 2024 | $2,444 +9% | $47,462 +8.1% |
| 2023 | $2,243 -32% | $43,890 +6.2% |
| 2022 | $3,298 +3.1% | $41,330 +2.6% |
| 2021 | $3,200 +2% | $40,300 +2.3% |
| 2020 | $3,136 +4.9% | $39,410 +5.2% |
| 2019 | $2,989 +13.4% | $37,470 +17.9% |
| 2018 | $2,637 +15.8% | $31,770 +18.5% |
| 2017 | $2,276 +2.4% | $26,800 +6.2% |
| 2016 | $2,223 +5.3% | $25,240 +7.4% |
| 2015 | $2,112 -5.1% | $23,510 -2.2% |
| 2014 | $2,225 +1.7% | $24,050 -1.4% |
| 2013 | $2,188 +2% | $24,380 -6.2% |
| 2012 | $2,145 -21.4% | $25,980 -30% |
| 2011 | $2,729 -1.9% | $37,100 -10.8% |
| 2010 | $2,782 +3.2% | $41,580 -6.8% |
| 2009 | $2,695 +3.2% | $44,610 |
| 2008 | $2,612 +5.9% | $44,610 +8.8% |
| 2007 | $2,466 +2.6% | $41,000 +3.8% |
| 2006 | $2,403 +5.5% | $39,510 +6.9% |
| 2005 | $2,277 +6.3% | $36,960 +6.3% |
| 2004 | $2,142 +0.7% | $34,770 +3.3% |
| 2003 | $2,126 +16.9% | $33,670 +10.2% |
| 2002 | $1,819 +2.6% | $30,550 +8.8% |
| 2001 | $1,773 +2.9% | $28,090 +5.2% |
| 2000 | $1,724 | $26,700 |
Find assessor info on the county website
Monthly payment
Est. payment
Payment breakdown
Explore the cost of this home by adjusting the details. Changes won't be saved.Climate risks
Neighborhood: 60148
Nearby schools
Schools provided by the listing agent
- Elementary: Manor Hill Elementary School
- Middle: Glenn Westlake Middle School
- High: Glenbard East High School
- District: 44
Source: MRED as distributed by MLS GRID. This data may not be complete. We recommend contacting the local school district to confirm school assignments for this home.
- $175,100-- bd-- ba1.1k sqft1331 S Finley Rd APT 101, Lombard, IL 60148Off Market
- $189,4002 bd2 ba1.1k sqft1331 S Finley Rd APT 102, Lombard, IL 60148Off Market
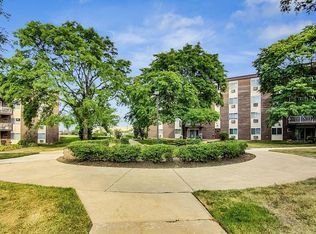
- $170,0001 bd1 ba850 sqft1331 S Finley Rd APT 104, Lombard, IL 60148Sold
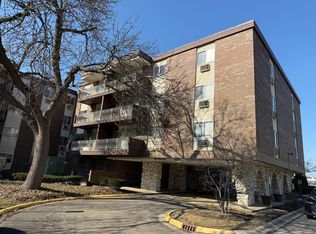
- $167,0001 bd1 ba867 sqft1331 S Finley Rd APT 105, Lombard, IL 60148Off Market
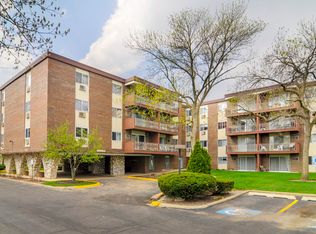
Similar homes
- $199,9002 bd2 ba1k sqft1133 S Finley Rd APT 309, Lombard, IL 60148Active
 MLS ID #12806392, Jacqueline Colando, Redfin Corporation. MRED as distributed by MLS GRID
- $210,0002 bd2 ba1k sqft2005 S Finley Rd Unit 1012, Lombard, IL 60148Active
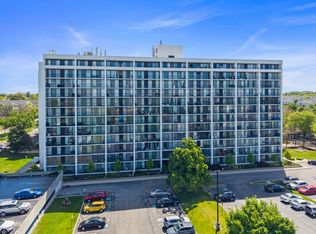 MLS ID #12762928, Brandon Blankenship, Keller Williams Premiere Properties. MRED as distributed by MLS GRID
- $215,0002 bd2 ba1.1k sqft33 N Main St APT 3G, Lombard, IL 60148Active
 MLS ID #12797540, Kelly Reif, CSC, Amy Pecoraro and Associates. MRED as distributed by MLS GRID
- $230,0002 bd2 ba1.1k sqft1198 Royal Glen Dr APT 120E, Glen Ellyn, IL 60137Active
 MLS ID #12804146, Josie Morrison, ABR,CRS,SRES, RE/MAX Action. MRED as distributed by MLS GRID
