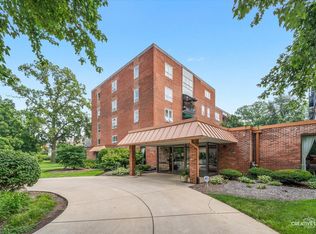
Fantastic Opportunity with Endless Potential in Popular Edgelawn West Condo Building! This unit offers a spacious & ideal layout featuring a large living room, a separate formal dining room, eat-in kitchen and family room. The roomy outdoor balcony is perfect for relaxing and is easily accessible from both the living room and the sunny kitchen. The layout includes a generously sized second bedroom and a nice sized primary suite complete with abundant closet space and a private bathroom. Plus, enjoy the convenience of a dedicated utility room equipped with a brand-new washer and dryer, along with a water heater replaced in 2021. Residents of this wonderful community also gain access to a spacious lobby and a large patio with dedicated grilling space. This unit includes 1 underground parking space and a private storage locker. Quiet and secure 55+ building. Bring your decorating ideas & make this your own! Perfectly situated just moments from the heart of downtown Aurora, you'll have immediate access to the award-winning Paramount Arts Theatre, Riveredge Park, Christkindlmarket, the public library, and a vibrant scene of many local restaurants. Selling entirely AS-IS. This is the perfect canvas to customize your dream retirement oasis or build quick equity-schedule your showing today!
Active
$197,000
1730 W Galena Blvd APT 305W, Aurora, IL 60506
2beds
1,360sqft
:
Get pre-qualified$1,795/mo
Condominium, Single Family Residence
Built in 1972
-- sqft lot
$-- Zestimate®
$145/sqft
$353/mo HOA
What's special
Generously sized second bedroomPrivate bathroomRoomy outdoor balconyAbundant closet spaceFamily roomEat-in kitchenSeparate formal dining room
- --
- on Zillow |
- 241
- views |
- 4
- saves |
Likely to sell faster than
Zillow last checked:
Listing updated:
Listed by:
Martha Dorfler, CSC 630-306-1230,
RE/MAX All Pro - St Charles
Source: MRED as distributed by MLS GRID,MLS#: 12720774
Facts & features
Interior
Bedrooms & bathrooms
- Bedrooms: 2
- Bathrooms: 2
- Full bathrooms: 2
Rooms
- Room types: Balcony/Porch/Lanai, Storage
Primary bedroom
- Features: Flooring (Carpet), Bathroom (Full)
- Level: Main
- Area: 182 Square Feet
- Dimensions: 14X13
Bedroom 2
- Features: Flooring (Carpet), Window Treatments (Shutters)
- Level: Main
- Area: 132 Square Feet
- Dimensions: 12X11
Balcony porch lanai
- Features: Flooring (Other)
- Level: Main
- Area: 72 Square Feet
- Dimensions: 12X06
Dining room
- Features: Flooring (Carpet)
- Level: Main
- Area: 90 Square Feet
- Dimensions: 10X09
Family room
- Features: Flooring (Carpet), Window Treatments (Blinds)
- Level: Main
- Area: 238 Square Feet
- Dimensions: 17X14
Kitchen
- Features: Kitchen (Eating Area-Table Space, Galley, Pantry-Closet), Flooring (Vinyl), Window Treatments (Blinds)
- Level: Main
- Area: 144 Square Feet
- Dimensions: 16X09
Laundry
- Features: Flooring (Other)
- Level: Main
- Area: 42 Square Feet
- Dimensions: 07X06
Living room
- Features: Flooring (Carpet), Window Treatments (Blinds)
- Level: Main
- Area: 220 Square Feet
- Dimensions: 20X11
Storage
- Features: Flooring (Other)
- Level: Basement
- Area: 30 Square Feet
- Dimensions: 06X05
Heating
- Electric, Forced Air
Cooling
- Central Air
Appliances
- Included: Range, Microwave, Dishwasher, Refrigerator, Washer, Dryer, Disposal, Humidifier
- Laundry: Main Level, Washer Hookup, In Unit
Features
- 1st Floor Bedroom
- Windows: Screens
- Basement: None
Interior area
- Total structure area: 0
- Total interior livable area: 1,360 sqft
Property
Parking
- Total spaces: 1
- Parking features: Asphalt, Garage Door Opener, Garage, Heated Garage, Yes, Garage Owned, Attached
- Attached garage spaces: 1
- Has uncovered spaces: Yes
Accessibility
- Accessibility features: No Disability Access
Features
- Exterior features: Balcony
Lot
- Features: Common Grounds, Landscaped
Details
- Parcel number: 1520151041
- Special conditions: None
- Other equipment: TV-Cable, Intercom
Construction
Type & style
- Home type: Condo
- Property subtype: Condominium, Single Family Residence
Materials
- Brick, Other
- Foundation: Concrete Perimeter
- Roof: Rubber
Condition
- New construction: No
- Year built: 1972
Utilities & green energy
- Electric: Circuit Breakers
- Sewer: Public Sewer
- Water: Public
- Utilities for property: Cable Available
Community & HOA
HOA
- Has HOA: Yes
- Amenities included: Elevator in Residence, Storage, Security Door Lock(s), Sundeck
- Services included: Water, Parking, Insurance, Cable TV, Exterior Maintenance, Lawn Care, Scavenger, Snow Removal
- HOA fee: $353 monthly
Location
- Region: Aurora
Financial & listing details
- Price per square foot: $145/sqft
- Tax assessed value: $183,837
- Annual tax amount: $4,978
- Date on market: 7/31/2026
- Ownership: Condo
Estimated market value
Not available
Estimated sales range
Not available
Not available
Price history
| Date | Event | Price |
|---|---|---|
| 7/31/2026 | Listing removed | $197,000$145/sqft |
Source: MRED as distributed by MLS GRID #12668442 Report a problem | ||
| 6/9/2026 | Listed for sale | $197,000+118.9%$145/sqft |
Source:  MRED as distributed by MLS GRID #12668442 Report a problem MRED as distributed by MLS GRID #12668442 Report a problem | ||
| 9/19/2014 | Sold | $90,000-5.3%$66/sqft |
Source: MRED as distributed by MLS GRID #08708643 Report a problem | ||
| 8/22/2014 | Listed for sale | $95,000-24.6%$70/sqft |
Source: Artizen Realty, LLC Report a problem | ||
| 12/21/1998 | Sold | $126,000+5%$93/sqft |
Source: Public Record Report a problem | ||
| 8/13/1996 | Sold | $120,000$88/sqft |
Source: Public Record Report a problem | ||
Public tax history
| Year | Property taxes | Tax assessment |
|---|---|---|
| 2024 | $4,852 +3.5% | $61,279 +11.9% |
| 2023 | $4,690 +6.1% | $54,752 +9.6% |
| 2022 | $4,422 +4% | $49,956 +7.3% |
| 2021 | $4,252 +5.1% | $46,540 +7.7% |
| 2020 | $4,047 -3.6% | $43,229 +0.6% |
| 2019 | $4,200 +7.5% | $42,950 +9.7% |
| 2018 | $3,907 -8.4% | $39,141 -5.6% |
| 2017 | $4,267 +12.8% | $41,458 +16.4% |
| 2016 | $3,784 | $35,618 +21% |
| 2015 | -- | $29,444 -26.4% |
| 2014 | -- | $40,000 -4.2% |
| 2013 | -- | $41,734 -8.4% |
| 2012 | -- | $45,553 -7.8% |
| 2011 | -- | $49,417 -10.6% |
| 2010 | -- | $55,256 -4.8% |
| 2009 | -- | $58,021 -10.1% |
| 2008 | -- | $64,519 +14.6% |
| 2007 | -- | $56,275 +6.6% |
| 2006 | -- | $52,781 +7.5% |
| 2005 | -- | $49,076 -7.2% |
| 2004 | -- | $52,862 +7.3% |
| 2003 | -- | $49,279 +8.2% |
| 2002 | -- | $45,541 -7.6% |
| 2001 | -- | $49,263 +6.6% |
| 2000 | -- | $46,217 |
Find assessor info on the county website
Monthly payment
Est. payment
Payment breakdown
Explore the cost of this home by adjusting the details. Changes won't be saved.Climate risks
Neighborhood: Boulevard District
Nearby schools
GreatSchools rating
- 6/10Freeman Elementary SchoolGrades: PK-5Distance: 0.6 mi
- 6/10Washington Middle SchoolGrades: 6-8Distance: 0.6 mi
- 4/10West Aurora High SchoolGrades: 9-12Distance: 0.8 mi
Schools provided by the listing agent
- District: 129
Source: MRED as distributed by MLS GRID. This data may not be complete. We recommend contacting the local school district to confirm school assignments for this home.
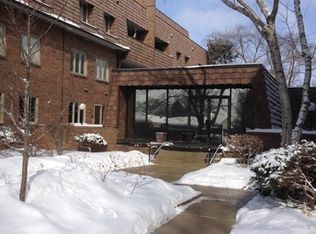
- $227,3002 bd2 ba1.4k sqft1730 W Galena Blvd APT 102W, Aurora, IL 60506Off Market
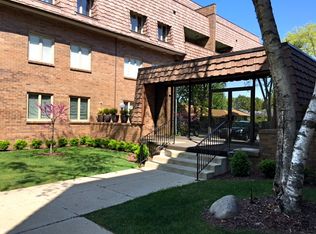
- $242,1003 bd2 ba1.5k sqft1730 W Galena Blvd APT 103W, Aurora, IL 60506Off Market
- $227,5002 bd2 ba1.2k sqft1730 W Galena Blvd APT 105W, Aurora, IL 60506Sold

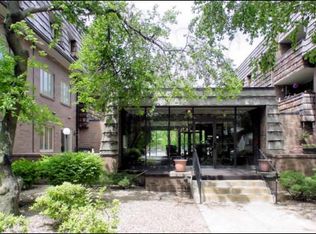
- $242,1002 bd2 ba1.3k sqft1730 W Galena Blvd #E, Aurora, IL 60506Off Market
- $193,5002 bd2 ba1.3k sqft1730 W Galena Blvd #202, Aurora, IL 60506Sold
- $229,1002 bd2 ba1.3k sqft1730 W Galena Blvd #20, Aurora, IL 60506Off Market
- $210,0002 bd2 ba1.3k sqft1730 W Galena Blvd APT 201E, Aurora, IL 60506Sold
- $227,7002 bd2 ba1.3k sqft1730 W Galena Blvd APT 202E, Aurora, IL 60506Off Market
- $232,0002 bd2 ba1.5k sqft1730 W Galena Blvd APT 203E, Aurora, IL 60506Sold
A local agent can set up tours, give advice and negotiate with sellers.
A local lender can help you make sure your offer is ready when you are.
Similar homes
- $208,0002 bd2 ba1.3k sqft1730 W Galena Blvd APT 304E, Aurora, IL 60506Re-activated
 MLS ID #12675461, Norma Yario, Keller Williams Inspire - Geneva. MRED as distributed by MLS GRID
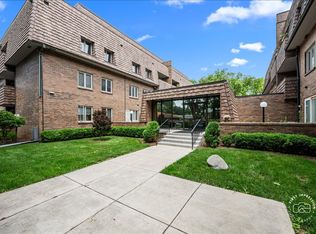
 - $250,0002 bd2 ba1.3k sqft1730 W Galena Blvd APT 304W, Aurora, IL 60506Active
 MLS ID #12692754, Kathy Brothers, ABR, Keller Williams Innovate - Aurora. MRED as distributed by MLS GRID
 - $189,9902 bd2 ba1k sqft450 W Downer Pl APT 4C, Aurora, IL 60506Active
 MLS ID #12699976, Brian Hilgen, Legacy Properties, A Sarah Leonard Company, LLC. MRED as distributed by MLS GRID
 - $240,0002 bd2 ba1.1k sqft440 Somerset Ct APT D, Aurora, IL 60504New
 MLS ID #12699417, Angel Kimmel, Realtopia Real Estate Inc. MRED as distributed by MLS GRID
 - $244,9003 bd2 ba1.1k sqft752 Four Seasons Blvd #752, Aurora, IL 60504NewMLS ID #12727237, George Sierra, RE/MAX LOYALTY. MRED as distributed by MLS GRID
- $239,9003 bd2 ba1.1k sqft19 Garden Dr, Montgomery, IL 60538NewMLS ID #12714172, Lisa Wielgus, Heritage Select Realty. MRED as distributed by MLS GRID
- $195,0002 bd2 ba927 sqft138 E Bailey Rd APT M, Naperville, IL 60565ActiveMLS ID #12717529, Mike Musa, Keller Williams Preferred Rlty. MRED as distributed by MLS GRID
- $235,0002 bd2 ba900 sqft124 E Bailey Rd, Naperville, IL 60565NewMLS ID #12718544, Kimberly Brown-Lewis, Redfin Corporation. MRED as distributed by MLS GRID
- $229,0002 bd2 ba1k sqft2015 S Finley Rd APT 310, Lombard, IL 60148NewMLS ID #12705714, Abby Powell, Baird & Warner. MRED as distributed by MLS GRID
- $210,0001 bd1 ba770 sqft5603 Lakeside Dr APT 3C, Lisle, IL 60532NewMLS ID #12723654, Bridget Salela, Coldwell Banker Realty. MRED as distributed by MLS GRID
- $205,0002 bd1 ba895 sqft1212 Whispering Hills Ct APT 3B, Naperville, IL 60540Price ChangeMLS ID #12717762, Agata Kafel-Kwak, PSA,SRS, Charles Rutenberg Realty of IL. MRED as distributed by MLS GRID
- $230,0002 bd2 ba972 sqft1464 Stonebridge Cir APT E3, Wheaton, IL 60189NewMLS ID #12719566, Diane Lynch, Realty Executives Premier Illinois. MRED as distributed by MLS GRID
- $205,0002 bd2 ba885 sqft228 E Bailey Rd APT A, Naperville, IL 60565ActiveMLS ID #12674888, Suma Prasad, Property Economics Inc.. MRED as distributed by MLS GRID
- $245,0002 bd3 ba1.1k sqft737 Serendipity Dr #737, Aurora, IL 60504ActiveMLS ID #12650311, Amanda Brooks, Keller Williams Inspire - Geneva. MRED as distributed by MLS GRID
- $260,0003 bd2 ba1.3k sqft1029 Front St, Aurora, IL 60505Re-activatedMLS ID #12713221, Amie Weber, john greene, Realtor. MRED as distributed by MLS GRID
- $209,9002 bd2 ba1k sqft1001 N Mill St APT 311, Naperville, IL 60563ActiveMLS ID #12675643, Mike Berg, Berg Properties. MRED as distributed by MLS GRID
- $289,9002 bd2 ba1.1k sqft6585 Main St APT 201, Downers Grove, IL 60516NewMLS ID #12718818, Tracy Driscoll, CSC, Platinum Partners Realtors. MRED as distributed by MLS GRID
- $199,9002 bd2 ba845 sqft210 Klein Creek Ct APT 5E, Carol Stream, IL 60188ActiveMLS ID #12712046, Rutul Parekh, ARNI Realty Incorporated. MRED as distributed by MLS GRID
- $185,7862 bd2 ba1.1k sqft1320A Lore Ln APT 101, Lombard, IL 60148ActiveMLS ID #12711987, Lavinia Shimkus, SFR, City Habitat Realty LLC. MRED as distributed by MLS GRID
- $214,9003 bd2 ba1.2k sqft1426 Anthony Ln, Sandwich, IL 60548NewMLS ID #12722431, Joe Frieders, Swanson Real Estate. MRED as distributed by MLS GRID
