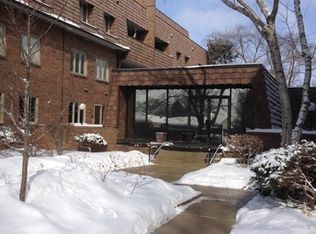
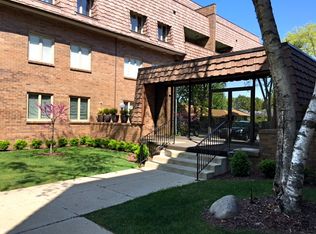
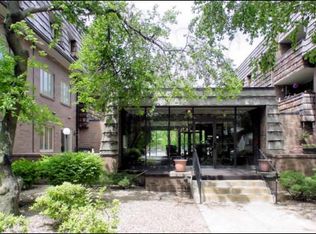
Welcome to this beautifully updated condo in the highly desirable Edgelawn West 55+ community on Aurora's west side. This move-in ready home has been tastefully updated and is truly turnkey! You won't want to change a thing! The spacious floor plan offers a bright living room with access to a private south-facing balcony, an eat-in kitchen, a comfortable family room, two generously sized bedrooms, two full bathrooms, and a convenient in-unit laundry room. Exceptional closet and storage space throughout the condo provides room for everything. Edgelawn West is a well-maintained, 34-unit active adult community offering comfortable, low-maintenance living. Residents enjoy recently updated common indoor gathering spaces decorated in today's style, as well as inviting outdoor seating areas complete with tables, chairs, and a gas grill-perfect for relaxing or visiting with neighbors. This condo also includes one assigned underground parking space and a private storage locker. Ideally located on Aurora's west side, you'll be just minutes from shopping, restaurants, grocery stores, medical offices, dental care, and everyday conveniences, making this an exceptional place to call home. Important Updates made by the thoughtful Sellers: HVAC and water heater, kitchen appliances and sliding glass door/2018. Updated primary bathroom, all new lvp flooring and carpeting throughout, new ceiling fans/2019. Updated second bathroom/2020. New window shades, new LG washtower in laundry/2021. Updated kitchen, new exterior door and screen door, lr ceiling fan/2022. Dining room and foyer lighting, garbage disposal/2026. Welcome Home!
Active
$250,000
1730 W Galena Blvd APT 304W, Aurora, IL 60506
2beds
1,350sqft
:
Get pre-qualified$2,154/mo
Condominium, Single Family Residence
Built in 1975
-- sqft lot
$-- Zestimate®
$185/sqft
$375/mo HOA
What's special
Private south-facing balconyTwo generously sized bedroomsBeautifully updated condoSpacious floor planEat-in kitchenComfortable family roomConvenient in-unit laundry room
- 37 days |
- 380 |
- 11 |
Zillow last checked:
Listing updated:
Listed by:
Kathy Brothers, ABR 630-201-4664,
Keller Williams Innovate - Aurora
Source: MRED as distributed by MLS GRID,MLS#: 12692754
Facts & features
Interior
Bedrooms & bathrooms
- Bedrooms: 2
- Bathrooms: 2
- Full bathrooms: 2
Rooms
- Room types: No additional rooms
Primary bedroom
- Features: Flooring (Luxury Vinyl), Window Treatments (All), Bathroom (Full)
- Level: Main
- Area: 180 Square Feet
- Dimensions: 15X12
Bedroom 2
- Features: Flooring (Luxury Vinyl), Window Treatments (All)
- Level: Main
- Area: 143 Square Feet
- Dimensions: 13X11
Dining room
- Features: Flooring (Luxury Vinyl), Window Treatments (All)
- Level: Main
- Area: 110 Square Feet
- Dimensions: 11X10
Family room
- Features: Flooring (Luxury Vinyl), Window Treatments (All)
- Level: Main
- Area: 156 Square Feet
- Dimensions: 13X12
Kitchen
- Features: Kitchen (Eating Area-Table Space), Flooring (Luxury Vinyl), Window Treatments (All)
- Level: Main
- Area: 72 Square Feet
- Dimensions: 9X8
Laundry
- Features: Flooring (Vinyl)
- Level: Main
- Area: 64 Square Feet
- Dimensions: 8X8
Living room
- Features: Flooring (Luxury Vinyl), Window Treatments (All)
- Level: Main
- Area: 234 Square Feet
- Dimensions: 13X18
Heating
- Electric, Forced Air
Cooling
- Central Air
Appliances
- Included: Range, Microwave, Dishwasher, Refrigerator, Washer, Dryer, Stainless Steel Appliance(s)
Features
- Basement: None
Interior area
- Total structure area: 0
- Total interior livable area: 1,350 sqft
Property
Parking
- Total spaces: 1
- Parking features: Concrete, Heated Driveway, Garage Door Opener, Yes, Attached, Garage
- Attached garage spaces: 1
- Has uncovered spaces: Yes
Accessibility
- Accessibility features: No Disability Access
Features
- Exterior features: Balcony
Details
- Parcel number: 1520151040
- Special conditions: None
Construction
Type & style
- Home type: Condo
- Property subtype: Condominium, Single Family Residence
Materials
- Brick
- Roof: Other
Condition
- New construction: No
- Year built: 1975
- Major remodel year: 2022
Utilities & green energy
- Sewer: Public Sewer
- Water: Public
Community & HOA
HOA
- Has HOA: Yes
- Amenities included: Elevator in Residence, Storage, Security Door Lock(s)
- Services included: Water, Insurance, Security, Cable TV, Exterior Maintenance, Lawn Care, Scavenger, Snow Removal, Other
- HOA fee: $375 monthly
Location
- Region: Aurora
Financial & listing details
- Price per square foot: $185/sqft
- Annual tax amount: $3,771
- Date on market: 7/1/2026
- Ownership: Condo
Estimated market value
Not available
Estimated sales range
Not available
Not available
Price history
| Date | Event | Price |
|---|---|---|
| 8/1/2026 | Listed for sale | $250,000$185/sqft |
Source:  MRED as distributed by MLS GRID #12692754 Report a problem MRED as distributed by MLS GRID #12692754 Report a problem | ||
| 7/27/2026 | Contingent | $250,000$185/sqft |
Source: MRED as distributed by MLS GRID #12692754 Report a problem | ||
| 7/1/2026 | Listed for sale | $250,000+110.1%$185/sqft |
Source: MRED as distributed by MLS GRID #12692754 Report a problem | ||
| 6/18/2018 | Sold | $119,000$88/sqft |
Source: MRED as distributed by MLS GRID #09928514 Report a problem | ||
Public tax history
Tax history is unavailable.
Monthly payment
Est. payment
Payment breakdown
Explore the cost of this home by adjusting the details. Changes won't be saved.Climate risks
Neighborhood: Boulevard District
Nearby schools
GreatSchools rating
- 6/10Freeman Elementary SchoolGrades: PK-5Distance: 0.6 mi
- 6/10Washington Middle SchoolGrades: 6-8Distance: 0.6 mi
- 4/10West Aurora High SchoolGrades: 9-12Distance: 0.8 mi
Schools provided by the listing agent
- District: 129
Source: MRED as distributed by MLS GRID. This data may not be complete. We recommend contacting the local school district to confirm school assignments for this home.
- $227,3002 bd2 ba1.4k sqft1730 W Galena Blvd APT 102W, Aurora, IL 60506Off Market
- $242,1003 bd2 ba1.5k sqft1730 W Galena Blvd APT 103W, Aurora, IL 60506Off Market
- $227,5002 bd2 ba1.2k sqft1730 W Galena Blvd APT 105W, Aurora, IL 60506Sold

- $242,1002 bd2 ba1.3k sqft1730 W Galena Blvd #E, Aurora, IL 60506Off Market
- $193,5002 bd2 ba1.3k sqft1730 W Galena Blvd #202, Aurora, IL 60506Sold
- $229,1002 bd2 ba1.3k sqft1730 W Galena Blvd #20, Aurora, IL 60506Off Market
- $210,0002 bd2 ba1.3k sqft1730 W Galena Blvd APT 201E, Aurora, IL 60506Sold
- $227,7002 bd2 ba1.3k sqft1730 W Galena Blvd APT 202E, Aurora, IL 60506Off Market
- $232,0002 bd2 ba1.5k sqft1730 W Galena Blvd APT 203E, Aurora, IL 60506Sold
A local agent can set up tours, give advice and negotiate with sellers.
Similar homes
- $208,0002 bd2 ba1.3k sqft1730 W Galena Blvd APT 304E, Aurora, IL 60506Re-activated
 MLS ID #12675461, Norma Yario, Keller Williams Inspire - Geneva. MRED as distributed by MLS GRID
 - $240,0002 bd2 ba1.1k sqft440 Somerset Ct APT D, Aurora, IL 60504New
 MLS ID #12699417, Angel Kimmel, Realtopia Real Estate Inc. MRED as distributed by MLS GRID
 - $245,0002 bd1 ba868 sqft319 E Victoria Cir #319, North Aurora, IL 60542New
 MLS ID #12721999, Julie Pallan, Baird & Warner Fox Valley - Geneva. MRED as distributed by MLS GRID
 - $299,0002 bd2 ba1.2k sqft160 S River St Unit 305, Aurora, IL 60506Price Change
 MLS ID #12715529, Linda Hoss, Keller Williams Innovate - Aurora. MRED as distributed by MLS GRID
 - $239,9003 bd2 ba1.1k sqft19 Garden Dr, Montgomery, IL 60538NewMLS ID #12714172, Lisa Wielgus, Heritage Select Realty. MRED as distributed by MLS GRID
- $270,0002 bd2 ba1.3k sqft3526 Frontenac Ct, Aurora, IL 60504NewMLS ID #12724454, Julianne Croegaert, ABR,RENE,SFR,SRES, @properties Christie's International Real Estate. MRED as distributed by MLS GRID
- $189,9902 bd2 ba1k sqft450 W Downer Pl APT 4C, Aurora, IL 60506ActiveMLS ID #12699976, Brian Hilgen, Legacy Properties, A Sarah Leonard Company, LLC. MRED as distributed by MLS GRID
- $235,0002 bd2 ba900 sqft124 E Bailey Rd, Naperville, IL 60565NewMLS ID #12718544, Kimberly Brown-Lewis, Redfin Corporation. MRED as distributed by MLS GRID
- $319,9994 bd4 ba1.6k sqft2430 Courtyard Cir Unit 5, Aurora, IL 60506ActiveMLS ID #12709311, Stephen Zidek, Grandview Realty LLC. MRED as distributed by MLS GRID
- $259,0002 bd1 ba1.1k sqft1909 Misty Ridge Ln #1909, Aurora, IL 60503Price ChangeMLS ID #12671801, Monica Navarro, John Greene Realtor. MRED as distributed by MLS GRID
- $294,9002 bd2 ba1.1k sqft1933 Misty Ridge Ln #0, Aurora, IL 60503ActiveMLS ID #12676145, Michael Odeh, M K LAne Realty, LLC. MRED as distributed by MLS GRID
- $265,0003 bd2 ba1.7k sqft1912 Grandview Pl, Montgomery, IL 60538ActiveMLS ID #12707533, Ricardo Miranda, Keller Williams Infinity. MRED as distributed by MLS GRID
- $289,9002 bd2 ba1.1k sqft6585 Main St APT 201, Downers Grove, IL 60516NewMLS ID #12718818, Tracy Driscoll, CSC, Platinum Partners Realtors. MRED as distributed by MLS GRID
- $314,9003 bd2 ba1.4k sqft54 Rolling Oaks Rd #C, Sugar Grove, IL 60554NewMLS ID #12727354, Melissa Garcia, Legacy Properties, A Sarah Leonard Company, LLC. MRED as distributed by MLS GRID
- $300,0002 bd3 ba1.4k sqft2469 Hillsboro Ln, Montgomery, IL 60538NewMLS ID #12722505, Erin Hill, ABR,CRS,CSC,GRI,SFR, Coldwell Banker Real Estate Group. MRED as distributed by MLS GRID
- $299,0002 bd3 ba1.3k sqft10 W Windsor Ct, Sugar Grove, IL 60554Price ChangeMLS ID #12719324, Cathy Peters, ABR, Keller Williams Innovate - Aurora. MRED as distributed by MLS GRID
- $280,0002 bd2 ba1.1k sqft5350 Newport Dr #1-2A, Lisle, IL 60532ActiveMLS ID #12712533, Joseph Kruzich, Crosstown Realtors, Inc.. MRED as distributed by MLS GRID
- $299,9002 bd1 ba900 sqft2615 Wheatfield Ct, Aurora, IL 60502ActiveMLS ID #12717804, Ryan Cherney, Circle One Realty. MRED as distributed by MLS GRID
- $244,9003 bd2 ba1.3k sqft46D Fernwood Dr, Bolingbrook, IL 60440NewMLS ID #12536926, Tamika Bishop, RENE, Coldwell Banker Realty. MRED as distributed by MLS GRID
- $297,9003 bd3 ba1.7k sqft1653 Victoria Park Cir, Aurora, IL 60504ActiveMLS ID #12519652, Chaisty Peace, Real People Realty. MRED as distributed by MLS GRID
