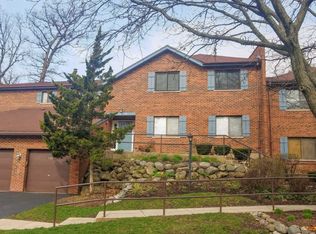
Spacious 2BR/2BA condo offering 1,128 sq ft of comfortable living. Bright living room with a cozy fireplace and separate dining area. The kitchen features granite countertops installed in 2020. Updated mechanicals include A/C (2026), furnace (2019), and water heater (2022), providing added peace of mind. The large primary bedroom offers a private ensuite bath, while the second bedroom and full hall bath provide flexible living options. Well-maintained building constructed in 1986. Convenient Lisle location just a 10-minute walk to Lisle High School, with easy access to shopping, dining, parks, and commuter routes. Ideal for first-time buyers, downsizers, or investors.
Contingent
$275,000
5350 Newport Dr #1-2A, Lisle, IL 60532
2beds
1,128sqft
Condominium, Single Family Residence
Built in 1986
-- sqft lot
$-- Zestimate®
$244/sqft
$298/mo HOA
What's special
Cozy fireplaceWell-maintained buildingKitchen features granite countertopsSeparate dining areaLarge primary bedroomPrivate ensuite bath
- --
- 833
- views
- 35
- saves
Likely to sell faster than
Zillow last checked:
Listing updated:
Listed by:
Joseph Kruzich (641)895-9102,
Crosstown Realtors, Inc.,
Kelsey Domina 708-262-1714,
Crosstown Realtors, Inc.
Source: MRED as distributed by MLS GRID,MLS#: 12712533
Facts & features
Interior
Bedrooms & bathrooms
- Bedrooms: 2
- Bathrooms: 2
- Full bathrooms: 2
Rooms
- Room types: No additional rooms
Primary bedroom
- Features: Flooring (Carpet), Bathroom (Full)
- Level: Main
- Area: 182 Square Feet
- Dimensions: 14X13
Bedroom 2
- Features: Flooring (Carpet)
- Level: Main
- Area: 100 Square Feet
- Dimensions: 10X10
Dining room
- Features: Flooring (Luxury Vinyl)
- Level: Main
- Area: 100 Square Feet
- Dimensions: 10X10
Kitchen
- Features: Kitchen (Eating Area-Breakfast Bar, Granite Counters), Flooring (Luxury Vinyl)
- Level: Main
- Area: 100 Square Feet
- Dimensions: 10X10
Laundry
- Features: Flooring (Luxury Vinyl)
- Level: Main
- Area: 64 Square Feet
- Dimensions: 8X8
Living room
- Features: Flooring (Luxury Vinyl)
- Level: Main
- Area: 247 Square Feet
- Dimensions: 19X13
Heating
- Natural Gas, Forced Air
Cooling
- Central Air
Appliances
- Included: Range, Dishwasher, Refrigerator, Disposal, Stainless Steel Appliance(s)
- Laundry: Washer Hookup, Gas Dryer Hookup, In Unit
Features
- Storage, Built-in Features, Walk-In Closet(s), Granite Counters
- Flooring: Carpet
- Doors: Sliding Glass Door(s)
- Basement: None
- Number of fireplaces: 1
- Fireplace features: Wood Burning, Gas Starter, Living Room
Interior area
- Total structure area: 0
- Total interior livable area: 1,128 sqft
Property
Parking
- Total spaces: 1
- Parking features: Asphalt, Garage Door Opener, Yes, Garage Owned, Attached, Garage
- Attached garage spaces: 1
- Has uncovered spaces: Yes
Accessibility
- Accessibility features: No Disability Access
Features
- Patio & porch: Patio
Lot
- Features: Common Grounds
Details
- Parcel number: 0810310082
- Special conditions: None
- Other equipment: Ceiling Fan(s)
Construction
Type & style
- Home type: Condo
- Property subtype: Condominium, Single Family Residence
Materials
- Brick
- Foundation: Concrete Perimeter
- Roof: Asphalt
Condition
- New construction: No
- Year built: 1986
Utilities & green energy
- Sewer: Public Sewer
- Water: Lake Michigan
Community & HOA
Community
- Security: Carbon Monoxide Detector(s)
HOA
- Has HOA: Yes
- Services included: Insurance, Exterior Maintenance, Lawn Care, Snow Removal
- HOA fee: $298 monthly
Location
- Region: Lisle
Financial & listing details
- Price per square foot: $244/sqft
- Annual tax amount: $4,350
- Date on market: 7/29/2026
- Ownership: Condo
Estimated market value
Not available
Estimated sales range
Not available
Not available
Price history
| Date | Event | Price |
|---|---|---|
| 6/6/2020 | Listing removed | $175,000$155/sqft |
Source: Baird & Warner #10581652 Report a problem | ||
| 6/6/2020 | Listed for sale | $175,000+1.7%$155/sqft |
Source: Baird & Warner #10581652 Report a problem | ||
| 6/5/2020 | Sold | $172,000-1.7%$152/sqft |
Source:  MRED as distributed by MLS GRID #10581652 Report a problem MRED as distributed by MLS GRID #10581652 Report a problem | ||
| 5/13/2020 | Pending sale | $175,000$155/sqft |
Source: Baird & Warner #10581652 Report a problem | ||
| 4/30/2020 | Price change | $175,000-1.7%$155/sqft |
Source: Baird & Warner #10581652 Report a problem | ||
| 3/23/2020 | Price change | $178,000-1.1%$158/sqft |
Source: Baird & Warner #10581652 Report a problem | ||
| 1/17/2020 | Listed for sale | $180,000$160/sqft |
Source: Baird & Warner #10581652 Report a problem | ||
| 2/18/2008 | Sold | $180,000$160/sqft |
Source: MRED as distributed by MLS GRID #06689942 Report a problem | ||
Public tax history
Tax history is unavailable.
Monthly payment
Est. payment
Payment breakdown
Explore the cost of this home by adjusting the details. Changes won't be saved.Climate risks
Neighborhood: 60532
Nearby schools
Schools provided by the listing agent
- High: Lisle High School
- District: 202
Source: MRED as distributed by MLS GRID. This data may not be complete. We recommend contacting the local school district to confirm school assignments for this home.
Similar homes
- $249,9002 bd2 ba1k sqft5900 Oakwood Dr APT 2L, Lisle, IL 60532Active
 MLS ID #12735602, Kim Wirtz, ABR,CRS,e-PRO, Wirtz Real Estate Group Inc.. MRED as distributed by MLS GRID
 - $280,0002 bd2 ba1k sqft2880 Torrey Pine Ln APT 1H, Lisle, IL 60532Active
 MLS ID #12669524, Mike Loewer, ABR,E-PRO,SRES, Century 21 Circle. MRED as distributed by MLS GRID
 - $249,9002 bd1 ba1k sqft2370 Abbeywood Dr APT B, Lisle, IL 60532Active
 MLS ID #12730051, John Wilt, CNC, Realstar Realty, Inc. MRED as distributed by MLS GRID
 - $279,9002 bd2 ba1.1k sqft5804 Doe Cir #6, Westmont, IL 60559New
 MLS ID #12714814, Lauren Linder, Platinum Partners Realtors. MRED as distributed by MLS GRID
