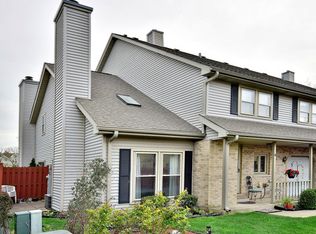
Discover this beautifully maintained and spacious 2-bedroom, 1.1-bath townhome featuring a versatile loft that can easily be converted into a third bedroom, home office, or flex space. An attached 1-car garage adds everyday convenience. The open-concept floor plan offers an inviting living and dining area, perfect for both everyday living and entertaining. The cozy living room features a charming fireplace, creating the perfect place to relax on cooler evenings. The bright, well-maintained kitchen offers stainless steel appliances, abundant cabinet space, a pantry, and is fully functional as-is while providing an excellent opportunity to update and customize to your personal style. Upstairs, you'll find generously sized bedrooms, each with walk-in closets, along with the convenience of second-floor laundry. Step outside to your private patio, ideal for morning coffee, outdoor dining, or simply unwinding after a long day. Located in a highly desirable area with easy access to shopping, restaurants, parks, and major highways, this home offers the perfect combination of comfort, space, and potential. Move in today and add your personal touches over time to make it truly your own. Don't miss it and schedule your private showing today!
Contingent
$270,000
237 N Walnut St Unit L, Bensenville, IL 60106
2beds
1,250sqft
Townhouse, Single Family Residence
Built in 1993
-- sqft lot
$-- Zestimate®
$216/sqft
$125/mo HOA
What's special
Charming fireplaceGenerously sized bedroomsPrivate patioAbundant cabinet spaceOpen-concept floor planBright well-maintained kitchenSecond-floor laundry
- --
- 650
- views
- 48
- saves
Likely to sell faster than
Zillow last checked:
Listing updated:
Listed by:
Kim Alden (847)254-5757,
Compass,
Elizabeth Perkowska, PSA 773-366-9239,
Compass
Source: MRED as distributed by MLS GRID,MLS#: 12775341
Facts & features
Interior
Bedrooms & bathrooms
- Bedrooms: 2
- Bathrooms: 2
- Full bathrooms: 1
- 1/2 bathrooms: 1
Rooms
- Room types: Loft
Primary bedroom
- Features: Flooring (Carpet), Bathroom (Full)
- Level: Second
- Area: 192 Square Feet
- Dimensions: 12X16
Bedroom 2
- Features: Flooring (Carpet)
- Level: Second
- Area: 120 Square Feet
- Dimensions: 10X12
Dining room
- Features: Flooring (Carpet)
- Level: Main
- Area: 100 Square Feet
- Dimensions: 10X10
Kitchen
- Features: Kitchen (Pantry-Butler), Flooring (Ceramic Tile)
- Level: Main
- Area: 132 Square Feet
- Dimensions: 11X12
Laundry
- Features: Flooring (Other)
- Level: Second
- Area: 48 Square Feet
- Dimensions: 6X8
Living room
- Features: Flooring (Carpet)
- Level: Main
- Area: 132 Square Feet
- Dimensions: 11X12
Loft
- Features: Flooring (Carpet)
- Level: Second
- Area: 121 Square Feet
- Dimensions: 11X11
Heating
- Natural Gas, Forced Air
Cooling
- Central Air
Appliances
- Included: Range, Dishwasher, Washer, Dryer
- Laundry: Upper Level, Washer Hookup, In Unit
Features
- Walk-In Closet(s), Pantry
- Basement: None
- Number of fireplaces: 1
- Fireplace features: Gas Log, Living Room
Interior area
- Total structure area: 0
- Total interior livable area: 1,250 sqft
Property
Parking
- Total spaces: 2
- Parking features: Asphalt, Garage Door Opener, Yes, Garage Owned, Attached, Assigned, Owned, Garage
- Attached garage spaces: 1
- Has uncovered spaces: Yes
Accessibility
- Accessibility features: No Disability Access
Details
- Parcel number: 0314205039
- Special conditions: None
Construction
Type & style
- Home type: Townhouse
- Property subtype: Townhouse, Single Family Residence
Materials
- Brick
Condition
- New construction: No
- Year built: 1993
Utilities & green energy
- Electric: Circuit Breakers
- Sewer: Public Sewer
- Water: Lake Michigan
Community & HOA
Community
- Subdivision: Walnut Grove
HOA
- Has HOA: Yes
- Services included: Exterior Maintenance, Lawn Care, Snow Removal
- HOA fee: $125 monthly
Location
- Region: Bensenville
Financial & listing details
- Price per square foot: $216/sqft
- Tax assessed value: $74,345
- Annual tax amount: $5,600
- Date on market: 10/2/2026
- Ownership: Fee Simple w/ HO Assn.
Estimated market value
Not available
Estimated sales range
Not available
Not available
Price history
| Date | Event | Price |
|---|---|---|
| 10/2/2026 | Listing removed | $270,000$216/sqft |
Source:  MRED as distributed by MLS GRID #12764332 Report a problem MRED as distributed by MLS GRID #12764332 Report a problem | ||
| 9/23/2026 | Contingent | $270,000$216/sqft |
Source: MRED as distributed by MLS GRID #12764332 Report a problem | ||
| 9/19/2026 | Listed for sale | $270,000$216/sqft |
Source: MRED as distributed by MLS GRID #12764332 Report a problem | ||
| 9/19/2026 | Listing removed | $270,000$216/sqft |
Source: MRED as distributed by MLS GRID #12704470 Report a problem | ||
| 9/3/2026 | Contingent | $270,000$216/sqft |
Source: MRED as distributed by MLS GRID #12704470 Report a problem | ||
| 8/27/2026 | Listed for sale | $270,000+25.6%$216/sqft |
Source: MRED as distributed by MLS GRID #12704470 Report a problem | ||
| 6/24/2022 | Sold | $215,000+2.4%$172/sqft |
Source: MRED as distributed by MLS GRID #11414410 Report a problem | ||
| 6/20/2022 | Pending sale | $210,000$168/sqft |
Source: MRED as distributed by MLS GRID #11414410 Report a problem | ||
| 5/28/2022 | Contingent | $210,000$168/sqft |
Source: MRED as distributed by MLS GRID #11414410 Report a problem | ||
| 5/27/2022 | Listed for sale | $210,000+68%$168/sqft |
Source: MRED as distributed by MLS GRID #11414410 Report a problem | ||
| 6/29/1999 | Sold | $125,000+2.5%$100/sqft |
Source: Public Record Report a problem | ||
| 11/29/1995 | Sold | $122,000$98/sqft |
Source: Public Record Report a problem | ||
Public tax history
| Year | Property taxes | Tax assessment |
|---|---|---|
| 2025 | $5,601 +5.8% | $74,345 +7.9% |
| 2024 | $5,295 +6.2% | $68,901 +8.8% |
| 2023 | $4,988 +19.2% | $63,340 +11.1% |
| 2022 | $4,185 +69.1% | $57,000 +4.4% |
| 2021 | $2,474 -1.5% | $54,600 +4.4% |
| 2020 | $2,512 +1.7% | $52,300 +4% |
| 2019 | $2,470 -1.7% | $50,290 +6.8% |
| 2018 | $2,513 -1.6% | $47,090 +4.6% |
| 2017 | $2,553 -4.5% | $45,010 +8.3% |
| 2016 | $2,673 -5.5% | $41,560 +8.3% |
| 2015 | $2,829 -2.2% | $38,390 -1% |
| 2014 | $2,893 +0.3% | $38,780 -2% |
| 2013 | $2,884 -16.4% | $39,570 -15.7% |
| 2012 | $3,448 -11.9% | $46,940 -19.1% |
| 2011 | $3,914 -0.6% | $58,010 -10% |
| 2010 | $3,937 +8% | $64,460 -9.1% |
| 2009 | $3,644 -5.6% | $70,890 |
| 2008 | $3,860 +0.9% | $70,890 +7.6% |
| 2007 | $3,826 +2.5% | $65,890 -2% |
| 2006 | $3,731 +8.3% | $67,230 +8% |
| 2005 | $3,444 +6% | $62,250 +6.5% |
| 2004 | $3,251 +2.8% | $58,450 +9% |
| 2003 | $3,163 +12.5% | $53,620 +10% |
| 2002 | $2,810 +5% | $48,750 +8.1% |
| 2001 | $2,675 +19.7% | $45,090 +5.8% |
| 2000 | $2,236 | $42,620 |
Find assessor info on the county website
Monthly payment
Est. payment
Payment breakdown
Explore the cost of this home by adjusting the details. Changes won't be saved.Climate risks
Neighborhood: 60106
Nearby schools
Schools provided by the listing agent
- Elementary: Mohawk Elementary School
- Middle: Blackhawk Middle School
- High: Fenton High School
- District: 2
Source: MRED as distributed by MLS GRID. This data may not be complete. We recommend contacting the local school district to confirm school assignments for this home.
- $284,500-- bd-- ba-- sqft237 N Walnut St, Bensenville, IL 60106Off Market
- $262,7002 bd2 ba1.2k sqft237 N Walnut St UNIT J, Bensenville, IL 60106Off Market
- $287,500-- bd-- ba-- sqft237 N Walnut St, Bensenville, IL 60106Off Market
- $285,5003 bd2 ba1.2k sqft237 N Walnut St UNIT G, Bensenville, IL 60106Off Market
Similar homes
- $279,9992 bd2 ba1.2k sqft75 Larch Ct #Z1, Schaumburg, IL 60193New
 MLS ID #12782782, Mary Myzia, RE/MAX Suburban. MRED as distributed by MLS GRID
 - $258,0002 bd1 ba1.1k sqft135 Fairlane Ct APT A, Bloomingdale, IL 60108Active
 MLS ID #12740154, Joane Patton-Seaton, Baird & Warner. MRED as distributed by MLS GRID
 - $239,9002 bd2 ba1.4k sqft915 N York St APT 404, Elmhurst, IL 60126Active
 MLS ID #12777073, Tony Mathews, ABR,PSA, Realty of America, LLC. MRED as distributed by MLS GRID
 - $289,0002 bd3 ba1.3k sqft821 Oakton St APT 104, Elk Grove Village, IL 60007Active
 MLS ID #12769479, Rosanna DeFrenza, CRB,GRI, Berkshire Hathaway HomeServices American Heritage. MRED as distributed by MLS GRID
