Set in the quiet Elk Grove Estates community, this 3-bed, 1-bath townhome is a rare find for buyers who want a nature-immersed lifestyle without sacrificing convenience. The pond and park views create a peaceful backdrop that changes beautifully with every season and offers the kind of quiet that's genuinely hard to find this close to everything. Elk Grove Estates is immediately adjacent to Busse Woods Forest Preserve, offering miles of dedicated bike paths, walking trails, and open green space that draws cyclists, joggers, and nature lovers year round. Inside, the layout provides three comfortable bedrooms and a full bath, plus the included one car garage. The home presents an excellent opportunity for a buyer looking to build equity through cosmetic updates while locking in a location that commands a premium and rarely comes available. Blocks from Ascension Alexian Brothers Hospital and convenient to O'Hare, I-90, Woodfield, and the full retail and dining corridor along Arlington Heights Road.
New
$249,900
773 Pahl Rd, Elk Grove Village, IL 60007
3beds
923sqft
Townhouse, Condominium, Single Family Residence
Built in 1973
-- sqft lot
$-- Zestimate®
$271/sqft
$225/mo HOA
What's special
Three comfortable bedroomsPond and park viewsOne car garage
- 1 day
- 343
- 21
Zillow last checked:
Listing updated:
Listed by:
Andrew Stack 630-388-8547,
Greystone Realty
Source: MRED as distributed by MLS GRID,MLS#: 12750910
Facts & features
Interior
Bedrooms & bathrooms
- Bedrooms: 3
- Bathrooms: 1
- Full bathrooms: 1
Rooms
- Room types: No additional rooms
Primary bedroom
- Features: Flooring (Carpet)
- Level: Main
- Area: 156 Square Feet
- Dimensions: 12X13
Bedroom 2
- Features: Flooring (Carpet)
- Level: Main
- Area: 81 Square Feet
- Dimensions: 9X9
Bedroom 3
- Features: Flooring (Carpet)
- Level: Main
- Area: 132 Square Feet
- Dimensions: 11X12
Dining room
- Features: Flooring (Wood Laminate)
- Level: Main
- Area: 81 Square Feet
- Dimensions: 9X9
Kitchen
- Features: Flooring (Wood Laminate)
- Level: Main
- Area: 99 Square Feet
- Dimensions: 11X9
Laundry
- Features: Flooring (Vinyl)
- Level: Main
- Area: 40 Square Feet
- Dimensions: 8X5
Living room
- Features: Flooring (Wood Laminate)
- Level: Main
- Area: 210 Square Feet
- Dimensions: 15X14
Heating
- Natural Gas, Forced Air
Cooling
- Central Air
Appliances
- Included: Range, Microwave, Dishwasher, Refrigerator, Washer, Dryer
- Laundry: Washer Hookup, In Unit
Features
- Basement: None
- Common walls with other units/homes: End Unit
Interior area
- Total structure area: 923
- Total interior livable area: 923 sqft
- Finished area below ground: 923
Property
Parking
- Total spaces: 1
- Parking features: Yes, Garage Owned, Detached, Garage
- Garage spaces: 1
Accessibility
- Accessibility features: No Disability Access
Features
- Patio & porch: Patio
- Has view: Yes
- View description: Water
- Has water view: Yes
- Water view: Water
Details
- Parcel number: 08293012681064
- Special conditions: None
Construction
Type & style
- Home type: Townhouse
- Property subtype: Townhouse, Condominium, Single Family Residence
Materials
- Aluminum Siding, Vinyl Siding, Brick
- Roof: Asphalt
Condition
- New construction: No
- Year built: 1973
Details
- Builder model: Ranch
Utilities & green energy
- Electric: Circuit Breakers, 100 Amp Service
- Sewer: Public Sewer
- Water: Lake Michigan, Public
Community & HOA
Community
- Subdivision: Elk Grove Estates
HOA
- Has HOA: Yes
- Amenities included: Bike Room/Bike Trails, Park, Ceiling Fan
- Services included: Insurance, Lawn Care, Scavenger, Snow Removal, Lake Rights
- HOA fee: $225 monthly
Location
- Region: Elk Grove Village
Financial & listing details
- Price per square foot: $271/sqft
- Tax assessed value: $179,690
- Annual tax amount: $5,157
- Date on market: 9/4/2026
- Ownership: Condo
Estimated market value
Not available
Estimated sales range
Not available
Not available
Price history
| Date | Event | Price |
|---|---|---|
| 9/4/2026 | Listed for sale | $249,900+25%$271/sqft |
Source:  MRED as distributed by MLS GRID #12750910 Report a problem MRED as distributed by MLS GRID #12750910 Report a problem | ||
| 9/29/2017 | Listing removed | $199,900$217/sqft |
Source: Paradym #09706888 Report a problem | ||
| 9/6/2017 | Listed for sale | $199,900-13%$217/sqft |
Source: Paradym #09706888 Report a problem | ||
| 5/12/2008 | Listing removed | $229,800$249/sqft |
Source: Visual Tour #06752824 Report a problem | ||
| 1/19/2008 | Listed for sale | $229,800+4.5%$249/sqft |
Source: Visual Tour #06752824 Report a problem | ||
| 8/21/2007 | Sold | $220,000+18.9%$238/sqft |
Source: Public Record Report a problem | ||
| 6/24/2004 | Sold | $185,000$200/sqft |
Source: Public Record Report a problem | ||
Public tax history
| Year | Property taxes | Tax assessment |
|---|---|---|
| 2024 | $4,782 +4.8% | $17,969 +0% |
| 2023 | $4,563 +3.9% | $17,967 |
| 2022 | $4,390 +9.3% | $17,967 +24.2% |
| 2021 | $4,017 +3.8% | $14,469 |
| 2020 | $3,869 -2.2% | $14,469 -11% |
| 2019 | $3,958 +11.3% | $16,256 +25.4% |
| 2018 | $3,556 +0.7% | $12,963 |
| 2017 | $3,531 +7.1% | $12,963 |
| 2016 | $3,298 +5% | $12,963 +10.5% |
| 2015 | $3,141 +1.4% | $11,731 |
| 2014 | $3,098 -13.7% | $11,731 -15.6% |
| 2013 | $3,589 +4% | $13,905 -6.2% |
| 2012 | $3,450 -6.3% | $14,826 -11.2% |
| 2011 | $3,684 +2.6% | $16,694 |
| 2010 | $3,592 +2.2% | $16,694 -5.4% |
| 2009 | $3,514 +11.3% | $17,647 -7% |
| 2008 | $3,157 +3.3% | $18,976 |
| 2007 | $3,054 +58.3% | $18,976 +23.5% |
| 2006 | $1,930 +8.8% | $15,370 |
| 2005 | $1,774 +4% | $15,370 |
| 2004 | $1,705 -15.1% | $15,370 +27.9% |
| 2003 | $2,009 +6.7% | $12,019 |
| 2002 | $1,883 +11.3% | $12,019 |
| 2001 | $1,692 +1.9% | $12,019 +16.3% |
| 2000 | $1,661 +1.6% | $10,332 |
| 1999 | $1,635 | $10,332 |
Find assessor info on the county website
Monthly payment
Est. payment
Payment breakdown
Explore the cost of this home by adjusting the details. Changes won't be saved.Climate risks
Neighborhood: 60007
Nearby schools
Schools provided by the listing agent
- Elementary: Salt Creek Elementary School
- Middle: Grove Junior High School
- High: Elk Grove High School
- District: 59
Source: MRED as distributed by MLS GRID. This data may not be complete. We recommend contacting the local school district to confirm school assignments for this home.

- $339,7003 bd1 ba5.3k sqft839 Pahl Rd, Elk Grove Village, IL 60007Off Market
- $294,6002 bd-- ba5.3k sqft837 Pahl Rd, Elk Grove Village, IL 60007Off Market
- $280,9002 bd-- ba5.3k sqft835 Pahl Rd, Elk Grove Village, IL 60007Off Market
- $298,2002 bd-- ba5.3k sqft841 Pahl Rd, Elk Grove Village, IL 60007Off Market
Similar homes
- $289,9003 bd2 ba1k sqft784 Leicester Rd #784, Elk Grove Village, IL 60007New
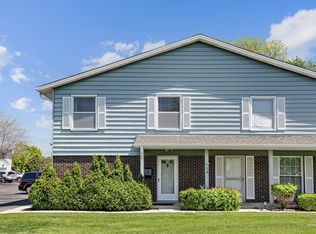 MLS ID #12749853, Lori Christensen, ABR,CRS,CSC,GRI,SRES, N. W. Village Realty, Inc.. MRED as distributed by MLS GRID
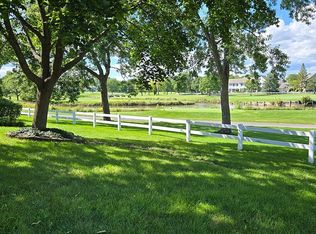
 - $277,0002 bd1 ba1k sqft1800 Vermont Dr, Elk Grove Village, IL 60007For Sale By Owner
- $297,9003 bd2 ba1k sqft758 Moore Dr #758, Elk Grove Village, IL 60007Active
 MLS ID #12747504, Sarah Diana, @properties Christies International Real Estate. MRED as distributed by MLS GRID
 - $300,0002 bd2 ba1.1k sqft1069 Talbots Ln #0, Elk Grove Village, IL 60007New
 MLS ID #12749136, Dennis Toomey, ABR,CRS,GRI, RE/MAX Action. MRED as distributed by MLS GRID
