Welcome to this 3-bedroom, 1.5-bath home that has been lovingly cared for over the years. The home offers a functional layout along with several recent updates, including windows replaced approximately 1.5 years ago and a new garage door about 2 years ago. The kitchen features granite countertops, newer appliances, including a 2025 microwave and 2026 stove and refrigerator. The water heater is approximately 7 years old. Being sold as-is, this home is ready for its next owner to make it their own!
Contingent
$289,999
841 Pahl Rd, Elk Grove Village, IL 60007
3beds
1,000sqft
Townhouse, Single Family Residence
Built in 1976
-- sqft lot
$-- Zestimate®
$290/sqft
$219/mo HOA
What's special
New garage doorFunctional layoutGranite countertopsNewer appliances
- --
- 716
- views
- 63
- saves
Likely to sell faster than
Zillow last checked:
Listing updated:
Listed by:
Mary Cavins (815)260-2904,
Crosstown Realtors, Inc.,
Kelsey Domina 708-262-1714,
Crosstown Realtors, Inc.
Source: MRED as distributed by MLS GRID,MLS#: 12770926
Facts & features
Interior
Bedrooms & bathrooms
- Bedrooms: 3
- Bathrooms: 2
- Full bathrooms: 1
- 1/2 bathrooms: 1
Rooms
- Room types: No additional rooms
Primary bedroom
- Level: Main
- Area: 168 Square Feet
- Dimensions: 14X12
Bedroom 2
- Level: Main
- Area: 132 Square Feet
- Dimensions: 12X11
Bedroom 3
- Level: Main
- Area: 121 Square Feet
- Dimensions: 11X11
Dining room
- Level: Main
- Area: 72 Square Feet
- Dimensions: 9X8
Kitchen
- Features: Kitchen (Galley)
- Level: Main
- Area: 64 Square Feet
- Dimensions: 8X8
Laundry
- Level: Main
- Area: 15 Square Feet
- Dimensions: 5X3
Living room
- Level: Main
- Area: 195 Square Feet
- Dimensions: 15X13
Heating
- Natural Gas, Forced Air
Cooling
- Central Air
Appliances
- Included: Range, Microwave, Dishwasher, Refrigerator, Washer, Dryer, Stainless Steel Appliance(s)
- Laundry: Washer Hookup, In Unit, Laundry Closet
Features
- Storage, Built-in Features, Granite Counters
- Flooring: Carpet
- Basement: None
Interior area
- Total structure area: 0
- Total interior livable area: 1,000 sqft
Video & virtual tour
Property
Parking
- Total spaces: 1
- Parking features: Asphalt, Garage Door Opener, Yes, Garage Owned, Attached, Garage
- Attached garage spaces: 1
- Has uncovered spaces: Yes
Accessibility
- Accessibility features: No Disability Access
Details
- Parcel number: 08293012681004
- Special conditions: None
- Other equipment: Ceiling Fan(s)
Construction
Type & style
- Home type: Townhouse
- Property subtype: Townhouse, Single Family Residence
Materials
- Vinyl Siding, Brick
- Foundation: Concrete Perimeter
- Roof: Asphalt
Condition
- New construction: No
- Year built: 1976
Utilities & green energy
- Sewer: Public Sewer
- Water: Public
Community & HOA
Community
- Security: Carbon Monoxide Detector(s)
HOA
- Has HOA: Yes
- Services included: Insurance, Exterior Maintenance, Lawn Care, Scavenger, Snow Removal
- HOA fee: $219 monthly
Location
- Region: Elk Grove Village
Financial & listing details
- Price per square foot: $290/sqft
- Tax assessed value: $182,980
- Annual tax amount: $2,702
- Date on market: 10/2/2026
- Ownership: Condo
Estimated market value
Not available
Estimated sales range
Not available
Not available
Price history
| Date | Event | Price |
|---|---|---|
| 6/22/1998 | Sold | $114,000+16.3%$114/sqft |
Source: Public Record Report a problem | ||
| 3/3/1995 | Sold | $98,000$98/sqft |
Source: Public Record Report a problem | ||
Public tax history
| Year | Property taxes | Tax assessment |
|---|---|---|
| 2024 | $3,111 -0.6% | $18,298 +0% |
| 2023 | $3,131 +5.6% | $18,296 |
| 2022 | $2,966 +22.3% | $18,296 +24.2% |
| 2021 | $2,426 -22% | $14,734 |
| 2020 | $3,111 -2.7% | $14,734 -11% |
| 2019 | $3,195 +19.3% | $16,554 +25.4% |
| 2018 | $2,679 +0.1% | $13,200 |
| 2017 | $2,676 -1.7% | $13,200 |
| 2016 | $2,723 +9.1% | $13,200 +10.5% |
| 2015 | $2,497 +0.8% | $11,946 |
| 2014 | $2,476 -20.4% | $11,946 -15.6% |
| 2013 | $3,113 +6.1% | $14,160 -6.2% |
| 2012 | $2,933 -10.3% | $15,097 -11.2% |
| 2011 | $3,268 +21.9% | $16,999 |
| 2010 | $2,681 +11.8% | $16,999 -5.4% |
| 2009 | $2,397 +19.5% | $17,971 -7% |
| 2008 | $2,006 +5.6% | $19,323 |
| 2007 | $1,900 -3.6% | $19,323 +23.5% |
| 2006 | $1,971 +8.8% | $15,651 |
| 2005 | $1,812 +4% | $15,651 |
| 2004 | $1,742 +0.1% | $15,651 +27.9% |
| 2003 | $1,740 +6.6% | $12,239 |
| 2002 | $1,632 +17.3% | $12,239 |
| 2001 | $1,392 +1.6% | $12,239 +16.3% |
| 2000 | $1,370 +2.4% | $10,521 |
| 1999 | $1,338 | $10,521 |
Find assessor info on the county website
Monthly payment
Est. payment
Payment breakdown
Explore the cost of this home by adjusting the details. Changes won't be saved.Climate risks
Neighborhood: 60007
Nearby schools
Schools provided by the listing agent
- High: Elk Grove High School
- District: 59
Source: MRED as distributed by MLS GRID. This data may not be complete. We recommend contacting the local school district to confirm school assignments for this home.
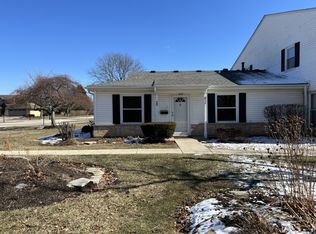
- $323,3003 bd1 ba5.3k sqft839 Pahl Rd, Elk Grove Village, IL 60007Off Market
- $291,4002 bd-- ba5.3k sqft837 Pahl Rd, Elk Grove Village, IL 60007Off Market
- $283,4002 bd-- ba5.3k sqft835 Pahl Rd, Elk Grove Village, IL 60007Off Market
- $299,9002 bd-- ba5.3k sqft834 Pahl Rd, Elk Grove Village, IL 60007Off Market
Similar homes
- $249,9003 bd1 ba923 sqft773 Pahl Rd, Elk Grove Village, IL 60007Active
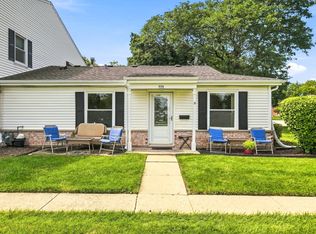 MLS ID #12750910, Andrew Stack, Greystone Realty. MRED as distributed by MLS GRID
- $295,0002 bd3 ba1k sqft1417 Golfview Dr, Glendale Heights, IL 60139New
 MLS ID #12793378, Dennis Scherer, Realty Executives Premier Illinois. MRED as distributed by MLS GRID
- $295,0003 bd2 ba1k sqft4 E Judith Ann Dr, Mount Prospect, IL 60056Active
 MLS ID #12786880, Christian Ball, Solid Realty Services Inc. MRED as distributed by MLS GRID
- $329,0003 bd2 ba1.3k sqft1931 Farnham Ct, Schaumburg, IL 60194New
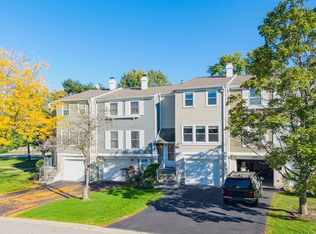 MLS ID #12792239, Vidhu Sharma, Coldwell Banker Realty. MRED as distributed by MLS GRID
